
310 Pierre Drive, Benson, NC 27504
Local realty services provided by:ERA Parrish Realty Legacy Group
310 Pierre Drive,Benson, NC 27504
$511,990
- 5 Beds
- 3 Baths
- 3,220 sq. ft.
- Single family
- Active
Upcoming open houses
- Thu, Nov 1202:00 pm - 05:00 pm
- Fri, Nov 1302:00 pm - 05:00 pm
- Sat, Nov 1402:00 pm - 05:00 pm
- Sun, Nov 1502:00 pm - 05:00 pm
- Mon, Nov 1602:00 pm - 05:00 pm
- Fri, Nov 2002:00 pm - 06:00 pm
- Sat, Nov 2102:00 pm - 06:00 pm
- Sun, Nov 2202:00 pm - 06:00 pm
- Fri, Nov 2702:00 pm - 06:00 pm
- Sat, Nov 2802:00 pm - 06:00 pm
- Sun, Nov 2902:00 pm - 06:00 pm
- Fri, Dec 0402:00 pm - 06:00 pm
- Sat, Dec 0502:00 pm - 06:00 pm
- Sun, Dec 0602:00 pm - 06:00 pm
Listed by: bradley norris
Office: dream finders realty, llc.
MLS#:LP761302
Source:RD
Price summary
- Price:$511,990
- Price per sq. ft.:$159
- Monthly HOA dues:$50
About this home
Welcome to the Redbud floor plan, a spacious two-story home offering 3,220 square feet of thoughtfully designed living space, ideal for modern families. With four bedrooms and two and a half bathrooms, this home provides the perfect balance of comfort, style, and functionality. The main level features a versatile study, perfect for a home office, flex space, or quiet retreat. Upstairs, you'll find all bedrooms conveniently located, along with a centrally positioned loft that serves as an ideal secondary living area, media room, or playroom. A well-placed upstairs laundry room adds to the home's everyday convenience. Step outside to enjoy the covered back patio overlooking a spacious backyard--perfect for relaxing evenings or entertaining guests. The community enhances your lifestyle with amenities including a playground and fire pit, creating inviting spaces to gather and unwind. Photos are for representation purposes only; upgrades and color selections may vary.
Contact an agent
Home facts
- Year built:2026
- Subdivision & Development:Margot Manor
- Listing ID #:LP761302
- Added:198 day(s) ago
- Updated:November 12, 2026 at 02:07 AM
Rooms and interior
- Bedrooms:5
- Total bathrooms:3
- Full bathrooms:3
- Living area:3,220 sq. ft.
Structure and exterior
- Year built:2026
- Building area:3,220 sq. ft.
- Lot area:1.04 Acres
Schools
- High school:Johnston - South Johnston High
- Middle school:Johnston - Benson Middle
Finances and disclosures
- Price:$511,990
- Price per sq. ft.:$159
Parking
- Garage:Yes
- Garage spaces:2
 Listings marked with a Doorify MLS icon are provided courtesy of the Doorify MLS, of North Carolina, Internet Data Exchange Database. Brokers make an effort to deliver accurate information, but buyers should independently verify any information on which they will rely in a transaction. The listing broker shall not be responsible for any typographical errors, misinformation, or misprints, and they shall be held totally harmless from any damages arising from reliance upon this data. This data is provided exclusively for consumers’ personal, non-commercial use. Copyright 2026 Doorify MLS of North Carolina. All rights reserved.
New listings near 310 Pierre Drive
- New
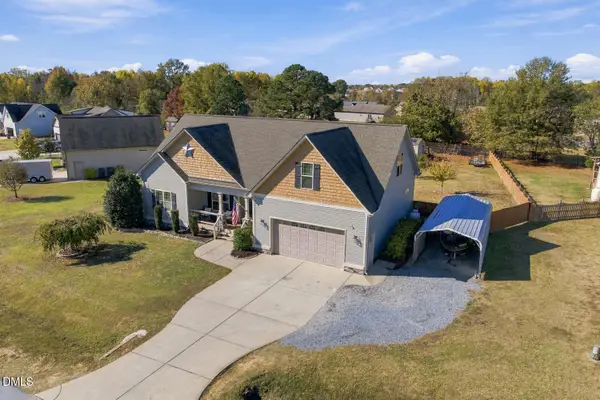 $370,000Active3 beds 2 baths2,214 sq. ft.
128 Fox Run Court, Benson, NC 27504
MLS# 10202860Listed by: EXP REALTY LLC - New
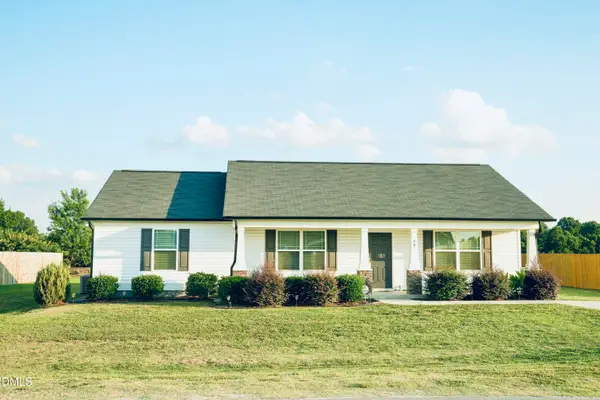 $298,000Active3 beds 2 baths1,427 sq. ft.
79 Beaver Tavern Drive, Benson, NC 27504
MLS# 10202738Listed by: FATHOM REALTY NC - New
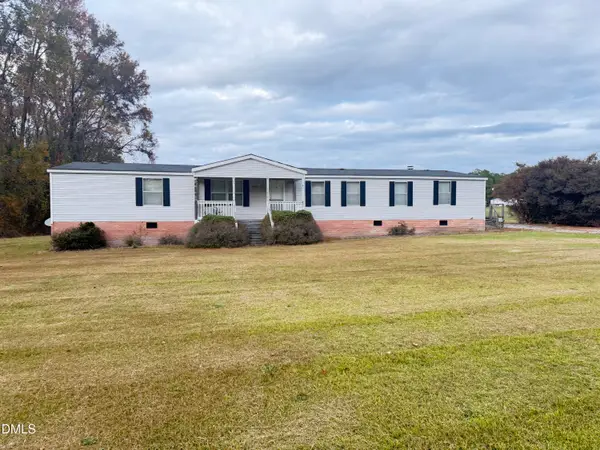 $205,000Active4 beds 2 baths2,128 sq. ft.
160 County Line Road, Benson, NC 27504
MLS# 10202591Listed by: RED ROCK REALTY, LLC - New
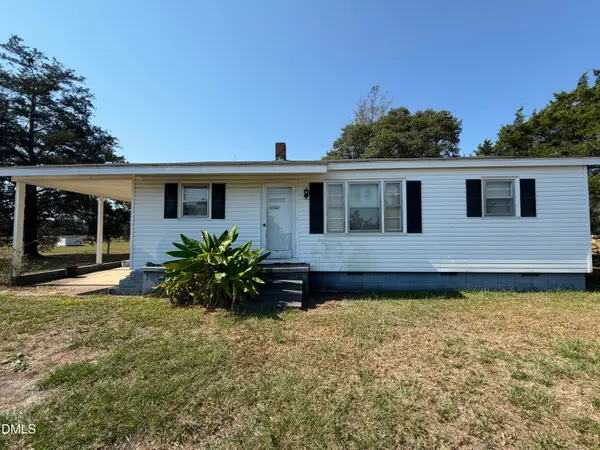 $125,000Active3 beds 1 baths1,014 sq. ft.
1662 Beasley Road, Benson, NC 27504
MLS# 10202565Listed by: HARRIS REALTY & LAND, LLC - New
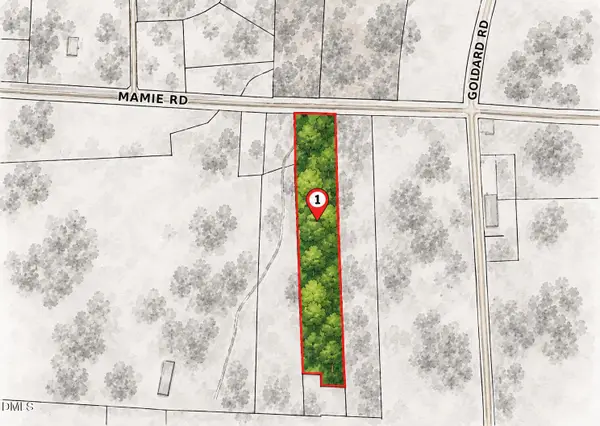 $239,000Active5.56 Acres
5674 Godwin Lake Road, Benson, NC 27504
MLS# 10202489Listed by: HTR SOUTHERN PROPERTIES - New
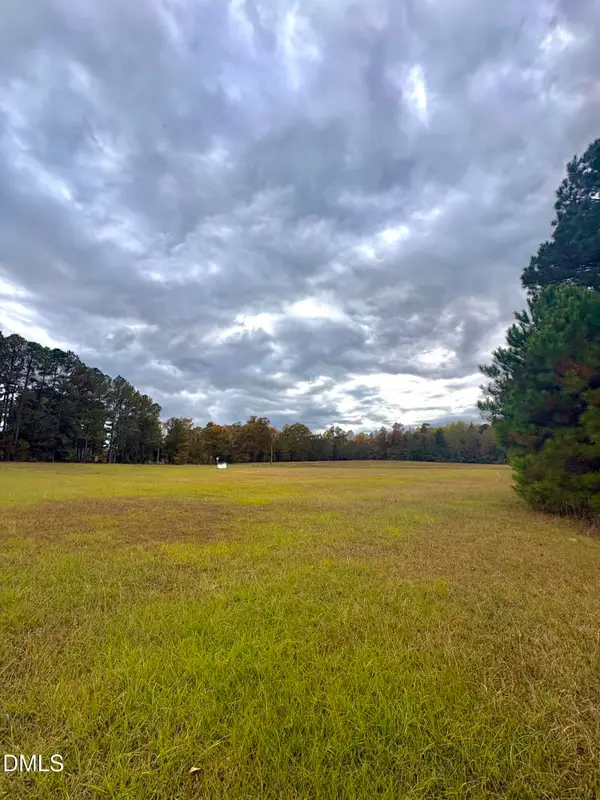 $115,000Active1.44 Acres
35 Bristol Lane, Benson, NC 27504
MLS# 10202493Listed by: EXP REALTY, LLC - C 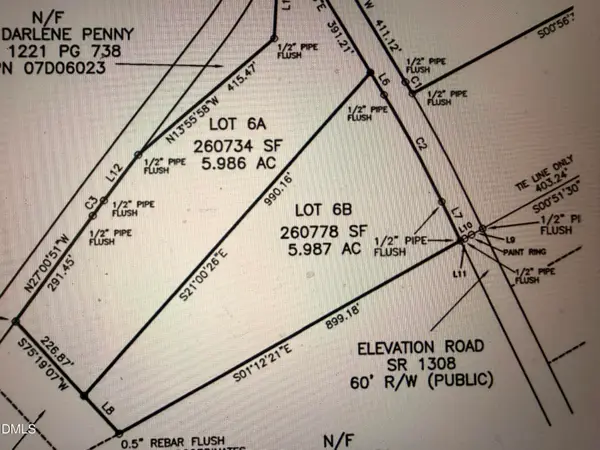 $169,900Pending5.97 Acres
8235 Elevation Road, Benson, NC 27504
MLS# 10202426Listed by: O'MEARA REALTY GROUP INC.- New
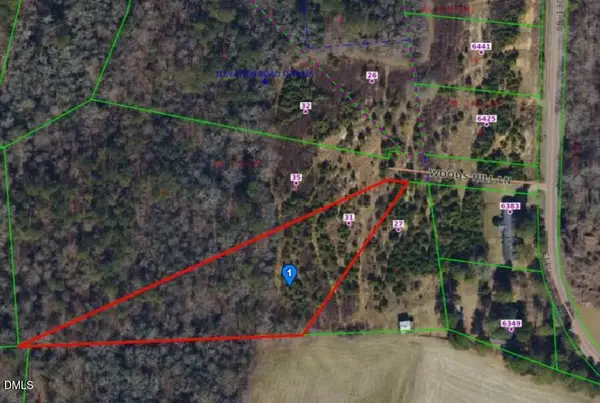 $125,000Active2.36 Acres
31 Woods Hill Lane, Benson, NC 27504
MLS# 10202409Listed by: RED ROCK REALTY, LLC - New
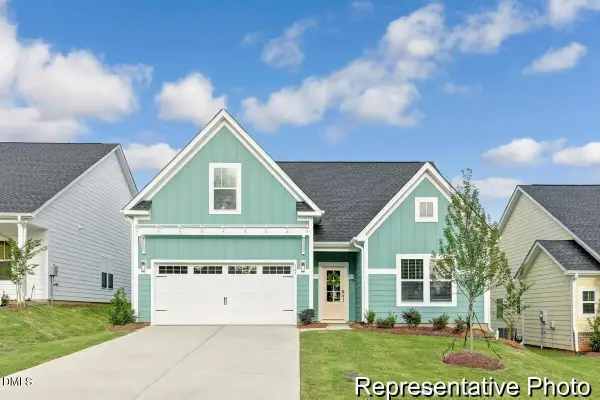 $299,900Active3 beds 2 baths1,686 sq. ft.
165 S Mule Way, Benson, NC 27504
MLS# 10202123Listed by: TLS REALTY LLC - New
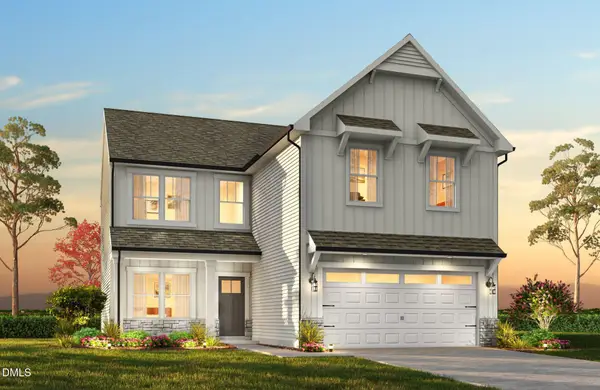 $309,900Active4 beds 3 baths2,078 sq. ft.
161 S Mule Way, Benson, NC 27504
MLS# 10202127Listed by: TLS REALTY LLC


Protect your home and budget from life's surprises with an Assurant Home Warranty, backed by a partner that supports you through every step of homeownership. Explore Plans.
© 2023 - 2026 ERA Franchise Systems LLC. All rights reserved. ERA Franchise Systems LLC fully supports the principles of the Fair Housing Act and the Equal Opportunity Act. ERA, ERA Real Estate powered, and their respective logos are registered service marks of ERA Franchise Systems LLC. Each office is independently owned and operated.