
3587 Hannah Creek Road, Benson, NC 27504
Local realty services provided by:ERA Strother Real Estate
Upcoming open houses
- Sat, May 3011:00 am - 01:00 pm
- Sun, May 3101:00 am - 03:00 pm
Listed by: stephanie santiago, licia martins
Office: coldwell banker advantage
MLS#:10169996
Source:RD
Price summary
- Price:$410,000
- Price per sq. ft.:$213.1
About this home
Beautifully maintained ranch home situated on 1 acre in the peaceful countryside of Benson! Built in 2017, this 3-bedroom, 2-bath home offers 1,924 square feet of comfortable living space with an open and functional layout, plus a large upstairs bonus room perfect for a home office, media room, playroom, or flex space. The inviting living area features a fireplace and flows seamlessly into the kitchen and dining areas, creating the perfect setup for everyday living and entertaining. The kitchen showcases custom wood cabinetry and room to gather. The primary suite provides a private retreat with an ensuite bath and generous closet space. Enjoy outdoor living with a large deck and screened-in porch overlooking the expansive yard, offering endless possibilities for entertaining, gardening, recreation, or simply relaxing in the peaceful surroundings. Property also includes an RV hookup, making it ideal for RV owners, and outdoor enthusiasts. No HOA offers the freedom to truly enjoy your property. Conveniently located just minutes from I-95 and approximately 4.1 miles from the rapidly growing Vulcan/CrossPoint Logistics Center, offering excellent convenience for commuters while still maintaining the privacy and charm of country living. A rare opportunity to enjoy space, comfort, and location all in one property....
Contact an agent
Home facts
- Year built:2017
- Listing ID #:10169996
- Added:1 day(s) ago
- Updated:May 29, 2026 at 03:13 PM
Rooms and interior
- Bedrooms:3
- Total bathrooms:2
- Full bathrooms:2
- Rooms Total:9
- Flooring:Carpet, Laminate, Tile
- Dining Description:Eat-in Kitchen, Kitchen/Dining Room Combination
- Bathrooms Description:Bathtub/Shower Combination, Separate Shower, Soaking Tub, Walk-In Shower
- Kitchen Description:Dishwasher, Electric Range, Electric Water Heater, Microwave, Plumbed For Ice Maker
- Bedroom Description:Master Downstairs
- Living area:1,924 sq. ft.
Heating and cooling
- Cooling:Ceiling Fan(s), Central Air, Heat Pump
- Heating:Fireplace(s), Heat Pump
- Central air:Yes
Structure and exterior
- Roof:Shingle
- Year built:2017
- Building area:1,924 sq. ft.
- Lot area:1 Acres
- Lot Features:Cleared, Landscaped, Open Lot
- Architectural Style:Craftsman, Ranch
- Construction Materials:Vinyl Siding
- Exterior Features:Deck, Front Porch, Rain Gutters, Screened, Storage
- Levels:One and One Half
Schools
- High school:Johnston - S Johnston
- Middle school:Johnston - Benson
- Elementary school:Johnston - Benson Elementary
Utilities
- Water:Public, Water Connected
- Sewer:Septic Tank
Finances and disclosures
- Price:$410,000
- Price per sq. ft.:$213.1
- Tax amount:$1,855
Features and amenities
- Appliances:Dishwasher, Electric Range, Electric Water Heater, Microwave, Plumbed For Ice Maker, Water Heater, Water Softener
- Laundry features:Laundry Room, Main Level
- Amenities:Built-in Features, Ceiling Fan(s), Coffered Ceiling(s), Crown Molding, Electric Water Heater, Entrance Foyer, Granite Counters, Kitchen Island, Open Floorplan, Pantry, Smooth Ceilings, Water Heater, Water Softener
Parking
- Parking description:Attached, Concrete, Garage, Garage Door Opener, Garage Faces Front
- Garage:Yes
- Garage spaces:2
 Listings marked with a Doorify MLS icon are provided courtesy of the Doorify MLS, of North Carolina, Internet Data Exchange Database. Brokers make an effort to deliver accurate information, but buyers should independently verify any information on which they will rely in a transaction. The listing broker shall not be responsible for any typographical errors, misinformation, or misprints, and they shall be held totally harmless from any damages arising from reliance upon this data. This data is provided exclusively for consumers’ personal, non-commercial use. Copyright 2026 Doorify MLS of North Carolina. All rights reserved.
New listings near 3587 Hannah Creek Road
- New
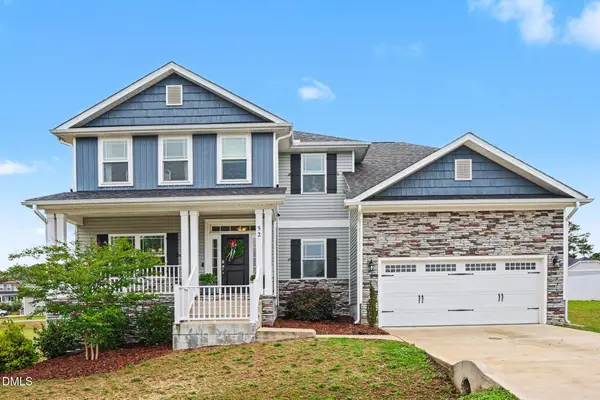 $460,000Active5 beds 4 baths3,706 sq. ft.
52 Heirloom Court, Benson, NC 27504
MLS# 10170439Listed by: MARK SPAIN REAL ESTATE - New
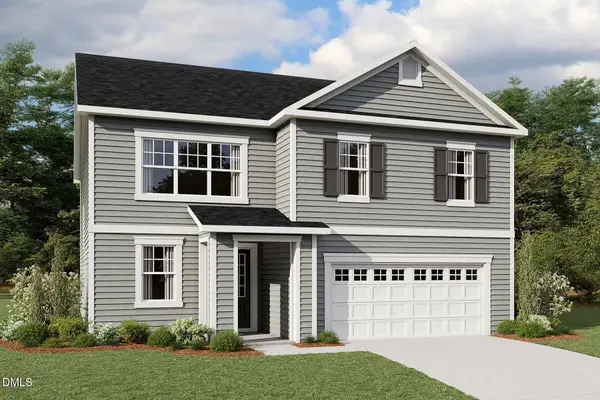 $465,840Active4 beds 5 baths3,185 sq. ft.
109 Tee Time Terrace, Benson, NC 27504
MLS# 10170179Listed by: MATTAMY HOMES LLC - New
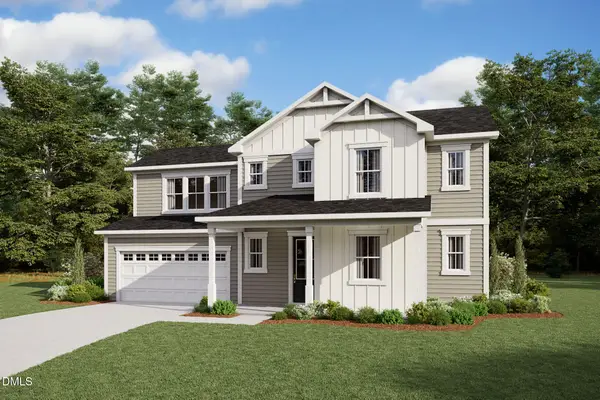 $435,919Active3 beds 3 baths2,768 sq. ft.
93 Tee Time Terrace, Benson, NC 27504
MLS# 10170157Listed by: MATTAMY HOMES LLC - New
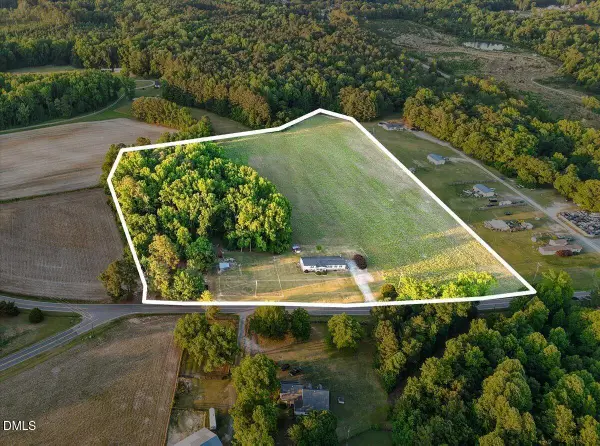 $705,590Active13.02 Acres
160 Johnston County Road, Benson, NC 27504
MLS# 10169900Listed by: HARRIS REALTY & LAND, LLC - New
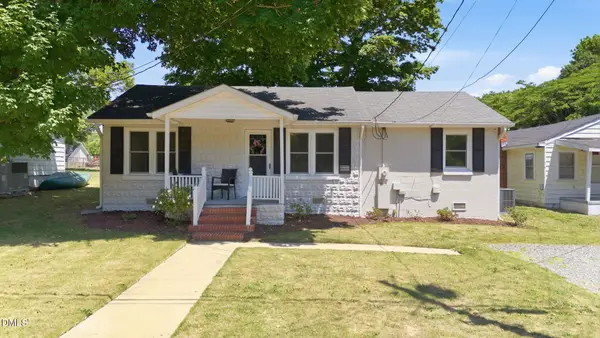 $195,000Active3 beds 1 baths1,132 sq. ft.
607 E Holmes Street, Benson, NC 27504
MLS# 10169772Listed by: HOMETOWNE REALTY - New
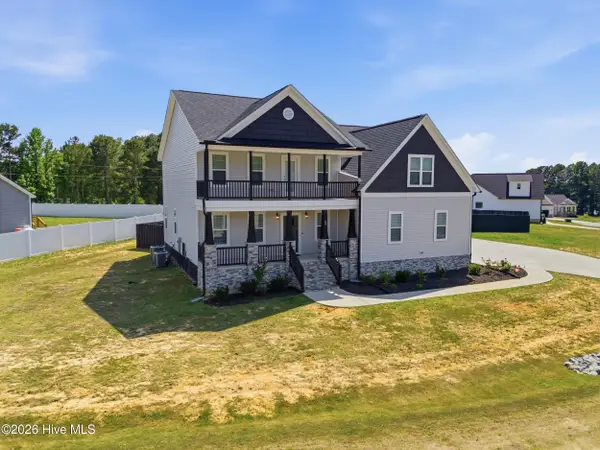 $609,000Active4 beds 4 baths3,286 sq. ft.
69 Red Rocks Circle, Benson, NC 27504
MLS# 100576610Listed by: A PLACE IN THE PINES REALTY LLC - New
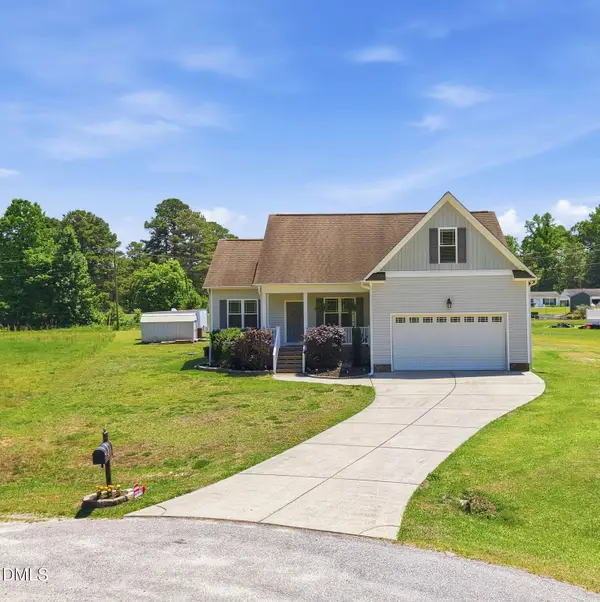 $379,900Active3 beds 2 baths1,850 sq. ft.
92 Poston Court, Benson, NC 27504
MLS# 10169041Listed by: LONG & FOSTER REAL ESTATE INC/TRIANGLE EAST - New
 $470,000Active3 beds 3 baths2,586 sq. ft.
514 S Lincoln Street, Benson, NC 27504
MLS# 10168842Listed by: EXP REALTY LLC - New
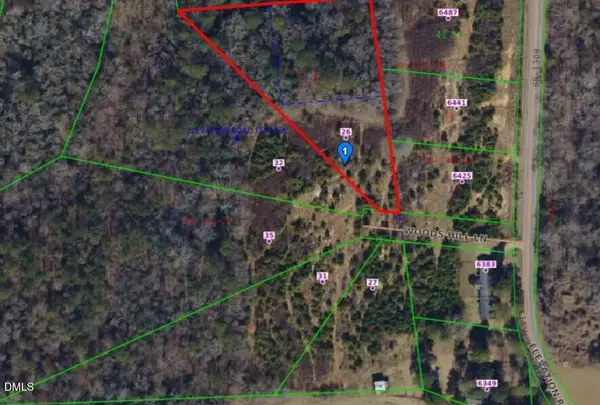 $140,000Active2.25 Acres
26 Woods Hill Lane, Benson, NC 27504
MLS# 10168660Listed by: RED ROCK REALTY, LLC


Protect your home and budget from life's surprises with an Assurant Home Warranty, backed by a partner that supports you through every step of homeownership. Explore Plans.
© 2023 - 2026 ERA Franchise Systems LLC. All rights reserved. ERA Franchise Systems LLC fully supports the principles of the Fair Housing Act and the Equal Opportunity Act. ERA, ERA Real Estate powered, and their respective logos are registered service marks of ERA Franchise Systems LLC. Each office is independently owned and operated.