
36 Shady Oaks Drive, Benson, NC 27504
Local realty services provided by:ERA Live Moore
36 Shady Oaks Drive,Benson, NC 27504
$524,900
- 4 Beds
- 3 Baths
- - sq. ft.
- Single family
- Sold
Listed by: karan s schwencer
Office: hometowne realty
MLS#:10124476
Source:RD
Sorry, we are unable to map this address
Price summary
- Price:$524,900
- Monthly HOA dues:$25
About this home
Stunning, 4-bedroom, 2.5-bath retreat on over an acre of landscaped grounds. The spacious first-floor primary suite makes everyday living easy, while the 3-car garage gives you room for cars, hobbies, or extra storage. The Bonus rooms make for movie nights and private office possibilities. Step outside to your own backyard paradise—complete with a sparkling inground pool with waterfall, relaxing hot tub, cozy firepit, and a large screened porch perfect for gathering with friends and family. Fully fenced for privacy, this home is ready to be enjoyed inside and out. Don't miss the amazing views of the pond next door.
Contact an agent
Home facts
- Year built:2021
- Subdivision & Development:Spring Branch
- Listing ID #:10124476
- Added:310 day(s) ago
- Updated:November 26, 2025 at 07:55 AM
Rooms and interior
- Bedrooms:4
- Total bathrooms:3
- Full bathrooms:2
- Half bathrooms:1
- Rooms Total:3
- Flooring:Carpet, Vinyl
- Kitchen Description:Dishwasher, Electric Range, Exhaust Fan, Ice Maker, Microwave, Range, Refrigerator
Heating and cooling
- Cooling:Ceiling Fan(s), Central Air, Dual, Heat Pump
- Heating:Heat Pump
- Central air:Yes
Structure and exterior
- Roof:Asphalt, Shingle
- Year built:2021
- Architectural Style:Craftsman
- Construction Materials:Vinyl Siding
- Exterior Features:Fenced Yard, Fire Pit
- Foundation Description:Stem Walls
- Levels:Two
Schools
- High school:Johnston - W Johnston
- Middle school:Johnston - McGees Crossroads
- Elementary school:Johnston - McGees Crossroads
Utilities
- Water:Public
- Sewer:Septic Tank
Finances and disclosures
- Price:$524,900
- Tax amount:$2,856
Features and amenities
- Appliances:Dishwasher, Dryer, Electric Range, Exhaust Fan, Ice Maker, Microwave, Range, Refrigerator
- Laundry features:Dryer
- Amenities:Ceiling Fan(s), High Speed Internet, Kitchen Island, Pantry, Walk-In Closet(s)
Parking
- Garage:Yes
- Garage spaces:3
 Listings marked with a Doorify MLS icon are provided courtesy of the Doorify MLS, of North Carolina, Internet Data Exchange Database. Brokers make an effort to deliver accurate information, but buyers should independently verify any information on which they will rely in a transaction. The listing broker shall not be responsible for any typographical errors, misinformation, or misprints, and they shall be held totally harmless from any damages arising from reliance upon this data. This data is provided exclusively for consumers’ personal, non-commercial use. Copyright 2026 Doorify MLS of North Carolina. All rights reserved.
New listings near 36 Shady Oaks Drive
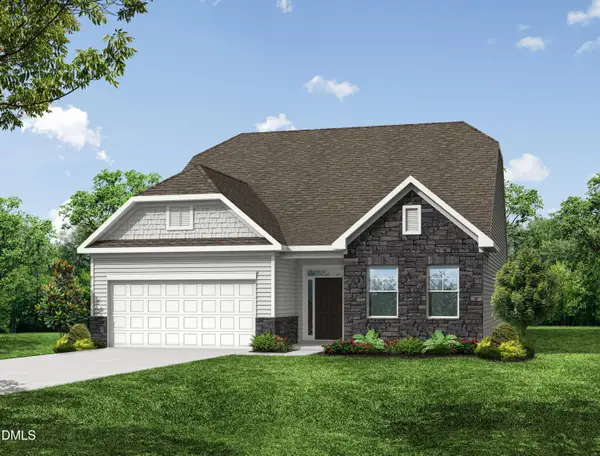 $393,400Pending3 beds 3 baths1,942 sq. ft.
23 Quilting Drive, Benson, NC 27504
MLS# 10184081Listed by: EASTWOOD CONSTRUCTION LLC- New
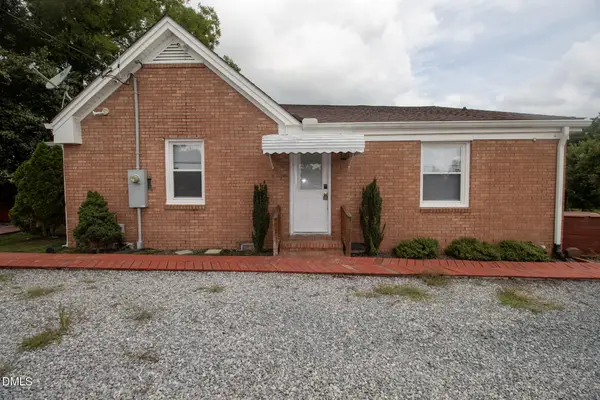 $268,500Active2 beds 1 baths1,271 sq. ft.
1520 Old Barbour Road, Benson, NC 27504
MLS# 10184055Listed by: RED ROCK REALTY, LLC - New
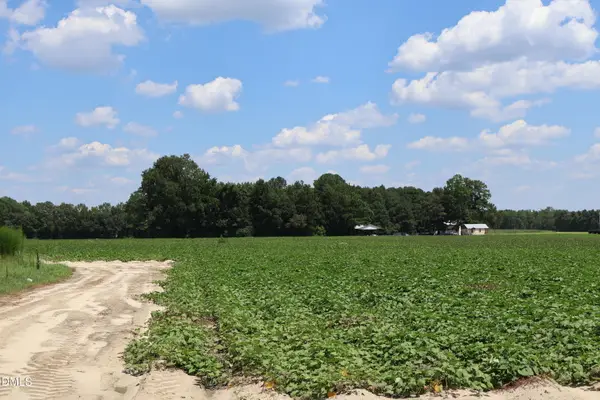 $2,400,000Active64.85 Acres
1 Holly Grove Road, Benson, NC 27504
MLS# 10183895Listed by: INTEGRA REALTY - New
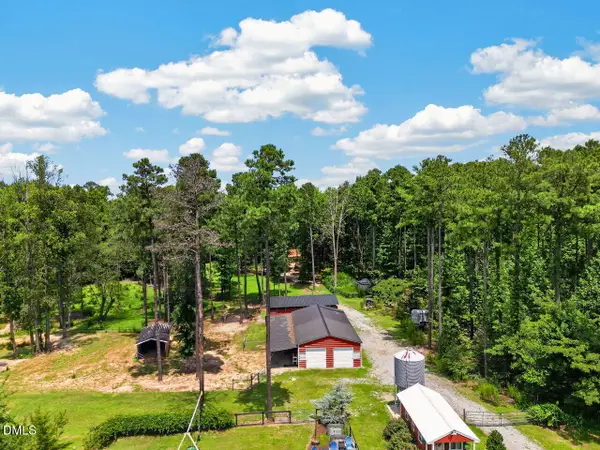 $679,900Active3 beds 2 baths2,024 sq. ft.
2570 Tarheel Road, Benson, NC 27504
MLS# 10183396Listed by: BRAKEN LLC - New
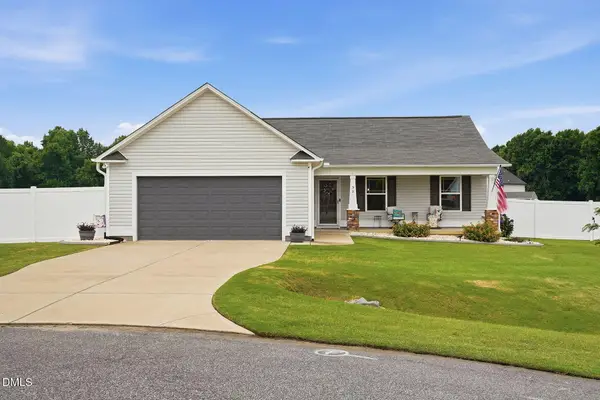 $339,500Active3 beds 2 baths1,563 sq. ft.
55 Fall Bridge Circle, Benson, NC 27504
MLS# 10183258Listed by: COMPASS -- RALEIGH - New
 $295,000Active3 beds 2 baths1,318 sq. ft.
130 Walton Circle, Benson, NC 27504
MLS# 100592469Listed by: EXP REALTY LLC - C - New
 $370,000Active3 beds 2 baths1,440 sq. ft.
307 Gordon Farm Drive, Benson, NC 27504
MLS# 10183020Listed by: MARK SPAIN REAL ESTATE - New
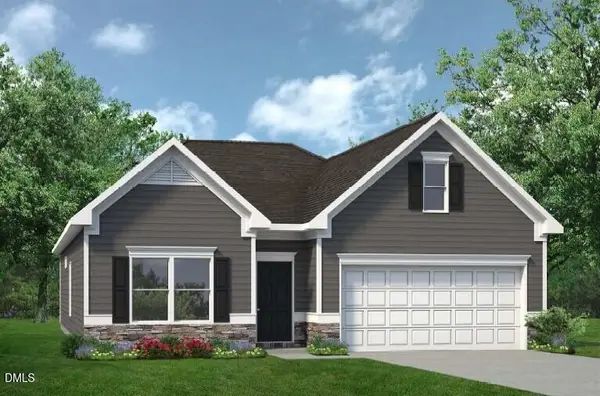 $344,620Active3 beds 2 baths1,826 sq. ft.
168 E American Marigold Drive, Benson, NC 27504
MLS# 10182719Listed by: SDH RALEIGH LLC - Open Sat, 10am to 12pmNew
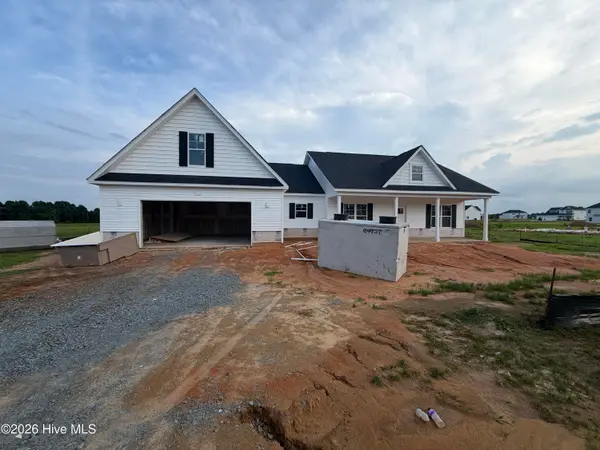 $499,995Active4 beds 3 baths2,642 sq. ft.
140 Margot Manor Drive, Benson, NC 27504
MLS# 100591785Listed by: EXP REALTY LLC - C - New
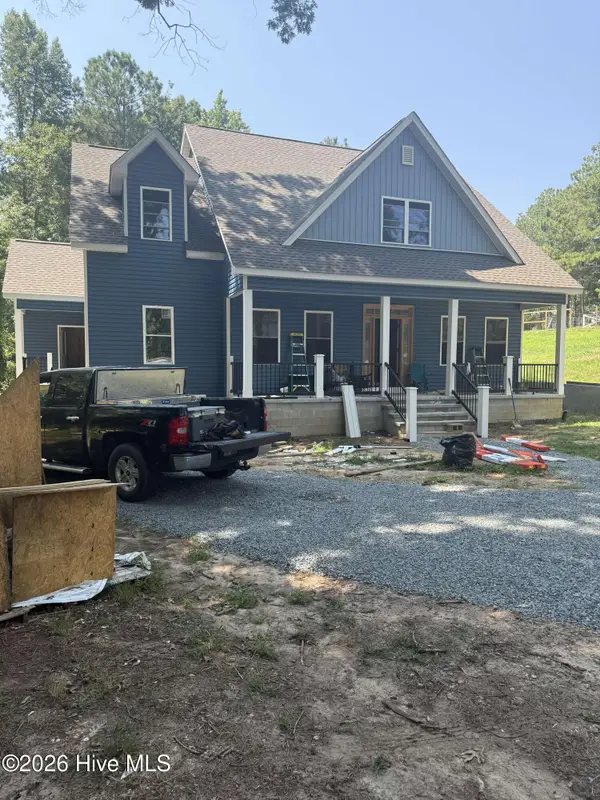 $520,000Active3 beds 2 baths3,200 sq. ft.
160 Helms Dogwood Road, Benson, NC 27504
MLS# 100591788Listed by: WILD WILD WEST GROUP LLC


Protect your home and budget from life's surprises with an Assurant Home Warranty, backed by a partner that supports you through every step of homeownership. Explore Plans.
© 2023 - 2026 ERA Franchise Systems LLC. All rights reserved. ERA Franchise Systems LLC fully supports the principles of the Fair Housing Act and the Equal Opportunity Act. ERA, ERA Real Estate powered, and their respective logos are registered service marks of ERA Franchise Systems LLC. Each office is independently owned and operated.