
400 White Azalea Way, Benson, NC 27504
Local realty services provided by:ERA Live Moore
400 White Azalea Way,Benson, NC 27504
$407,770
- 3 Beds
- 2 Baths
- 1,754 sq. ft.
- Single family
- Pending
Listed by: latrice d goree
Office: sdh raleigh llc.
MLS#:10178288
Source:RD
Price summary
- Price:$407,770
- Price per sq. ft.:$232.48
- Monthly HOA dues:$29.17
About this home
For Comp Purposes
Contact an agent
Home facts
- Year built:2026
- Subdivision & Development:Alder Creek
- Listing ID #:10178288
- Added:98 day(s) ago
- Updated:October 13, 2026 at 07:58 AM
Rooms and interior
- Bedrooms:3
- Total bathrooms:2
- Full bathrooms:2
- Rooms Total:7
- Flooring:Luxury Vinyl, Vinyl
- Dining Description:Eat-in Kitchen
- Bathrooms Description:Double Vanity, Walk-In Shower, Water Closet
- Kitchen Description:Dishwasher, Electric Range, Microwave, Refrigerator, Stainless Steel Appliance(s)
- Living area:1,754 sq. ft.
Heating and cooling
- Cooling:Central Air
- Heating:Central, Heat Pump
- Central air:Yes
Structure and exterior
- Roof:Shingle
- Year built:2026
- Building area:1,754 sq. ft.
- Lot area:0.53 Acres
- Architectural Style:Craftsman, Ranch
- Construction Materials:Stone Veneer, Vinyl Siding
- Exterior Features:Patio
- Foundation Description:Slab
- Levels:One
Schools
- High school:Johnston - South Johnston High
- Middle school:Johnston - Benson Middle
- Elementary school:Johnston - Benson Elementary
Utilities
- Water:Public
- Sewer:Septic Tank
Finances and disclosures
- Price:$407,770
- Price per sq. ft.:$232.48
- Tax amount:$1
Features and amenities
- Laundry features:Laundry Room, Main Level
- Amenities:Blinds, Screens
Parking
- Parking description:Concrete, Driveway, Garage, Garage Door Opener, Paved
- Garage:Yes
- Garage spaces:3
 Listings marked with a Doorify MLS icon are provided courtesy of the Doorify MLS, of North Carolina, Internet Data Exchange Database. Brokers make an effort to deliver accurate information, but buyers should independently verify any information on which they will rely in a transaction. The listing broker shall not be responsible for any typographical errors, misinformation, or misprints, and they shall be held totally harmless from any damages arising from reliance upon this data. This data is provided exclusively for consumers’ personal, non-commercial use. Copyright 2026 Doorify MLS of North Carolina. All rights reserved.
New listings near 400 White Azalea Way
- Coming Soon
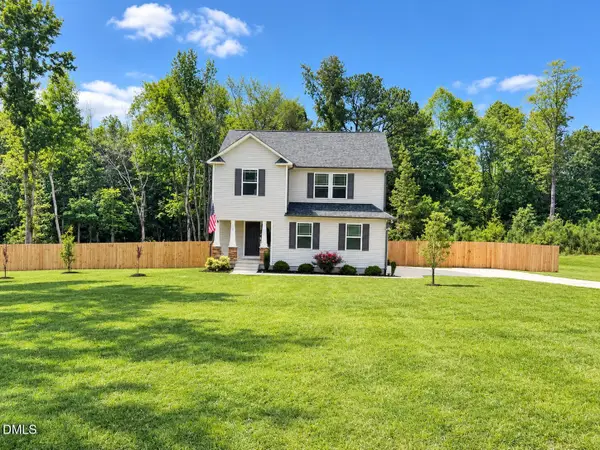 $356,000Coming Soon3 beds 3 baths1,908 sq. ft.
300 Starry Sky Drive, Benson, NC 27504
MLS# 10197085Listed by: EXP REALTY LLC - Open Fri, 2 to 5pmNew
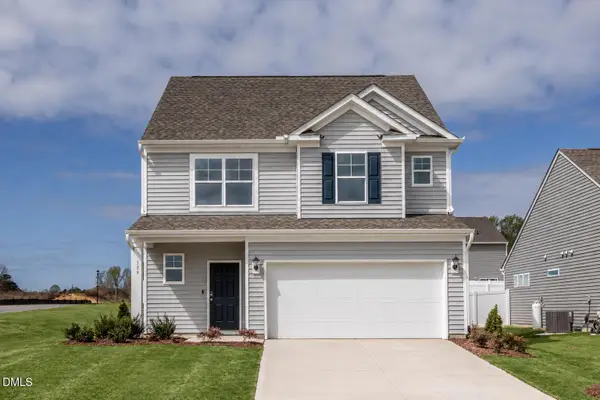 $359,900Active4 beds 4 baths1,913 sq. ft.
529 Highview Drive, Benson, NC 27504
MLS# 10197859Listed by: EASTWOOD CONSTRUCTION LLC - New
 $349,900Active3 beds 3 baths1,893 sq. ft.
491 Highview Drive, Benson, NC 27504
MLS# 10197620Listed by: EASTWOOD CONSTRUCTION LLC - New
 $570,000Active4 beds 4 baths2,700 sq. ft.
78 Bushel Basket Drive, Benson, NC 27504
MLS# 10197361Listed by: KELLER WILLIAMS LEGACY - New
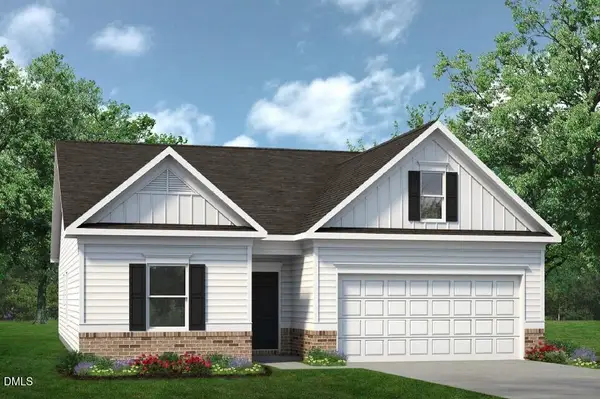 $340,990Active3 beds 2 baths1,679 sq. ft.
1234 Pink Geranium Drive, Benson, NC 27504
MLS# 10197246Listed by: SDH RALEIGH LLC - New
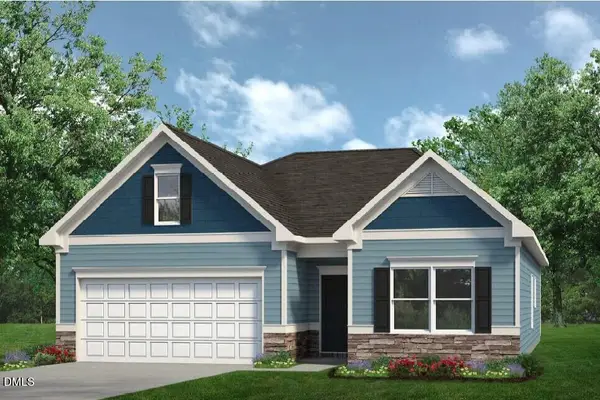 $332,990Active3 beds 2 baths1,679 sq. ft.
1235 Pink Geranium Drive, Benson, NC 27504
MLS# 10197310Listed by: SDH RALEIGH LLC - New
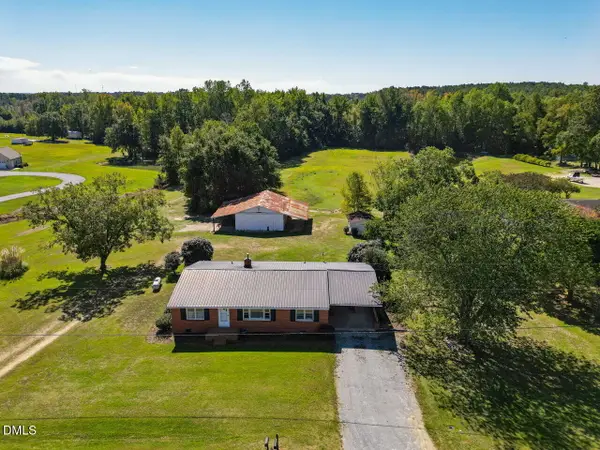 $439,900Active3 beds 1 baths1,260 sq. ft.
246 Railroad Road, Benson, NC 27504
MLS# 10197209Listed by: O'MEARA REALTY GROUP INC. 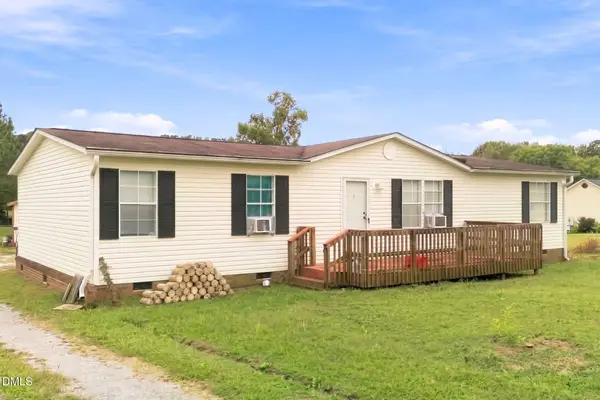 $160,000Pending3 beds 2 baths1,425 sq. ft.
175 Sun Oaks Court, Benson, NC 27504
MLS# 10197070Listed by: KELLER WILLIAMS REALTY CARY- New
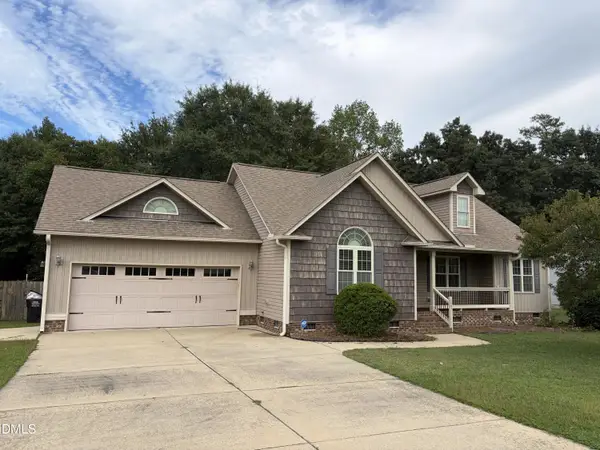 $287,000Active3 beds 2 baths1,407 sq. ft.
121 Hunterwood Place, Benson, NC 27504
MLS# 10196764Listed by: LOVETTE PROPERTIES LLC - New
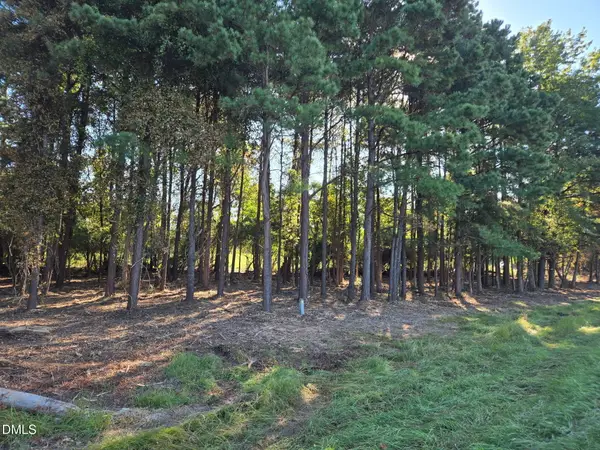 $195,000Active2.63 Acres
0 Godwin Lake Road, Benson, NC 27504
MLS# 10196767Listed by: HOMETOWNE REALTY


Protect your home and budget from life's surprises with an Assurant Home Warranty, backed by a partner that supports you through every step of homeownership. Explore Plans.
© 2023 - 2026 ERA Franchise Systems LLC. All rights reserved. ERA Franchise Systems LLC fully supports the principles of the Fair Housing Act and the Equal Opportunity Act. ERA, ERA Real Estate powered, and their respective logos are registered service marks of ERA Franchise Systems LLC. Each office is independently owned and operated.