
52 Grace Pond Avenue, Benson, NC 27504
Local realty services provided by:ERA Parrish Realty Legacy Group
52 Grace Pond Avenue,Benson, NC 27504
$319,879
- 3 Beds
- 2 Baths
- 1,405 sq. ft.
- Multi-family
- Active
Upcoming open houses
- Sat, Aug 2902:00 pm - 04:00 pm
Listed by: beth hines
Office: re/max southland realty ii
MLS#:10188870
Source:RD
Price summary
- Price:$319,879
- Price per sq. ft.:$227.67
About this home
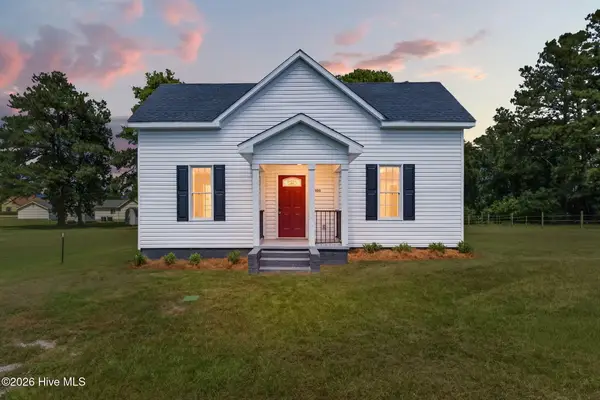
Crafted by a 2026 Parade of Homes Award-Winning Builder, this beautiful new construction home in Asher Pointe offers the perfect blend of refined comfort, thoughtful design, and peaceful country living. Situated on a full acre, the Asher floor plan features approximately 1,405 square feet with 3 bedrooms and 2 full bathrooms, all conveniently arranged on one level. The inviting open-concept interior centers around a welcoming gas-log fireplace and flows seamlessly into the well-appointed kitchen, complete with a granite-topped island, stainless steel appliances, pantry, and spacious breakfast bar. Natural light fills the adjoining dining area, creating an ideal setting for everyday meals and relaxed entertaining. The private primary suite offers a walk-in closet and an ensuite bath with a dual vanity. Two generously sized secondary bedrooms share an additional full bathroom. Other features include a separate laundry room, an attached one-car garage, and a covered front porch that adds timeless curb appeal. Enjoy a serene country setting just minutes from Downtown Benson, with convenient access to I-95, I-40, and the Smithfield Outlets. This desirable location provides an easy commute to Raleigh, Fayetteville, and surrounding communities....
Contact an agent
Home facts
- Year built:2026
- Subdivision & Development:Asher Pointe
- Listing ID #:10188870
- Added:1 day(s) ago
- Updated:August 28, 2026 at 02:49 AM
Rooms and interior
- Bedrooms:3
- Total bathrooms:2
- Full bathrooms:2
- Rooms Total:7
- Flooring:Carpet, Laminate, Vinyl
- Dining Description:Kitchen/Dining Room Combination
- Bathrooms Description:Bathtub/Shower Combination, Double Vanity, Shower Only, Walk-In Shower
- Kitchen Description:Dishwasher, Electric Oven, Electric Range, Electric Water Heater, Free-Standing Electric Oven, Free-Standing Electric Range, Free-Standing Range, Microwave, Oven, Range, Stainless Steel Appliance(s)
- Living area:1,405 sq. ft.
Heating and cooling
- Cooling:Ceiling Fan(s), Central Air, Electric
- Heating:Electric, Fireplace(s), Heat Pump
- Central air:Yes
Structure and exterior
- Roof:Shingle
- Year built:2026
- Building area:1,405 sq. ft.
- Lot area:0.99 Acres
- Lot Features:Landscaped, Level
- Architectural Style:Ranch
- Construction Materials:Vinyl Siding
- Exterior Features:Covered, Front Porch, Patio, Porch, Rain Gutters
- Levels:One
Schools
- High school:Johnston - South Johnston High
- Middle school:Johnston - Meadow School
- Elementary school:Johnston - Meadow School
Utilities
- Water:Well
- Sewer:Septic Tank
Finances and disclosures
- Price:$319,879
- Price per sq. ft.:$227.67
Features and amenities
- Laundry features:Electric Dryer Hookup, Laundry Room, Main Level, Washer Hookup
Parking
- Parking description:Covered, Driveway, Garage, Garage Door Opener, Garage Faces Front, Paved
- Garage:Yes
- Garage spaces:1
 Listings marked with a Doorify MLS icon are provided courtesy of the Doorify MLS, of North Carolina, Internet Data Exchange Database. Brokers make an effort to deliver accurate information, but buyers should independently verify any information on which they will rely in a transaction. The listing broker shall not be responsible for any typographical errors, misinformation, or misprints, and they shall be held totally harmless from any damages arising from reliance upon this data. This data is provided exclusively for consumers’ personal, non-commercial use. Copyright 2026 Doorify MLS of North Carolina. All rights reserved.
New listings near 52 Grace Pond Avenue
- Coming Soon
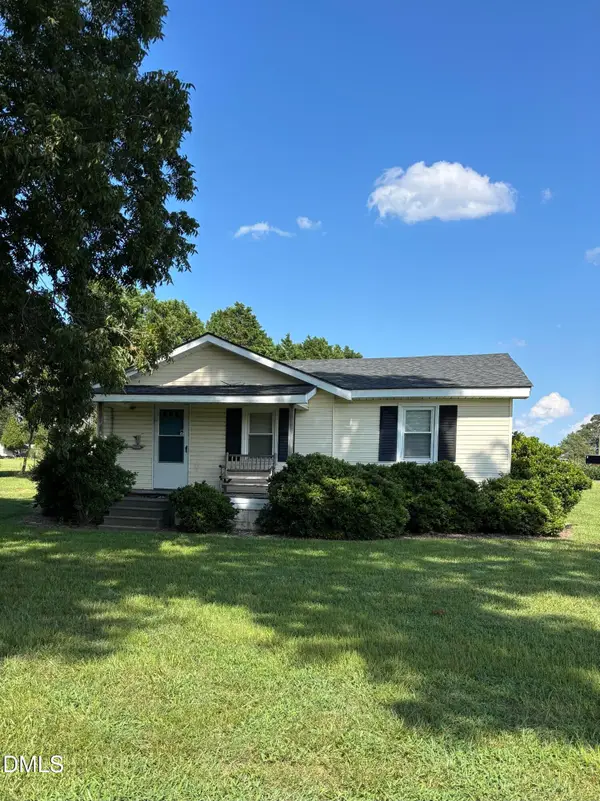 $120,000Coming Soon2 beds 1 baths930 sq. ft.
2164 Benson Hardee Road, Benson, NC 27504
MLS# 10188673Listed by: NEIGHBORS & ASSOCIATES, INC - Coming SoonOpen Fri, 6 to 8pm
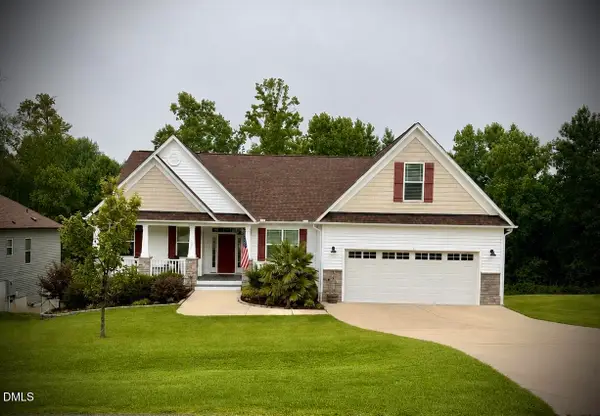 $448,000Coming Soon3 beds 3 baths2,364 sq. ft.
132 Pleasant View Lane, Benson, NC 27504
MLS# 10187970Listed by: EXP REALTY LLC - New
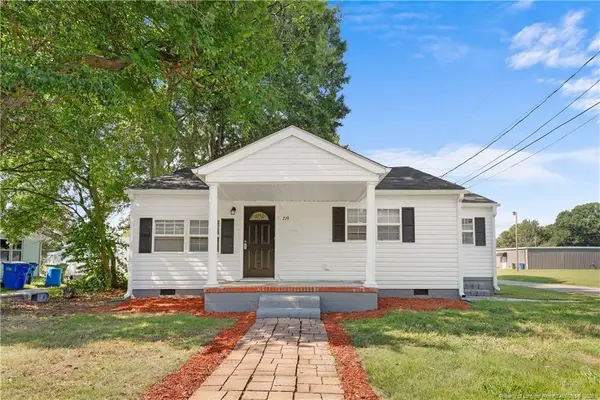 $205,000Active2 beds 1 baths972 sq. ft.
219 W Brocklyn Street, Benson, NC 27504
MLS# LP768416Listed by: REDFIN CORP. - New
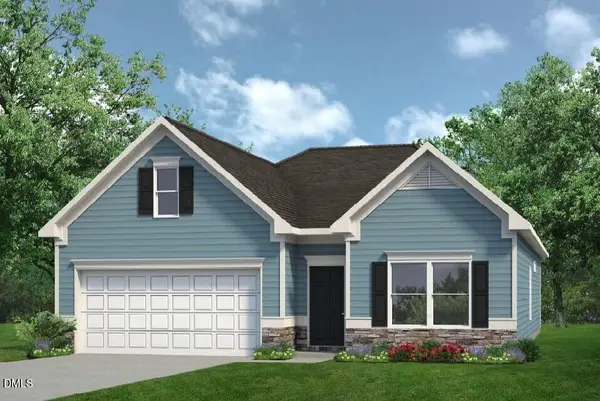 $343,270Active3 beds 2 baths1,826 sq. ft.
216 E American Marigold Drive, Benson, NC 27504
MLS# 10188992Listed by: SDH RALEIGH LLC - New
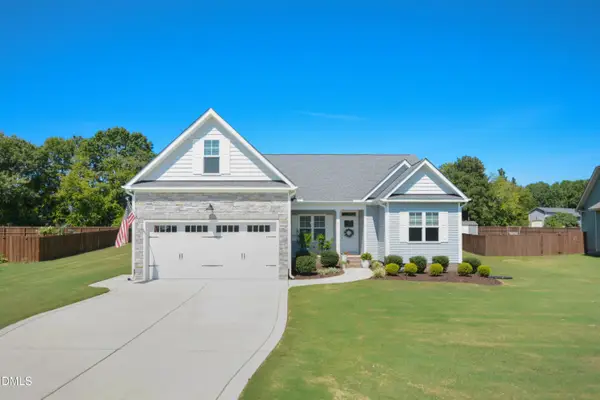 $400,000Active3 beds 2 baths1,818 sq. ft.
64 Tarheel Landing Drive, Benson, NC 27504
MLS# 10188785Listed by: CAROLINA'S CHOICE REAL ESTATE - New
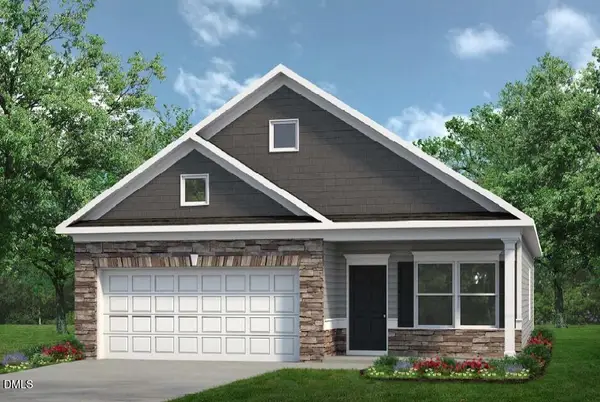 $321,920Active3 beds 2 baths1,501 sq. ft.
206 E American Marigold Drive, Benson, NC 27504
MLS# 10188671Listed by: SDH RALEIGH LLC - New
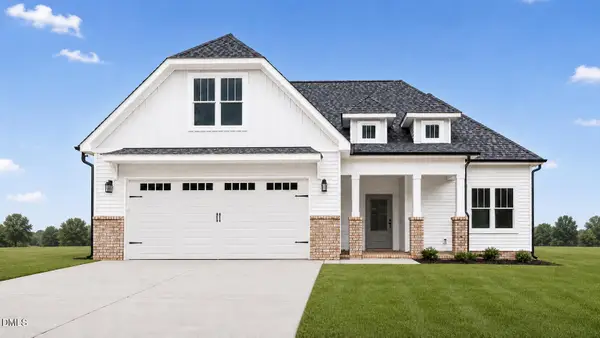 $429,500Active3 beds 3 baths2,016 sq. ft.
1648 Woodmen Road, Benson, NC 27504
MLS# 10188597Listed by: ENRICH REALTY LLC - New
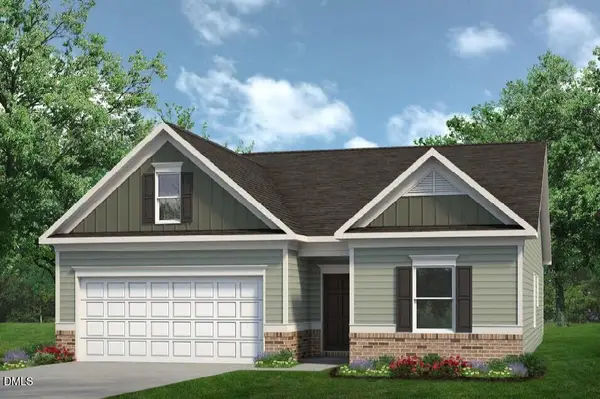 $346,990Active3 beds 2 baths1,679 sq. ft.
194 E American Marigold Drive, Benson, NC 27504
MLS# 10188346Listed by: SDH RALEIGH LLC - New
 $329,900Active3 beds 4 baths2,006 sq. ft.
305 E Harnett Street, Benson, NC 27504
MLS# 100598539Listed by: RE/MAX SOUTHLAND REALTY II


Protect your home and budget from life's surprises with an Assurant Home Warranty, backed by a partner that supports you through every step of homeownership. Explore Plans.
© 2023 - 2026 ERA Franchise Systems LLC. All rights reserved. ERA Franchise Systems LLC fully supports the principles of the Fair Housing Act and the Equal Opportunity Act. ERA, ERA Real Estate powered, and their respective logos are registered service marks of ERA Franchise Systems LLC. Each office is independently owned and operated.