
90 Blackberry Lane, Benson, NC 27504
Local realty services provided by:ERA Live Moore
90 Blackberry Lane,Benson, NC 27504
$459,900
- 3 Beds
- 3 Baths
- 2,310 sq. ft.
- Multi-family
- Active
Listed by: melinda spence
Office: homesmart expert realty
MLS#:10190740
Source:RD
Price summary
- Price:$459,900
- Price per sq. ft.:$199.09
- Monthly HOA dues:$27.5
About this home
"2024' IMMACULATE 2 story Cottage style Home" nestled in the quiet neighborhood of Spring Branch on a private cul-de-sac! Home boast: UPGRADES Galore throughout making this home feel custom built!!! ALL LVP wood floors on the main level, 9' ceilings, New light fixtures and upgraded kitchen appliances, conventional and convection plus air-fryer oven (self-cleaning), kitchen Island, granite counter tops, high end ceiling fans, Custom designed Laundry room(Washer/Dryer included), Dual Owner's custom walk in closets, lighted trey ceiling, double vanity, tile walk in shower, soaking tub, ALL BEDROOMS located on main floor, upstairs bonus room w/full bath, accessible walk in storage space from bonus rm. Outside: Huge PRIVATE backyard, landscaped and 50 amp RV hookup. Country living yet close commute to Raleigh and surrounding areas! "WELCOME HOME"
Contact an agent
Home facts
- Year built:2024
- Subdivision & Development:Spring Branch
- Listing ID #:10190740
- Added:3 day(s) ago
- Updated:September 07, 2026 at 03:37 PM
Rooms and interior
- Bedrooms:3
- Total bathrooms:3
- Full bathrooms:3
- Rooms Total:9
- Flooring:Carpet, Luxury Vinyl
- Dining Description:Eat-in Kitchen, Kitchen/Dining Room Combination
- Bathrooms Description:Double Vanity, Separate Shower, Soaking Tub, Walk-In Shower
- Kitchen Description:Built-In Electric Oven, Built-In Electric Range, Convection Oven, Dishwasher, ENERGY STAR Qualified Appliances, Ice Maker, Microwave, Refrigerator, Self Cleaning Oven, Stainless Steel Appliance(s), Washer/Dryer Stacked, Water Heater
- Living area:2,310 sq. ft.
Heating and cooling
- Cooling:Ceiling Fan(s), Central Air, Heat Pump
- Heating:Central, Fireplace(s), Forced Air, Heat Pump
- Central air:Yes
Structure and exterior
- Roof:Architectural Shingle
- Year built:2024
- Building area:2,310 sq. ft.
- Lot area:0.75 Acres
- Lot Features:Back Yard, Cul-de-sac, Front Yard, Hardwood Trees, Landscaped, Partially Cleared
- Architectural Style:Cottage, Ranch, Transitional
- Construction Materials:Shake Siding, Vinyl Siding
- Exterior Features:Front Porch, Patio, Porch, RV Hookup, Rain Gutters
- Foundation Description:Slab
- Levels:Two
Schools
- High school:Johnston - West Johnston High
- Middle school:Johnston - McGees Crossroads Middle
- Elementary school:Johnston - McGees Crossroads Elementary
Utilities
- Water:Public
- Sewer:Septic Tank
Finances and disclosures
- Price:$459,900
- Price per sq. ft.:$199.09
- Tax amount:$2,560
Features and amenities
- Laundry features:Laundry Room, Main Level
Parking
- Parking description:Driveway, Garage, Garage Door Opener, Garage Faces Side
- Garage:Yes
- Garage spaces:2
 Listings marked with a Doorify MLS icon are provided courtesy of the Doorify MLS, of North Carolina, Internet Data Exchange Database. Brokers make an effort to deliver accurate information, but buyers should independently verify any information on which they will rely in a transaction. The listing broker shall not be responsible for any typographical errors, misinformation, or misprints, and they shall be held totally harmless from any damages arising from reliance upon this data. This data is provided exclusively for consumers’ personal, non-commercial use. Copyright 2026 Doorify MLS of North Carolina. All rights reserved.
New listings near 90 Blackberry Lane
- New
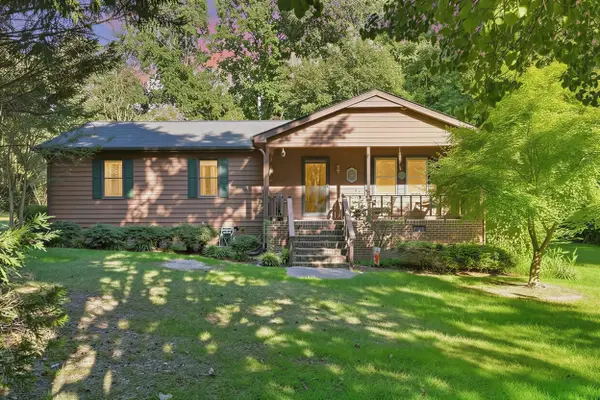 $285,000Active3 beds 2 baths1,316 sq. ft.
3320 Nc 242 Highway, Benson, NC 27504
MLS# 10191129Listed by: WALTER WEEKS REALTY, LLC - New
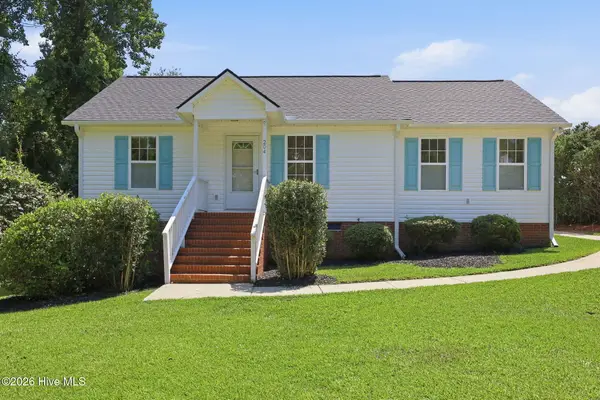 $259,900Active3 beds 2 baths1,091 sq. ft.
204 Dustin Drive, Benson, NC 27504
MLS# 100601694Listed by: REALTY ONE GROUP ASPIRE - New
 $318,900Active4 beds 2 baths1,727 sq. ft.
6300 Benson Hardee Road, Benson, NC 27504
MLS# 10190681Listed by: NORTHSIDE REALTY INC. - New
 $375,000Active3 beds 3 baths2,085 sq. ft.
249 Bradley Drive, Benson, NC 27504
MLS# 10190664Listed by: HOMETOWNE REALTY - New
 $300,000Active3 beds 2 baths1,427 sq. ft.
79 Beaver Tavern Drive, Benson, NC 27504
MLS# 10190376Listed by: FATHOM REALTY NC - New
 $339,900Active3 beds 2 baths1,461 sq. ft.
25 Rocky Creek Lane, Benson, NC 27504
MLS# 10190202Listed by: PREMIER PROPERTY GROUP, LLC - New
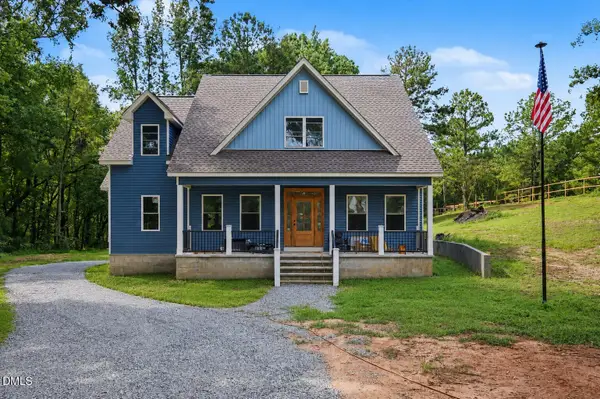 $520,000Active3 beds 4 baths3,142 sq. ft.
160 Helms-dogwood Road, Benson, NC 27504
MLS# 10189955Listed by: MARK SPAIN REAL ESTATE  $429,999Pending5 beds 4 baths3,706 sq. ft.
52 Heirloom Court, Benson, NC 27504
MLS# 100600350Listed by: MARK SPAIN REAL ESTATE- New
 $435,900Active3 beds 3 baths2,136 sq. ft.
68 S Harper Faith Way, Benson, NC 27504
MLS# 10189832Listed by: RE/MAX SOUTHLAND REALTY II


Protect your home and budget from life's surprises with an Assurant Home Warranty, backed by a partner that supports you through every step of homeownership. Explore Plans.
© 2023 - 2026 ERA Franchise Systems LLC. All rights reserved. ERA Franchise Systems LLC fully supports the principles of the Fair Housing Act and the Equal Opportunity Act. ERA, ERA Real Estate powered, and their respective logos are registered service marks of ERA Franchise Systems LLC. Each office is independently owned and operated.