
109 Holly Circle, Bermuda Run, NC 27006
Local realty services provided by:ERA Sunburst Realty
Listed by: amanda cranfill
Office: hillsdale real estate group
MLS#:4429639
Source:CH
109 Holly Circle,Bermuda Run, NC 27006
$825,000
- 4 Beds
- 4 Baths
- 3,412 sq. ft.
- Single family
- Active
Price summary
- Price:$825,000
- Price per sq. ft.:$241.79
About this home
Welcome to exceptional living inside the gated community of Bermuda Run Country Club! Completely updated and thoughtfully designed, this 4-bedroom, 3.5-bath home offers a fabulous floorplan with the primary suite conveniently located on the main level. The heart of the home extends outdoors to a vaulted-ceiling screened porch with fireplace, plus an outdoor kitchen with gas grill—perfect for entertaining or relaxing year-round. The fun continues upstairs with a dedicated billiard room featuring a wine cooler and private balcony overlooking the screened porch. Enjoy the fenced backyard and outdoor hot tub, all surrounded by beautiful landscaping and curb appeal galore. A spacious 2-car garage adds convenience and functionality. Club membership is optional, offering the opportunity to enjoy the many amenities of Bermuda Run Country Club if desired. This is a truly special home where stylish updates, indoor-outdoor living, and an exceptional setting come together!
Contact an agent
Home facts
- Year built:1973
- Subdivision & Development:Bermuda Run
- Listing ID #:4429639
- Updated:October 07, 2026 at 01:16 PM
Rooms and interior
- Bedrooms:4
- Total bathrooms:4
- Full bathrooms:3
- Half bathrooms:1
- Kitchen Description:Dishwasher, Disposal, Gas Cooktop, Microwave, Wall Oven
- Living area:3,412 sq. ft.
Heating and cooling
- Cooling:Heat Pump
- Heating:Heat Pump
- Central air:Yes
Structure and exterior
- Year built:1973
- Building area:3,412 sq. ft.
- Lot area:1 Acres
- Lot Features:Corner Lot, Level
- Construction Materials:Wood
- Exterior Features:Outdoor Kitchen
- Foundation Description:Crawl Space
Schools
- High school:Davie
- Elementary school:Unspecified
Utilities
- Water:Public Water
- Sewer:Septic (At Site)
Finances and disclosures
- Price:$825,000
- Price per sq. ft.:$241.79
Features and amenities
- Laundry features:Laundry Room, Main Level
Parking
- Parking description:Attached Garage, Driveway
- Garage:Yes
- Garage spaces:2
 Listings courtesy of Canopy MLS as distributed by MLS GRID. Copyright 2021 Canopy MLS. All rights reserved. Canopy MLS, provides content displayed here (“provided content”) on an “as is” basis and makes no representations or warranties regarding the provided content, including, but not limited to those of non-infringement, timeliness, accuracy, or completeness. Individuals and companies using information presented are responsible for verification and validation of information they utilize and present to their customers and clients. Canopy MLS will not be liable for any damage or loss resulting from use of the provided content or the products available through Portals, IDX, VOW, and/or Syndication. Recipients of this information shall not resell, redistribute, reproduce, modify, or otherwise copy any portion thereof without the expressed written consent of Canopy MLS.
New listings near 109 Holly Circle
- New
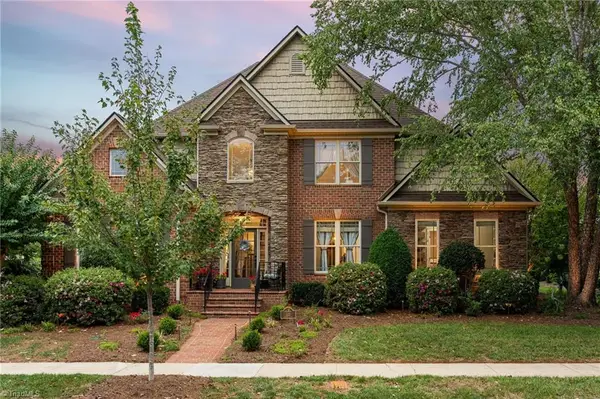 $724,900Active3 beds 3 baths2,955 sq. ft.
122 Knicker Lane, Bermuda Run, NC 27006
MLS# 1237154Listed by: KELLER WILLIAMS REALTY ELITE - New
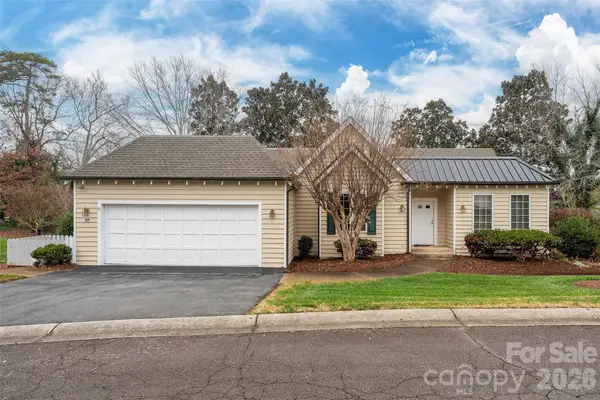 $465,000Active2 beds 2 baths2,047 sq. ft.
119 Linden Place, Bermuda Run, NC 27006
MLS# 4431712Listed by: HILLSDALE REAL ESTATE GROUP - New
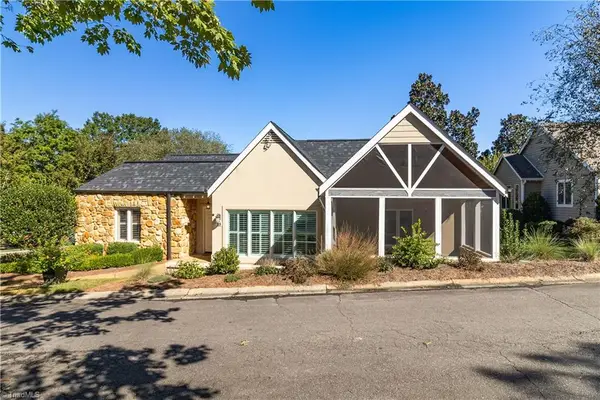 $450,000Active2 beds 2 baths2,392 sq. ft.
115 Laurel Place, Bermuda Run, NC 27006
MLS# 1237171Listed by: KELLER WILLIAMS REALTY ELITE 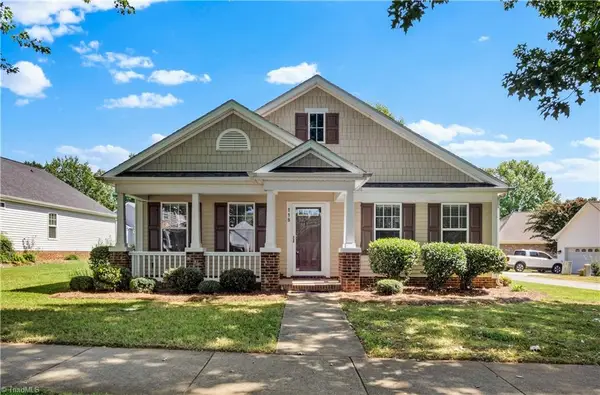 $329,000Active3 beds 2 baths1,524 sq. ft.
118 Parkview Lane, Bermuda Run, NC 27006
MLS# 1236409Listed by: KELLER WILLIAMS REALTY ELITE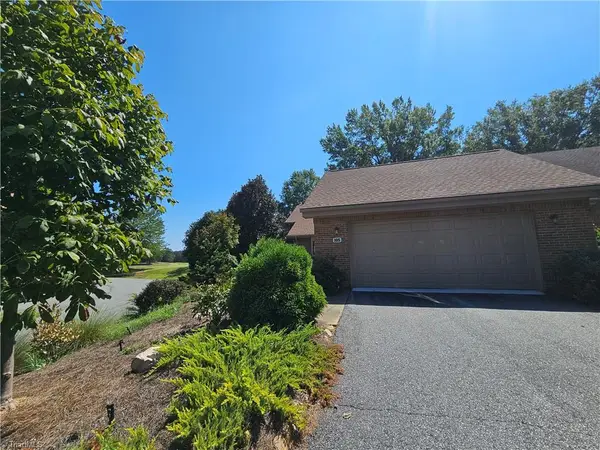 $310,000Active2 beds 2 baths1,818 sq. ft.
105 Willowbrook Place, Bermuda Run, NC 27006
MLS# 1236628Listed by: BERMUDA VILLAGE PROPERTIES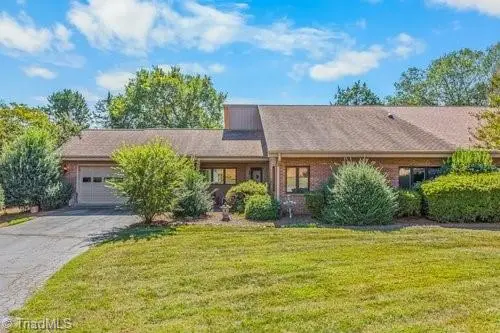 $410,000Active3 beds 2 baths2,027 sq. ft.
150 Oleander Drive, Bermuda Run, NC 27006
MLS# 1236485Listed by: TINA BRABANDT & COMPANY REALTY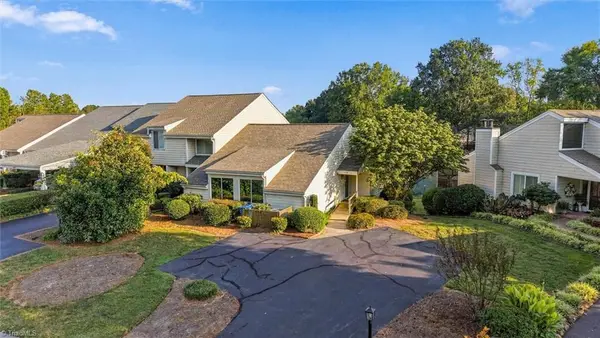 $258,000Active2 beds 2 baths1,911 sq. ft.
128 Golfview Drive, Bermuda Run, NC 27006
MLS# 1236332Listed by: HOWARD HANNA ALLEN TATE - WINSTON SALEM- Open Sun, 2am to 4pm
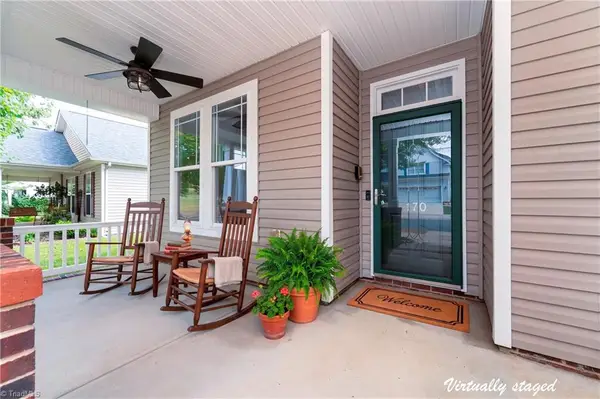 $458,000Active4 beds 3 baths2,274 sq. ft.
170 North Forke Drive, Advance, NC 27006
MLS# 1236241Listed by: MAYS REALTY 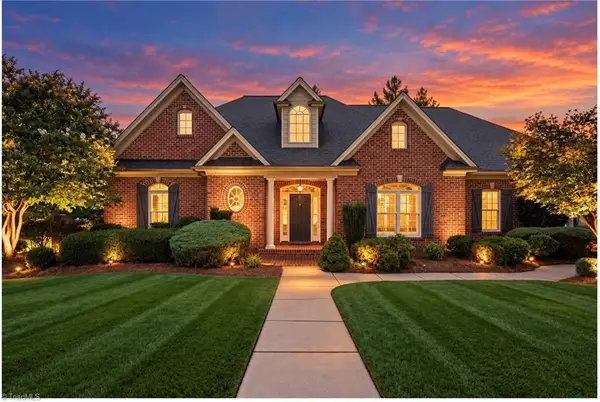 $689,900Active4 beds 4 baths3,100 sq. ft.
106 Sycamore Commons Lane, Bermuda Run, NC 27006
MLS# 1236086Listed by: REALTY ONE GROUP RESULTS


Protect your home and budget from life's surprises with an Assurant Home Warranty, backed by a partner that supports you through every step of homeownership. Explore Plans.
© 2023 - 2026 ERA Franchise Systems LLC. All rights reserved. ERA Franchise Systems LLC fully supports the principles of the Fair Housing Act and the Equal Opportunity Act. ERA, ERA Real Estate powered, and their respective logos are registered service marks of ERA Franchise Systems LLC. Each office is independently owned and operated.