
310 James Way, Bermuda Run, NC 27006
Local realty services provided by:ERA Live Moore
Listed by: amanda cranfill
Office: hillsdale real estate group336-998-1967
MLS#:1224233
Source:NC_TRIAD
Price summary
- Price:$1,299,900
- Price per sq. ft.:$214.22
- Monthly HOA dues:$70.83
About this home
Exceptional design, timeless quality and an unmatched Bermuda Run Country Club lifestyle await in this impeccably maintained all-brick home! Truly move-in ready, 3-car main-level garage and intentional spaces designed for entertaining. The main level features 10' ceilings, wide-plank hardwoods, elegant office, luxurious primary suite with coffee bar and custom closet design, plus a chef's kitchen with Viking appliances, walk-in pantry with second refrigerator capacity, additional Butler's Pantry/Kitchen office combination, and a fabulous screened porch. Upstairs offers an in-law suite with Mini Bar, Bonus Room/Playroom-library, Craft room, Home Gym specialized ventilation, plus abundant walk-in attic storage. Professionally landscaped fenced yard includes raised garden beds, paver walkways and gutter guards. HVAC updated (2021/2022). Enjoy golf, tennis, pickleball, pools, dining and a vibrant club lifestyle within the gated community. Country Club membership required. 24 Hour Notice.
Contact an agent
Home facts
- Year built:2005
- Subdivision & Development:Bermuda Run
- Listing ID #:1224233
- Added:101 day(s) ago
- Updated:October 19, 2026 at 03:14 PM
Rooms and interior
- Bedrooms:6
- Total bathrooms:6
- Full bathrooms:4
- Half bathrooms:2
- Flooring:Carpet, Tile, Vinyl, Wood
- Bathrooms Description:Separate Shower, Soaking Tub
- Kitchen Description:Dishwasher, Disposal, Double Oven, Kitchen Island, Pantry
- Basement Description:Crawl Space
- Living area:6,068 sq. ft.
Heating and cooling
- Cooling:Ceiling Fan(s), Central Air
- Heating:Dual Fuel System, Electric, Forced Air, Heat Pump, Natural Gas, Zoned
- Central air:Yes
Structure and exterior
- Year built:2005
- Building area:6,068 sq. ft.
- Lot area:0.44 Acres
- Lot Features:City Lot, Cul-De-Sac
- Architectural Style:French Provincial
- Construction Materials:Brick, Vinyl Siding
- Exterior Features:Dog Run
Schools
- High school:Davie County
- Middle school:William Ellis
- Elementary school:Shady Grove
Utilities
- Water:Public
- Sewer:Public Sewer
Finances and disclosures
- Price:$1,299,900
- Price per sq. ft.:$214.22
- Tax amount:$9,852
Features and amenities
- Appliances:Dishwasher, Disposal, Double Oven
- Laundry features:Dryer Connection, Main Level
- Amenities:Ceiling Fan(s), Dead Bolt(s), Solid Surface Counter, Wet Bar
- Pool features:Community
Parking
- Parking description:Attached, Attached Garage, Driveway, Garage
- Garage spaces:3
 2026 Triad MLS, Inc. All rights reserved. IDX information is provided exclusively for personal, non-commercial use, and may not be used for any purpose other than to identify prospective properties consumers may be interested in purchasing. Information is deemed reliable but not guaranteed. This site will be monitored for ‘scraping’ and any use of search facilities of data on the site other than by potential buyers/sellers is prohibited. All Sale data is for informational purposes only and is not an indication of a market analysis or appraisal. Properties marked with the Triad MLS, Inc. icon are provided courtesy of the Triad MLS, Inc.’s, Internet Data Exchange Database.
New listings near 310 James Way
- New
 $589,900Active4 beds 3 baths2,602 sq. ft.
152 Tifton Street, Bermuda Run, NC 27006
MLS# 1239376Listed by: HILLSDALE REAL ESTATE GROUP - New
 $165,000Active2 beds 2 baths1,250 sq. ft.
3228 Bermuda Village Drive, Bermuda Run, NC 27006
MLS# 1239329Listed by: HILLSDALE REAL ESTATE GROUP - New
 $425,000Active2 beds 2 baths1,696 sq. ft.
105 N Bermuda Run Drive, Advance, NC 27006
MLS# 4433853Listed by: IVESTER JACKSON CHRISTIE'S - New
 $470,000Active2 beds 2 baths2,166 sq. ft.
130 Linden Place, Bermuda Run, NC 27006
MLS# 1238892Listed by: BERMUDA VILLAGE PROPERTIES  $292,000Pending2 beds 2 baths1,762 sq. ft.
285 Hollybrook Drive, Bermuda Run, NC 27006
MLS# 1238663Listed by: HILLSDALE REAL ESTATE GROUP- New
 $337,000Active3 beds 3 baths1,565 sq. ft.
105 Avalon Street, Advance, NC 27006
MLS# 1238194Listed by: COLDWELL BANKER ADVANTAGE - New
 $329,900Active2 beds 3 baths2,237 sq. ft.
122 Warwicke #122, Advance, NC 27006
MLS# 264781Listed by: REALTY ONE GROUP RESULTS  $162,000Pending2 beds 2 baths1,251 sq. ft.
3313 Bermuda Village Drive, Bermuda Run, NC 27006
MLS# 1238132Listed by: BERMUDA VILLAGE PROPERTIES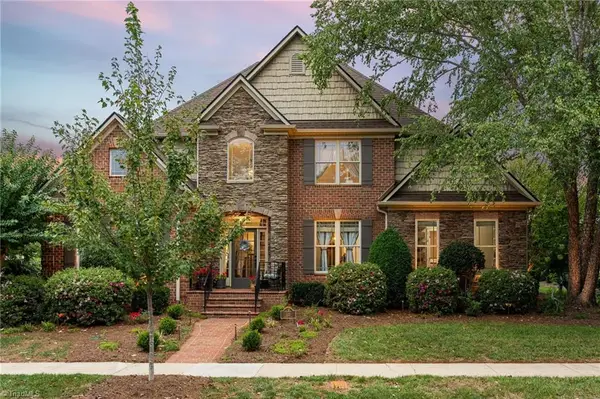 $724,900Active3 beds 3 baths2,955 sq. ft.
122 Knicker Lane, Bermuda Run, NC 27006
MLS# 1237154Listed by: KELLER WILLIAMS REALTY ELITE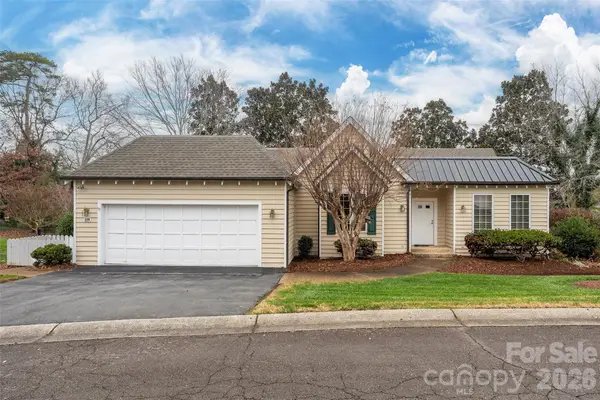 $465,000Active2 beds 2 baths2,047 sq. ft.
119 Linden Place, Bermuda Run, NC 27006
MLS# 4431712Listed by: HILLSDALE REAL ESTATE GROUP


Protect your home and budget from life's surprises with an Assurant Home Warranty, backed by a partner that supports you through every step of homeownership. Explore Plans.
© 2023 - 2026 ERA Franchise Systems LLC. All rights reserved. ERA Franchise Systems LLC fully supports the principles of the Fair Housing Act and the Equal Opportunity Act. ERA, ERA Real Estate powered, and their respective logos are registered service marks of ERA Franchise Systems LLC. Each office is independently owned and operated.