
1012 Harrogate Drive, Bessemer City, NC 28016
Local realty services provided by:ERA Live Moore
Listed by: ryan pagano
Office: mission realty
MLS#:4384973
Source:CH
1012 Harrogate Drive,Bessemer City, NC 28016
$695,000
- 4 Beds
- 4 Baths
- - sq. ft.
- Single family
- Sold
Sorry, we are unable to map this address
Price summary
- Price:$695,000
- Monthly HOA dues:$20.83
About this home
Prepare to be impressed by this beautiful 1.5 story home in the Bennington Estates subdivision! If you are looking to get away from the hussle and bussle of big towns and cities, but you still want a high end home, then this is the one for you. At 3,400 square feet with 4 bedrooms, 3.5 baths, a flex room, and an additional bonus room upstairs, this home will provide all the space you could need and more.
The kitchen features gorgeous quartz water fall countertops, a custom range hood, a wall mounted stove and microwave, walk-in pantry and a huge island with an under mount SS sink. Low maintenance LVP flooring runs through the home with tile in the bathrooms and laundry.
If you thought the kitchen was nice, step into the owner's suite and you'll see the other star of the show. Here you'll find matching quartz on a dual vanity sink, a modern garden tub, luxury tile floors, a closet fit for a king, and the convenience of direct access to the laundry room.
Don't miss the half bath downstairs for guests and the many closets throughout the home. Everywhere you look you will find gorgeous details that are sure to impress. This is definitely one that you don't want to miss!!...
Contact an agent
Home facts
- Year built:2026
- Listing ID #:4384973
- Updated:July 21, 2026 at 06:43 AM
Rooms and interior
- Bedrooms:4
- Total bathrooms:4
- Full bathrooms:3
- Half bathrooms:1
- Flooring:Tile, Vinyl
- Kitchen Description:Dishwasher, Disposal, Electric Oven, Electric Range, Exhaust Hood, Microwave, Wall Oven
Heating and cooling
- Cooling:Heat Pump
- Heating:Heat Pump
- Central air:Yes
Structure and exterior
- Year built:2026
- Construction Materials:Fiber Cement
- Foundation Description:Slab
Schools
- High school:Unspecified
- Elementary school:Unspecified
Utilities
- Water:Well
- Sewer:Septic (At Site)
Finances and disclosures
- Price:$695,000
Features and amenities
- Laundry features:Laundry Room, Main Level
Parking
- Parking description:Attached Garage, Driveway
- Garage:Yes
- Garage spaces:2
 Listings courtesy of Canopy MLS as distributed by MLS GRID. Copyright 2021 Canopy MLS. All rights reserved. Canopy MLS, provides content displayed here (“provided content”) on an “as is” basis and makes no representations or warranties regarding the provided content, including, but not limited to those of non-infringement, timeliness, accuracy, or completeness. Individuals and companies using information presented are responsible for verification and validation of information they utilize and present to their customers and clients. Canopy MLS will not be liable for any damage or loss resulting from use of the provided content or the products available through Portals, IDX, VOW, and/or Syndication. Recipients of this information shall not resell, redistribute, reproduce, modify, or otherwise copy any portion thereof without the expressed written consent of Canopy MLS.
New listings near 1012 Harrogate Drive
- New
 $350,000Active4 beds 5 baths2,174 sq. ft.
214 E Washington Avenue, Bessemer City, NC 28016
MLS# 4404142Listed by: HOWARD HANNA ALLEN TATE CHARLOTTE SOUTH 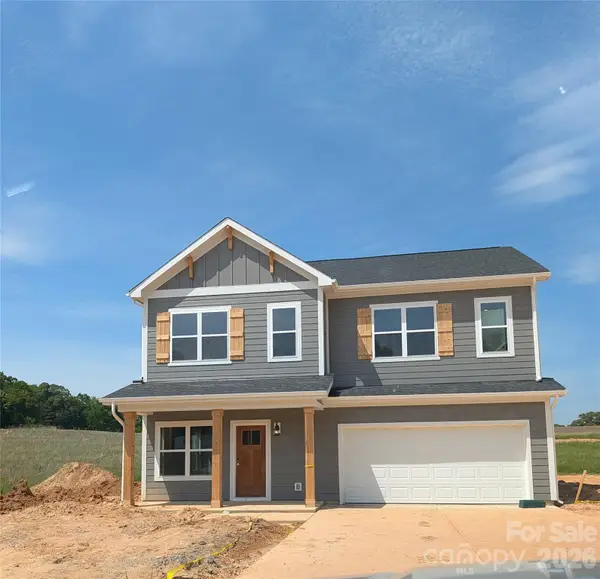 $449,900Active4 beds 3 baths2,305 sq. ft.
1428 Tryon Courthouse Road, Bessemer City, NC 28016
MLS# 4384487Listed by: VICKIE SPURLING REALTY INC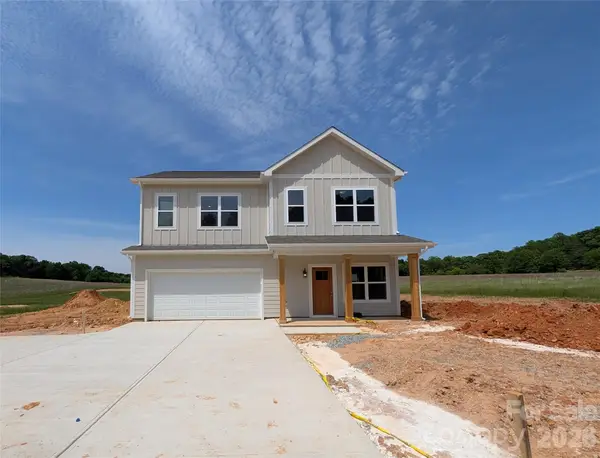 $449,900Active4 beds 3 baths2,305 sq. ft.
1420 Tryon Courthouse Road, Bessemer City, NC 28016
MLS# 4384493Listed by: VICKIE SPURLING REALTY INC- New
 $295,000Active13.83 Acres
0 Ramseur Road, Bessemer City, NC 28016
MLS# 4403432Listed by: SOUTHERN HOMES OF THE CAROLINAS, INC - New
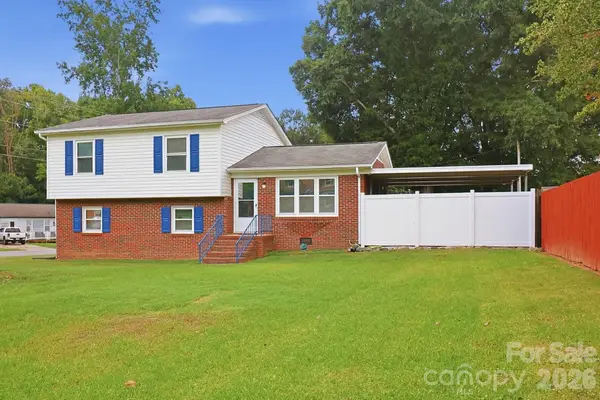 $239,000Active3 beds 3 baths1,756 sq. ft.
112 Annadelle Avenue, Bessemer City, NC 28016
MLS# 4403114Listed by: COLDWELL BANKER MOUNTAIN VIEW - New
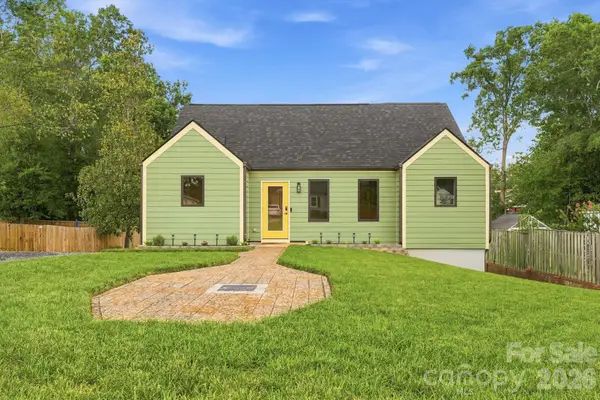 $314,900Active3 beds 4 baths1,513 sq. ft.
108 W Lee Avenue, Bessemer City, NC 28016
MLS# 4403355Listed by: EXP REALTY LLC 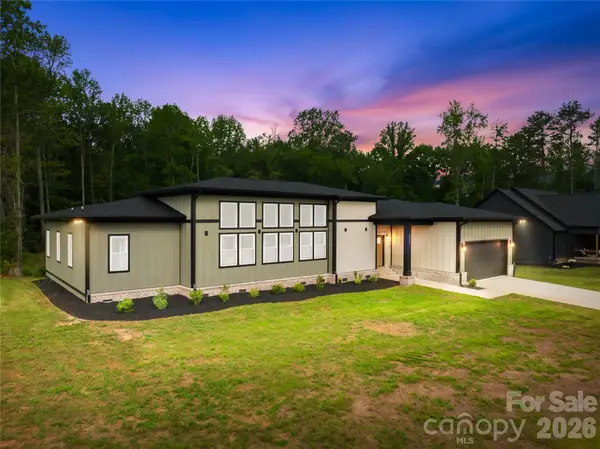 $599,900Active4 beds 3 baths2,437 sq. ft.
2003 Plain Field Drive, Bessemer City, NC 28016
MLS# 4400500Listed by: KELLER WILLIAMS BALLANTYNE AREA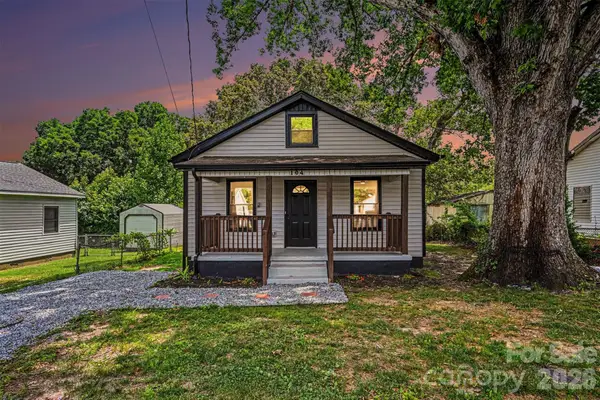 $259,900Active3 beds 2 baths1,522 sq. ft.
104 E Hartford Avenue, Bessemer City, NC 28016
MLS# 4400488Listed by: NORTHGROUP REAL ESTATE LLC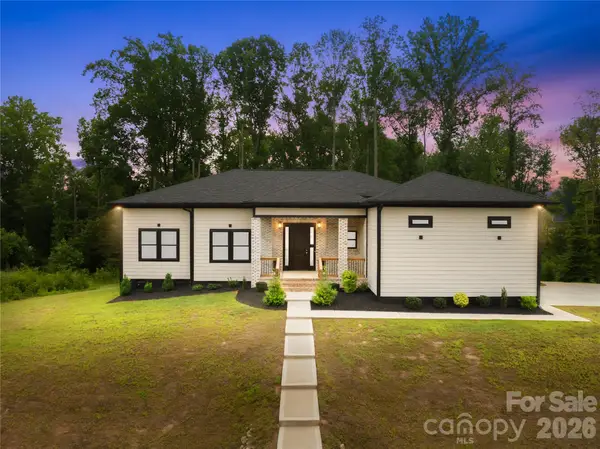 $485,000Active4 beds 3 baths2,002 sq. ft.
2004 Plain Field Drive, Bessemer City, NC 28016
MLS# 4400406Listed by: KELLER WILLIAMS BALLANTYNE AREA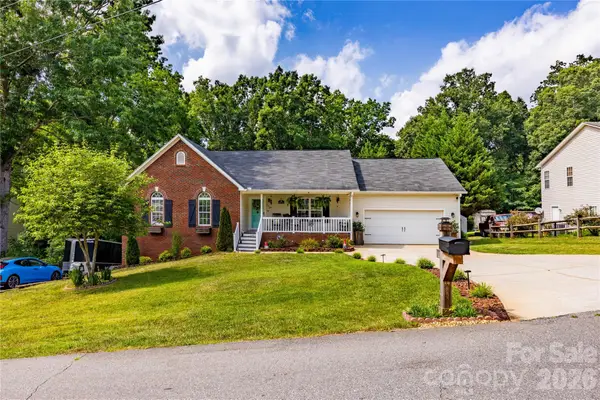 $389,500Pending4 beds 3 baths2,961 sq. ft.
173 Ruthaven Drive, Bessemer City, NC 28016
MLS# 4399401Listed by: BETTER HOMES AND GARDENS REAL ESTATE PARACLE


Protect your home and budget from life's surprises with an Assurant Home Warranty, backed by a partner that supports you through every step of homeownership. Explore Plans.
© 2023 - 2026 ERA Franchise Systems LLC. All rights reserved. ERA Franchise Systems LLC fully supports the principles of the Fair Housing Act and the Equal Opportunity Act. ERA, ERA Real Estate powered, and their respective logos are registered service marks of ERA Franchise Systems LLC. Each office is independently owned and operated.