
106 N Skyland Drive, Bessemer City, NC 28016
Local realty services provided by:ERA Sunburst Realty
Listed by: colleen posey
Office: howard hanna allen tate charlotte south
MLS#:4444896
Source:CH
106 N Skyland Drive,Bessemer City, NC 28016
$300,000
- 3 Beds
- 3 Baths
- 2,268 sq. ft.
- Single family
- Active
Price summary
- Price:$300,000
- Price per sq. ft.:$132.28
About this home
RENOVATED IN 2026 WITH NEW HVAC AND WINDOWS, AND UPGRADED PLUMBING AND ELECTRICAL. ALL WORK PERMITTED! This 1955 all-brick ranch sits on one of the highest points in Hilltop and has been fully renovated. New kitchen and baths, refinished hardwoods, and the remaining flooring replaced. The walkout basement has a half bath and one large open space with a full brick wall and hearth. It’s now heated and cooled with a mini-split system, with drywall, insulation, and new flooring, ready for an additional bedroom, living space, rec room, or wherever your needs may take you. Outside, relax on the screened porch overlooking the trees, with a fenced backyard, stone retaining wall and carport. Conveniently located near downtown Bessemer City, Crowders Mountain State Park, highways, and all the shopping and dining in Gastonia and Belmont. Seller notes backyard divots, and the wood-burning stove is as is and has not been serviced. Owner is a licensed NC broker.
Contact an agent
Home facts
- Year built:1955
- Subdivision & Development:Hilltop
- Listing ID #:4444896
- Updated:November 21, 2026 at 01:36 PM
Rooms and interior
- Bedrooms:3
- Total bathrooms:3
- Full bathrooms:2
- Half bathrooms:1
- Kitchen Description:Dishwasher, Disposal, Electric Range, Exhaust Hood, Plumbed For Ice Maker
- Basement:Yes
- Living area:2,268 sq. ft.
Heating and cooling
- Cooling:Central Air
- Central air:Yes
Structure and exterior
- Year built:1955
- Building area:2,268 sq. ft.
- Lot area:0.23 Acres
- Architectural Style:Ranch
- Foundation Description:Basement
- Levels:1 Story
Schools
- High school:Unspecified
- Elementary school:Unspecified
Utilities
- Sewer:Public Sewer
Finances and disclosures
- Price:$300,000
- Price per sq. ft.:$132.28
Features and amenities
- Laundry features:In Basement, Laundry Room
Parking
- Parking description:Driveway
 Listings courtesy of Canopy MLS as distributed by MLS GRID. Copyright 2021 Canopy MLS. All rights reserved. Canopy MLS, provides content displayed here (“provided content”) on an “as is” basis and makes no representations or warranties regarding the provided content, including, but not limited to those of non-infringement, timeliness, accuracy, or completeness. Individuals and companies using information presented are responsible for verification and validation of information they utilize and present to their customers and clients. Canopy MLS will not be liable for any damage or loss resulting from use of the provided content or the products available through Portals, IDX, VOW, and/or Syndication. Recipients of this information shall not resell, redistribute, reproduce, modify, or otherwise copy any portion thereof without the expressed written consent of Canopy MLS.
New listings near 106 N Skyland Drive
- New
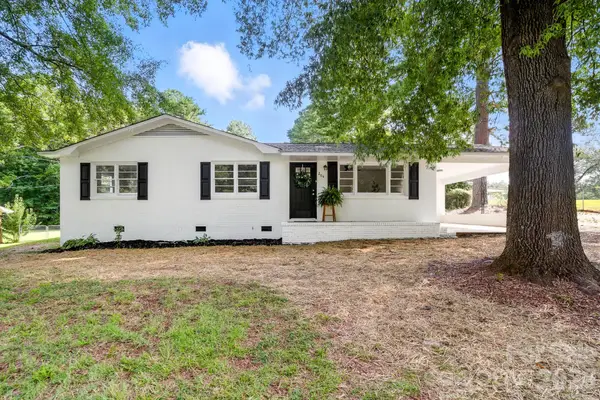 $229,900Active3 beds 2 baths1,098 sq. ft.
204 Long Creek Road, Bessemer City, NC 28016
MLS# 4442028Listed by: PREMIER SOUTH - New
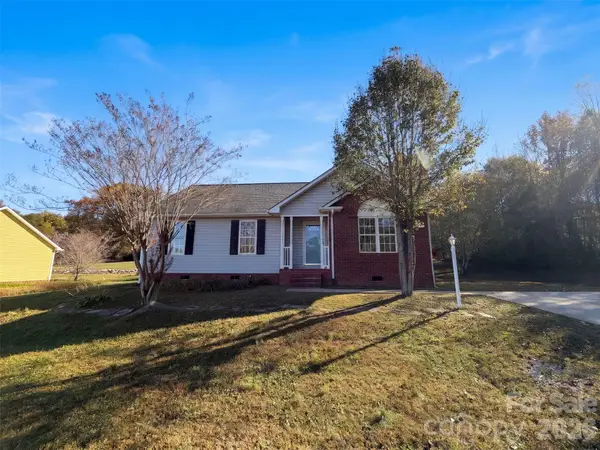 $227,000Active3 beds 2 baths1,136 sq. ft.
1025 Meagan Court, Bessemer City, NC 28016
MLS# 4444464Listed by: OPENDOOR BROKERAGE LLC - New
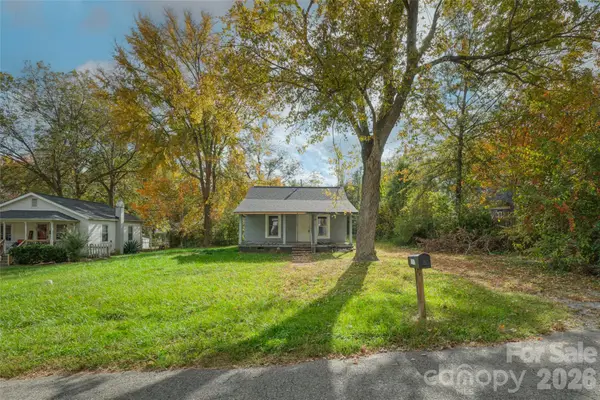 $60,000Active2 beds 1 baths883 sq. ft.
211 W Lee Avenue, Bessemer City, NC 28016
MLS# 4444339Listed by: UNITED COUNTRY REAL ESTATE - THE MCLEMORE GROUP - New
 $95,000Active4 beds 2 baths1,530 sq. ft.
702 N 9th Street, Bessemer City, NC 28016
MLS# 4443461Listed by: UNITED COUNTRY REAL ESTATE - THE MCLEMORE GROUP - New
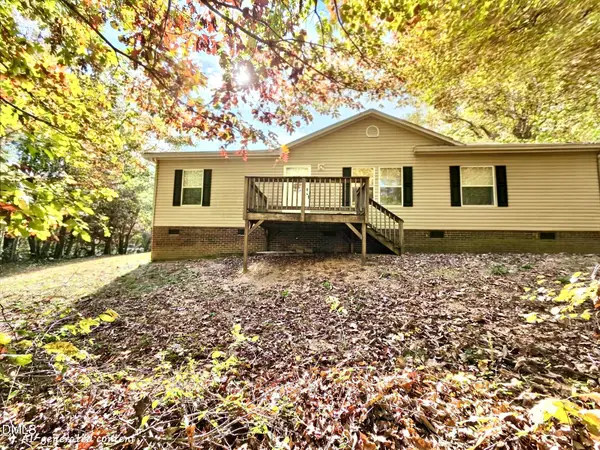 $209,900Active3 beds 2 baths1,782 sq. ft.
5135 Pine Springs Drive, Bessemer City, NC 28016
MLS# 10203148Listed by: FATHOM REALTY NC  $369,900Pending-- beds -- baths
100 Grant Trail, Bessemer City, NC 28016
MLS# 4442052Listed by: DEAN CARPENTERS REAL ESTATE INC.- New
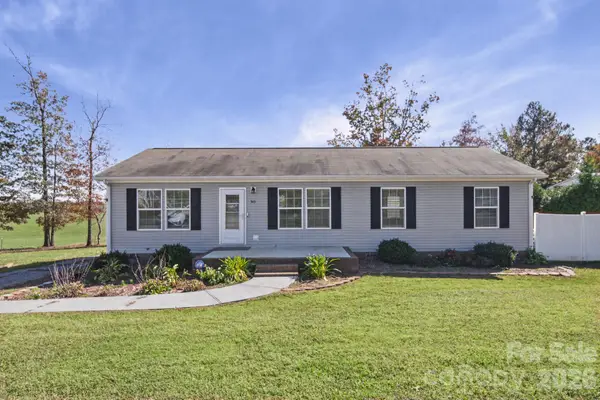 $290,000Active3 beds 2 baths1,342 sq. ft.
343 Joe Cloninger Road, Bessemer City, NC 28016
MLS# 4442591Listed by: HOWARD HANNA ALLEN TATE GASTONIA - New
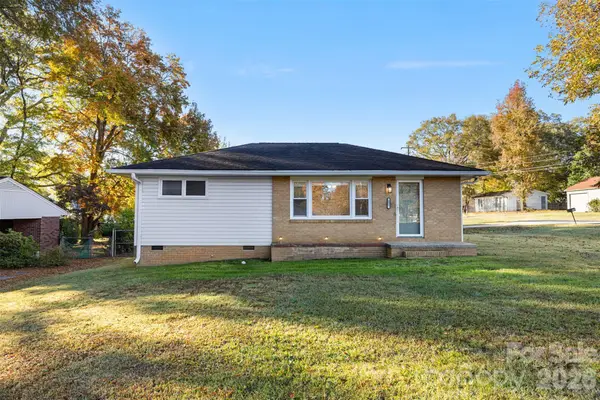 $209,000Active3 beds 1 baths962 sq. ft.
115 W Maine Avenue, Bessemer City, NC 28016
MLS# 4442347Listed by: EXP REALTY LLC BALLANTYNE - Open Sat, 9am to 7pm
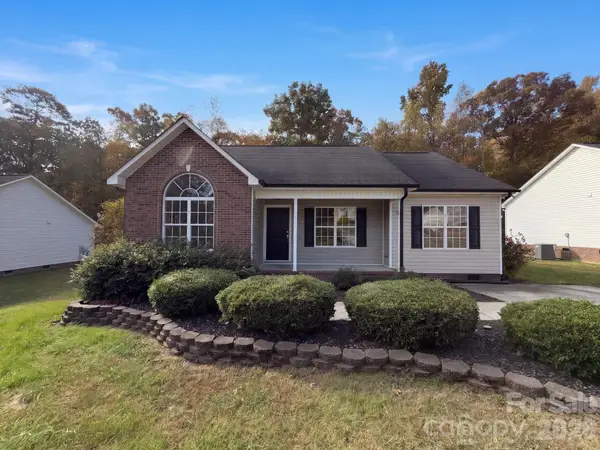 $251,000Active3 beds 2 baths1,254 sq. ft.
306 E Iowa Avenue, Bessemer City, NC 28016
MLS# 4442088Listed by: OPENDOOR BROKERAGE LLC


Protect your home and budget from life's surprises with an Assurant Home Warranty, backed by a partner that supports you through every step of homeownership. Explore Plans.
© 2023 - 2026 ERA Franchise Systems LLC. All rights reserved. ERA Franchise Systems LLC fully supports the principles of the Fair Housing Act and the Equal Opportunity Act. ERA, ERA Real Estate powered, and their respective logos are registered service marks of ERA Franchise Systems LLC. Each office is independently owned and operated.