
1133 White Jenkins Road, Bessemer City, NC 28016
Local realty services provided by:ERA Live Moore
Listed by: joshua fannin, deanna thornburg
Office: providence management & investments llc.
MLS#:4433337
Source:CH
1133 White Jenkins Road,Bessemer City, NC 28016
$419,900
- 3 Beds
- 3 Baths
- 1,680 sq. ft.
- Single family
- Active
Price summary
- Price:$419,900
- Price per sq. ft.:$249.94
About this home
Situated on a beautiful, level .88-acre lot, this newly constructed custom home offers an impressive collection of upgrades, thoughtfully designed spaces, and exceptional attention to detail.
The exterior features attractive, low-maintenance Hardie board siding and a welcoming covered front entry. Inside, you'll immediately appreciate the open layout, highlighted by 10-foot ceilings throughout the main living areas and luxury vinyl plank flooring that provides a clean, cohesive look.
The kitchen serves as the centerpiece of the home, showcasing custom cabinetry, beautiful quartz countertops, an oversized island with additional seating, a custom range hood, and carefully selected finishes. A generous walk-in pantry provides excellent storage, while a custom drop zone offers a convenient space to keep everyday essentials organized.
Designed with both privacy and functionality in mind, the split-bedroom floor plan separates the primary suite from the secondary bedrooms. The primary retreat features a spacious bedroom, a custom-designed closet system, and an impressive bathroom complete with a freestanding soaking tub positioned beneath a large window, an 8-foot double vanity, a private water closet, and a beautifully finished walk-in shower.
Additional features include a spacious laundry room, convenient attic storage access through the garage, and a large covered rear porch that extends the living space outdoors. Whether entertaining guests or enjoying a quiet evening, the expansive backyard offers plenty of room to relax and enjoy the property.
With its nearly one-acre setting, custom finishes, and well-planned layout, this home delivers the features and craftsmanship buyers appreciate in new construction. An outstanding opportunity to enjoy custom-built living with the convenience and comfort of a brand-new home. Schedule your showing and see everything 1133 White Jenkins Road has to offer!...
Contact an agent
Home facts
- Year built:2026
- Subdivision & Development:None
- Listing ID #:4433337
- Updated:October 12, 2026 at 01:25 PM
Rooms and interior
- Bedrooms:3
- Total bathrooms:3
- Full bathrooms:2
- Half bathrooms:1
- Flooring:Vinyl
- Kitchen Description:Dishwasher, Electric Range, Exhaust Fan, Exhaust Hood
- Living area:1,680 sq. ft.
Heating and cooling
- Cooling:Central Air
- Central air:Yes
Structure and exterior
- Year built:2026
- Building area:1,680 sq. ft.
- Lot area:0.88 Acres
- Lot Features:Cleared
- Architectural Style:Farmhouse, Modern
- Construction Materials:Fiber Cement
- Foundation Description:Crawl Space
Schools
- High school:Unspecified
- Elementary school:Unspecified
Utilities
- Water:Well
- Sewer:Septic (At Site)
Finances and disclosures
- Price:$419,900
- Price per sq. ft.:$249.94
Features and amenities
- Laundry features:Laundry Room
- Amenities:Attic Stairs Pulldown, Garden Tub, Open Floorplan, Walk-In Closet(s), Walk-In Pantry
Parking
- Parking description:Attached Garage, Driveway, Garage Door Opener, Keypad Entry
- Garage:Yes
- Garage spaces:2
 Listings courtesy of Canopy MLS as distributed by MLS GRID. Copyright 2021 Canopy MLS. All rights reserved. Canopy MLS, provides content displayed here (“provided content”) on an “as is” basis and makes no representations or warranties regarding the provided content, including, but not limited to those of non-infringement, timeliness, accuracy, or completeness. Individuals and companies using information presented are responsible for verification and validation of information they utilize and present to their customers and clients. Canopy MLS will not be liable for any damage or loss resulting from use of the provided content or the products available through Portals, IDX, VOW, and/or Syndication. Recipients of this information shall not resell, redistribute, reproduce, modify, or otherwise copy any portion thereof without the expressed written consent of Canopy MLS.
New listings near 1133 White Jenkins Road
- Coming Soon
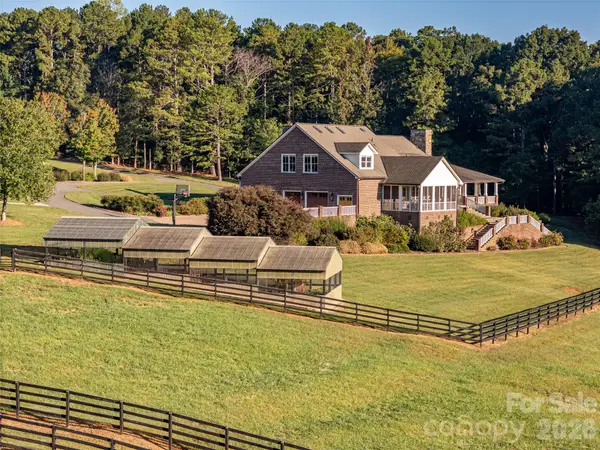 $7,000,000Coming Soon8 beds 9 baths6,859 sq. ft.
520 Lewis Farm Road, Bessemer City, NC 28016
MLS# 4432457Listed by: WHITETAIL PROPERTIES REAL ESTATE LLC - New
 $79,900Active2.53 Acres
1500 Tryon Courthouse Road #2, Bessemer City, NC 28016
MLS# 4433704Listed by: VICKIE SPURLING REALTY INC - New
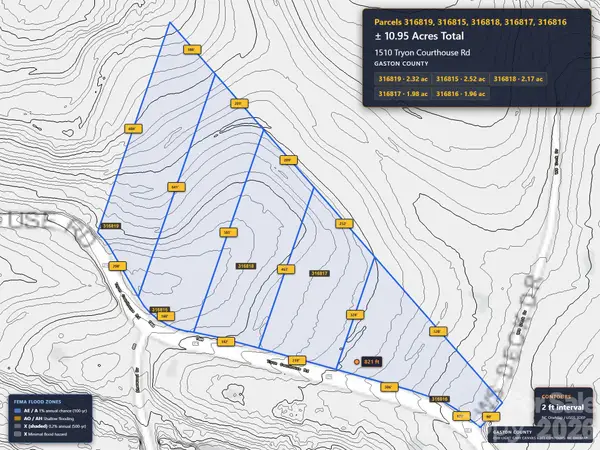 $79,900Active2 Acres
00 Tryon Courthouse Road #5, Bessemer City, NC 28016
MLS# 4433712Listed by: VICKIE SPURLING REALTY INC - New
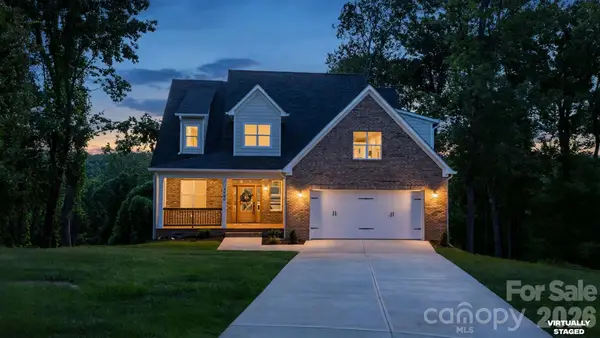 $574,900Active4 beds 4 baths2,542 sq. ft.
3800 Erskine Woods Drive, Bessemer City, NC 28016
MLS# 4432215Listed by: EXP REALTY LLC BALLANTYNE - New
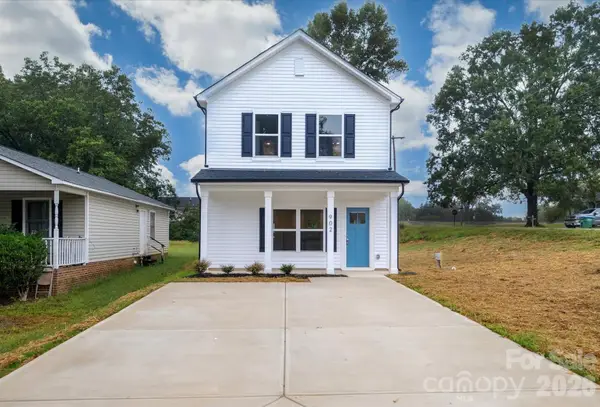 $275,000Active3 beds 3 baths1,397 sq. ft.
902 W Alabama Avenue, Bessemer City, NC 28016
MLS# 4432180Listed by: EXP REALTY LLC BALLANTYNE - New
 $269,000Active3 beds 3 baths1,749 sq. ft.
1002 Ramseur Road, Bessemer City, NC 28016
MLS# 4431387Listed by: SOUTHERN HOME GROUP REALTY LLC - New
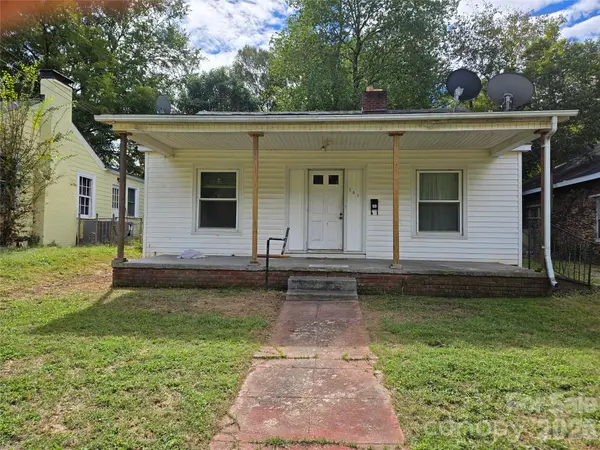 $118,900Active2 beds 1 baths870 sq. ft.
207 W Washington Avenue, Bessemer City, NC 28016
MLS# 4431627Listed by: KRISTY W LONDON - New
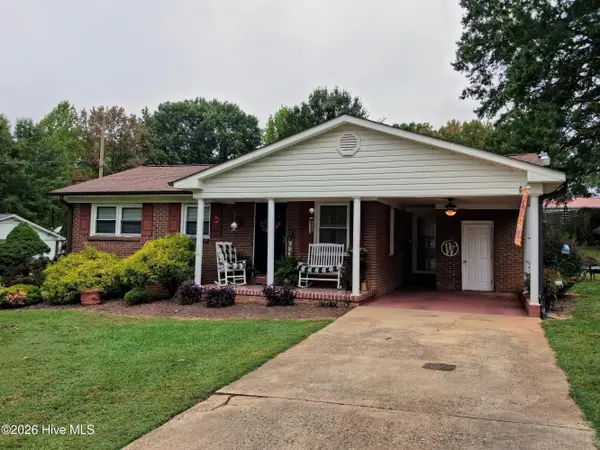 $225,000Active3 beds 1 baths1,000 sq. ft.
403 E Tennessee Avenue, Bessemer City, NC 28016
MLS# 100608178Listed by: COLDWELL BANKER SEA COAST ADVANTAGE - New
 $25,000Active0.82 Acres
511 Carson Hunter Road, Bessemer City, NC 28016
MLS# 4427995Listed by: VICKIE SPURLING REALTY INC


Protect your home and budget from life's surprises with an Assurant Home Warranty, backed by a partner that supports you through every step of homeownership. Explore Plans.
© 2023 - 2026 ERA Franchise Systems LLC. All rights reserved. ERA Franchise Systems LLC fully supports the principles of the Fair Housing Act and the Equal Opportunity Act. ERA, ERA Real Estate powered, and their respective logos are registered service marks of ERA Franchise Systems LLC. Each office is independently owned and operated.