
431 Costner School Road, Bessemer City, NC 28016
Local realty services provided by:ERA Sunburst Realty
Listed by: caesar escobar
Office: milemma realty, llc.
MLS#:4416062
Source:CH
431 Costner School Road,Bessemer City, NC 28016
$520,000
- 3 Beds
- 3 Baths
- 4,245 sq. ft.
- Single family
- Active
Price summary
- Price:$520,000
- Price per sq. ft.:$122.5
About this home
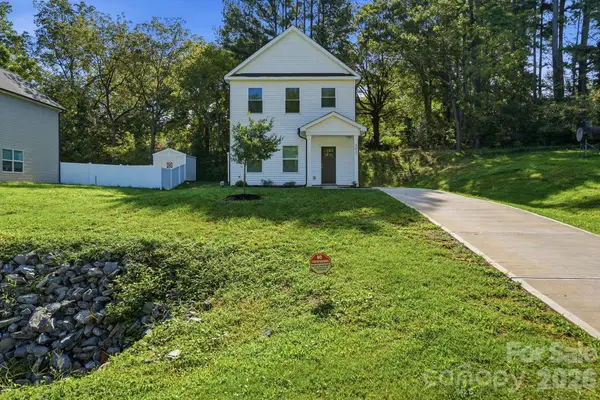
Welcome home to this entertainer’s dream! This spacious custom-built home offers an impressive 4,245 total square feet on a beautifully landscaped .70-acre corner lot, but the true highlight is the incredible finished basement designed for entertaining. The expansive basement features a beautiful full kitchen with granite countertops, a large bar, and a huge open entertainment area with plenty of room for gatherings, game nights, watching the big game, or hosting family and friends. Take movie night to the next level with a drop-down projection screen and projector, plus built-in speakers that create an amazing home theater experience. The basement also includes a full bathroom with heated floors and a luxurious Jacuzzi tub and opens into a huge sunroom, providing an incredible indoor/outdoor-style entertaining space. The main level offers beautiful hardwood floors, a large laundry room, abundant storage, and a spacious primary bedroom with two closets and built-in shelving. The original custom-built kitchen showcases the craftsmanship of the home when it was constructed and offers the opportunity to update it to your personal taste. Additional features include a two-car garage, leaf guard gutters, dual-fuel heating system, and hot water heater replaced in 2023. Outside, the beautifully landscaped .70-acre corner lot offers a private backyard and plenty of space for outdoor entertaining.
If entertaining is your thing, this home is a must-see with exceptional setup for creating memories with family and friends! Bring your buyers and make this their new home!!...
Contact an agent
Home facts
- Year built:1979
- Subdivision & Development:Ashley Park
- Listing ID #:4416062
- Updated:August 23, 2026 at 11:30 AM
Rooms and interior
- Bedrooms:3
- Total bathrooms:3
- Full bathrooms:3
- Flooring:Linoleum, Tile, Wood
- Kitchen Description:Dishwasher, Electric Cooktop
- Basement:Yes
- Living area:4,245 sq. ft.
Heating and cooling
- Heating:Forced Air
- Central air:Yes
Structure and exterior
- Year built:1979
- Building area:4,245 sq. ft.
- Lot area:0.7 Acres
- Lot Features:Corner Lot
- Architectural Style:Ranch
- Foundation Description:Basement, Crawl Space
- Levels:1 Story
Schools
- High school:Bessemer City
- Elementary school:Bessemer City
Utilities
- Water:Well
- Sewer:Public Sewer
Finances and disclosures
- Price:$520,000
- Price per sq. ft.:$122.5
Features and amenities
- Laundry features:Laundry Room, Main Level
- Amenities:Garden Tub, Open Floorplan, Wet Bar
Parking
- Parking description:Attached Garage, Driveway, Garage Door Opener
- Garage:Yes
- Garage spaces:2
 Listings courtesy of Canopy MLS as distributed by MLS GRID. Copyright 2021 Canopy MLS. All rights reserved. Canopy MLS, provides content displayed here (“provided content”) on an “as is” basis and makes no representations or warranties regarding the provided content, including, but not limited to those of non-infringement, timeliness, accuracy, or completeness. Individuals and companies using information presented are responsible for verification and validation of information they utilize and present to their customers and clients. Canopy MLS will not be liable for any damage or loss resulting from use of the provided content or the products available through Portals, IDX, VOW, and/or Syndication. Recipients of this information shall not resell, redistribute, reproduce, modify, or otherwise copy any portion thereof without the expressed written consent of Canopy MLS.
New listings near 431 Costner School Road
- New
 $359,000Active3 beds 2 baths1,784 sq. ft.
724 Hillcrest Drive, Bessemer City, NC 28016
MLS# 4417402Listed by: GARIBALDI REALTY, LLC - New
 $235,000Active3 beds 2 baths1,040 sq. ft.
102 Central Avenue, Bessemer City, NC 28016
MLS# 4416349Listed by: THE DREAM REALTY COLLECTIVE LLC - New
 $54,000Active0.07 Acres
401 E Alabama Avenue, Bessemer City, NC 28016
MLS# 4415979Listed by: SELLSTATE CHOICE REALTY - New
 $260,000Active3 beds 3 baths1,351 sq. ft.
603 S 10th Street S, Bessemer City, NC 28016
MLS# 4415989Listed by: MAINSTAY BROKERAGE LLC - New
 $29,900Active0.37 Acres
607 S Skyland Drive, Bessemer City, NC 28016
MLS# 4416246Listed by: CONTINENTAL REAL ESTATE GROUP INC - New
 $339,529Active4 beds 3 baths2,141 sq. ft.
1843 Broom Maker Drive #123, Bessemer City, NC 28016
MLS# 4415837Listed by: LENNAR SALES CORP - New
 $330,379Active3 beds 3 baths1,951 sq. ft.
1841 Broom Maker Drive #124, Bessemer City, NC 28016
MLS# 4415840Listed by: LENNAR SALES CORP - New
 $333,379Active3 beds 3 baths1,951 sq. ft.
1844 Broom Maker Drive #154, Bessemer City, NC 28016
MLS# 4415847Listed by: LENNAR SALES CORP - New
 $366,779Active5 beds 3 baths2,386 sq. ft.
1846 Broom Maker Drive #155, Bessemer City, NC 28016
MLS# 4415856Listed by: LENNAR SALES CORP


Protect your home and budget from life's surprises with an Assurant Home Warranty, backed by a partner that supports you through every step of homeownership. Explore Plans.
© 2023 - 2026 ERA Franchise Systems LLC. All rights reserved. ERA Franchise Systems LLC fully supports the principles of the Fair Housing Act and the Equal Opportunity Act. ERA, ERA Real Estate powered, and their respective logos are registered service marks of ERA Franchise Systems LLC. Each office is independently owned and operated.