
131 Dallas Drive, Beulaville, NC 28518
Local realty services provided by:ERA Strother Real Estate
Listed by: jenna morton
Office: coldwell banker sea coast advantage
MLS#:100570837
Source:NC_CCAR
Price summary
- Price:$289,900
- Price per sq. ft.:$158.42
About this home
COMPLETED NEW CONSTRUCTION! Seller is offering $5,000 Buyer Use As You Choose! Welcome home to 131 Dallas Dr, this 3 bedroom 2.5 bathroom home with 1800HSF this home has endless possibilities and could be just the right one! The living room is open to the kitchen and dining room. There is a spacious deck off the back making for a relaxing space to enjoy the outdoors. Upstairs are 2 spacious bedrooms and a secondary bathroom. There is also a generuos sized laundry room, making for plenty of space for all your cleaning needs! Finish off with the primary suite. Featuring a walk in closet, dual vanities and a shower. Seller is offering $5,000 Buyer Use as you choose!
Contact an agent
Home facts
- Year built:2026
- Subdivision & Development:The Bryant Place
- Listing ID #:100570837
- Added:194 day(s) ago
- Updated:November 12, 2026 at 12:04 PM
Rooms and interior
- Bedrooms:3
- Total bathrooms:3
- Full bathrooms:2
- Half bathrooms:1
- Rooms Total:6
- Flooring:Carpet, Vinyl
- Kitchen Description:Dishwasher, Pantry
- Bedroom Description:Walk-In Closet(s)
- Living area:1,830 sq. ft.
Heating and cooling
- Cooling:Central Air, Heat Pump
- Heating:Electric, Heat Pump, Heating
- Central air:Yes
Structure and exterior
- Roof:Shingle
- Year built:2026
- Building area:1,830 sq. ft.
- Lot area:0.47 Acres
- Construction Materials:Vinyl Siding, Wood Frame
- Exterior Features:Deck
- Foundation Description:Slab
- Levels:2 Story
Schools
- High school:Richlands
- Middle school:Trexler
- Elementary school:Richlands
Utilities
- Water:Water Connected
- Sewer:Sewer Connected
Finances and disclosures
- Price:$289,900
- Price per sq. ft.:$158.42
Features and amenities
- Appliances:Dishwasher
- Laundry features:Laundry Room
- Amenities:Walk-In Closet(s)
Parking
- Total parking spaces:1
- Parking description:Attached Garage, Garage Door Opener, Paved
- Garage:Yes
- Garage spaces:1

New listings near 131 Dallas Drive
- New
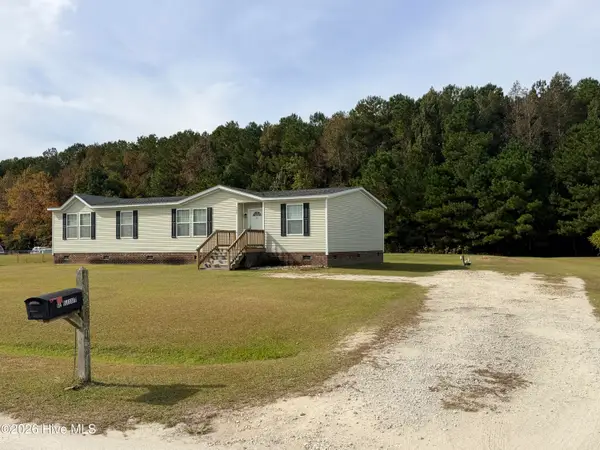 $218,000Active3 beds 3 baths1,792 sq. ft.
107 Bradham Drive, Beulaville, NC 28518
MLS# 100614364Listed by: CENTURY 21 CHAMPION REAL ESTATE - New
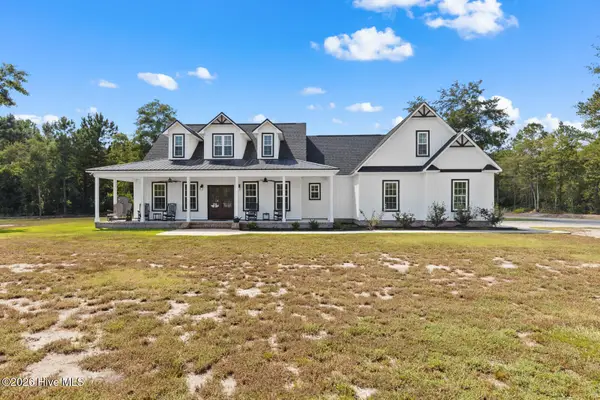 $1,495,000Active4 beds 3 baths2,483 sq. ft.
936 Haw Branch Road, Beulaville, NC 28518
MLS# 100614370Listed by: WILLIAM SANDERS REALTY - Open Sat, 11am to 2pmNew
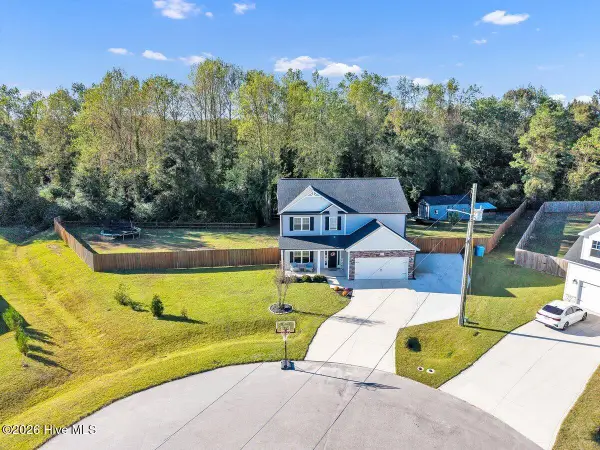 $375,000Active3 beds 3 baths2,188 sq. ft.
807 Cam Rose Court, Beulaville, NC 28518
MLS# 100613967Listed by: RE/MAX ELITE REALTY GROUP 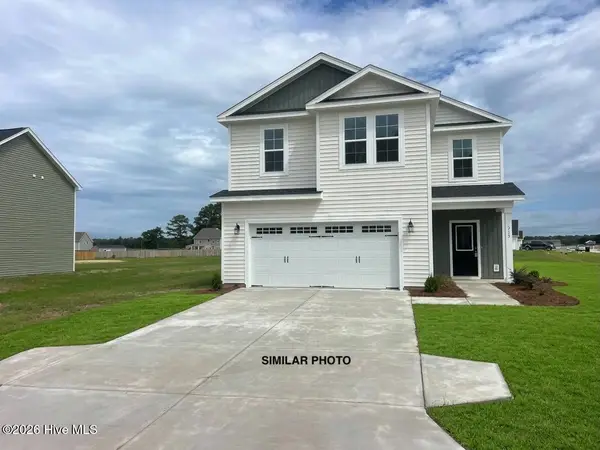 $359,900Active4 beds 3 baths2,306 sq. ft.
401 Juniper Plains Court, Beulaville, NC 28518
MLS# 100613634Listed by: COLDWELL BANKER SEA COAST ADVANTAGE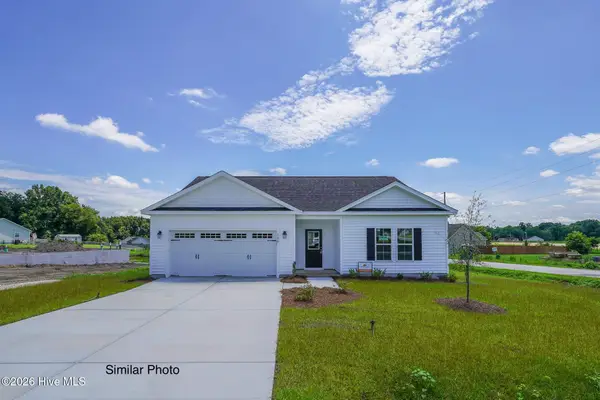 $304,900Active3 beds 2 baths1,449 sq. ft.
407 Juniper Plains Court, Beulaville, NC 28518
MLS# 100613635Listed by: COLDWELL BANKER SEA COAST ADVANTAGE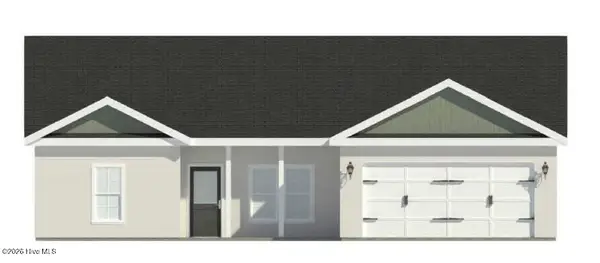 $289,900Active3 beds 2 baths1,309 sq. ft.
403 Juniper Plains Court, Beulaville, NC 28518
MLS# 100613636Listed by: COLDWELL BANKER SEA COAST ADVANTAGE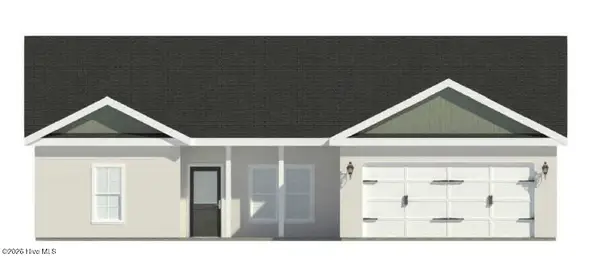 $289,900Active3 beds 2 baths1,309 sq. ft.
409 Juniper Plains Court, Beulaville, NC 28518
MLS# 100613637Listed by: COLDWELL BANKER SEA COAST ADVANTAGE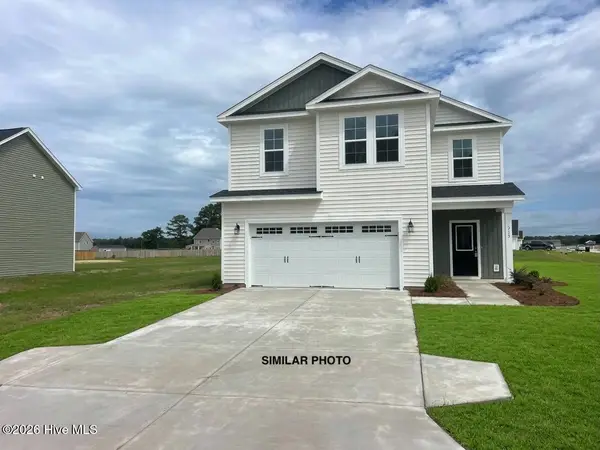 $359,900Active4 beds 3 baths2,306 sq. ft.
411 Juniper Plains Court, Beulaville, NC 28518
MLS# 100613638Listed by: COLDWELL BANKER SEA COAST ADVANTAGE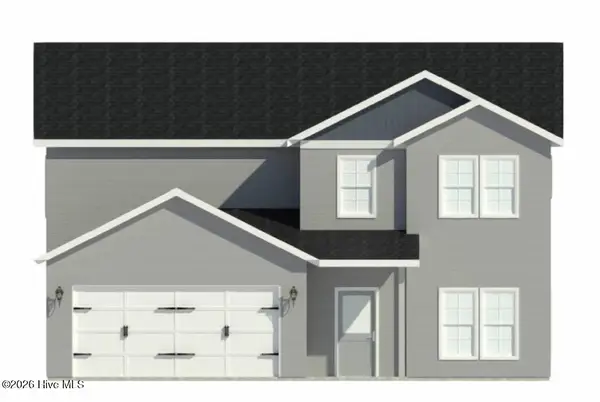 $339,900Active4 beds 4 baths2,162 sq. ft.
410 Juniper Plains Court, Beulaville, NC 28518
MLS# 100613639Listed by: COLDWELL BANKER SEA COAST ADVANTAGE $329,900Active3 beds 3 baths2,000 sq. ft.
406 Juniper Plains Court, Beulaville, NC 28518
MLS# 100613640Listed by: COLDWELL BANKER SEA COAST ADVANTAGE


Protect your home and budget from life's surprises with an Assurant Home Warranty, backed by a partner that supports you through every step of homeownership. Explore Plans.
© 2023 - 2026 ERA Franchise Systems LLC. All rights reserved. ERA Franchise Systems LLC fully supports the principles of the Fair Housing Act and the Equal Opportunity Act. ERA, ERA Real Estate powered, and their respective logos are registered service marks of ERA Franchise Systems LLC. Each office is independently owned and operated.