
157 Christy Drive, Beulaville, NC 28518
Local realty services provided by:ERA Wilder Realty
Listed by: diane m castro-perez, jeremiah e castro
Office: coldwell banker sea coast advantage-hampstead
MLS#:100595832
Source:NC_CCAR
Price summary
- Price:$258,000
- Price per sq. ft.:$207.9
About this home
Welcome to 157 Christy Drive! This well-maintained 3-bedroom, 2-bathroom home offers comfortable one-level living with a spacious layout and plenty of outdoor space. Step inside to a bright living room featuring vaulted ceilings, beautiful LVP flooring, and a gas-log fireplace that creates a warm and inviting atmosphere. The kitchen offers a light and airy feel with stainless steel appliances and plenty of space for everyday cooking and entertaining. The primary suite provides a peaceful retreat with a walk-in closet, garden tub, and separate shower, while the additional bedrooms are thoughtfully positioned on the opposite side of the home for added privacy. Outside, enjoy a large 0.45-acre lot with a fenced backyard, patio, and additional workshop/storage space. The attached 2-car garage provides convenient parking and additional storage. Located in Simpson's Crossing with easy access to Jacksonville, area military bases, shopping, dining, and the Crystal Coast, this home offers the space, privacy, and convenience you've been looking for. Come see everything 157 Christy Drive has to offer!...
Contact an agent
Home facts
- Year built:2011
- Subdivision & Development:Simpsons Crossing
- Listing ID #:100595832
- Added:45 day(s) ago
- Updated:September 27, 2026 at 10:22 AM
Rooms and interior
- Bedrooms:3
- Total bathrooms:2
- Full bathrooms:2
- Rooms Total:5
- Kitchen Description:Dishwasher, Kitchen Island, Pantry, Refrigerator
- Bedroom Description:Master Downstairs, Walk-In Closet(s)
- Living area:1,241 sq. ft.
Heating and cooling
- Cooling:Central Air
- Heating:Electric, Heat Pump, Heating
- Central air:Yes
Structure and exterior
- Roof:Architectural Shingle
- Year built:2011
- Building area:1,241 sq. ft.
- Lot area:0.45 Acres
- Construction Materials:Vinyl Siding, Wood Frame
- Exterior Features:Patio
- Foundation Description:Slab
- Levels:1 Story
Schools
- High school:Richlands
- Middle school:Trexler
- Elementary school:Heritage Elementary
Finances and disclosures
- Price:$258,000
- Price per sq. ft.:$207.9
Features and amenities
- Appliances:Dishwasher, Dryer, Refrigerator, Washer
- Laundry features:Dryer, Washer
- Amenities:Ceiling Fan(s), Walk-In Closet(s)
Parking
- Total parking spaces:2
- Parking description:Attached Garage, Garage
- Garage:Yes
- Garage spaces:2

New listings near 157 Christy Drive
- New
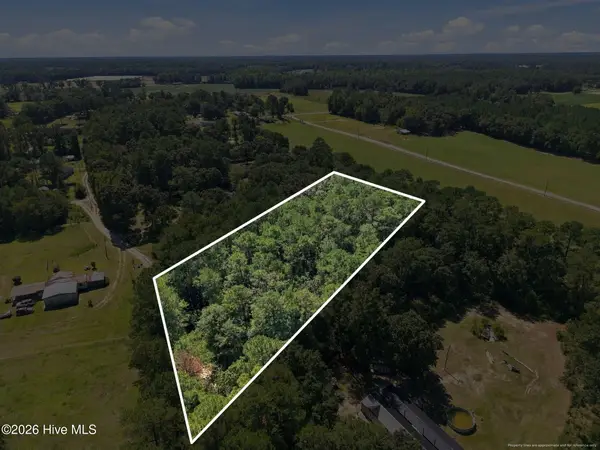 $35,000Active1 Acres
163 John Hall Farm Lane, Beulaville, NC 28518
MLS# 100603889Listed by: HOMESMART CONNECTIONS 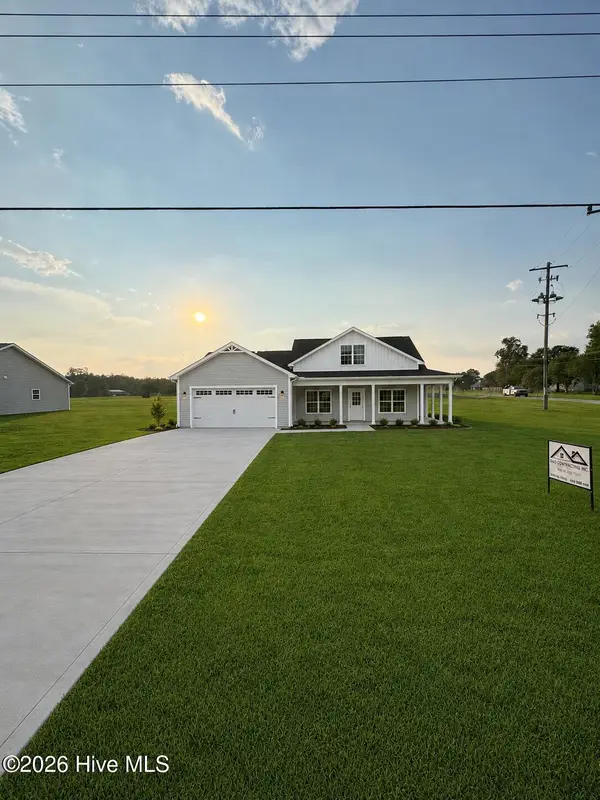 $306,900Active3 beds 2 baths1,523 sq. ft.
1282 S Nc 41 And 111, Beulaville, NC 28518
MLS# 100602055Listed by: WATERMARK REALTY GROUP LLC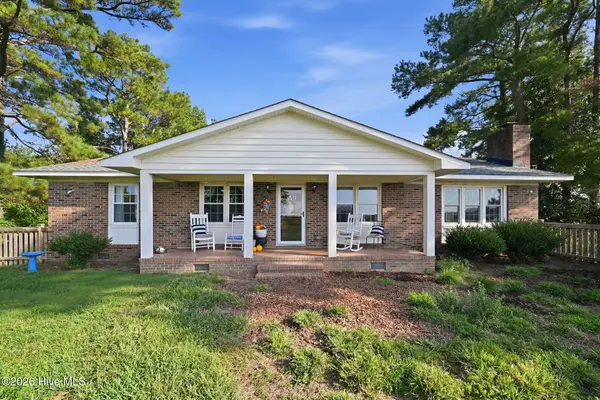 $245,000Pending3 beds 2 baths1,602 sq. ft.
429 C R Edwards Road, Beulaville, NC 28518
MLS# 100601428Listed by: REAL BROKER LLC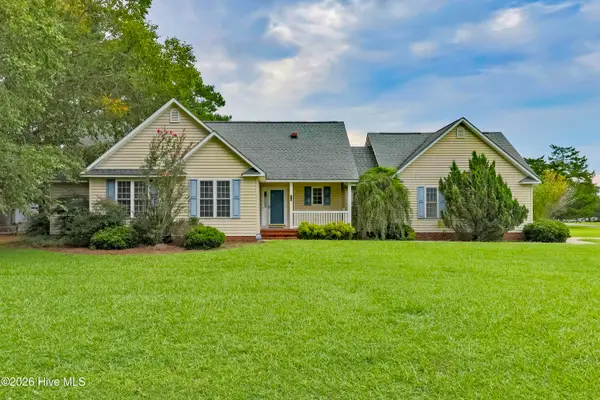 $274,900Active3 beds 3 baths1,643 sq. ft.
215 S Johnson Street, Beulaville, NC 28518
MLS# 100600281Listed by: SIMPSON REAL ESTATE GROUP INC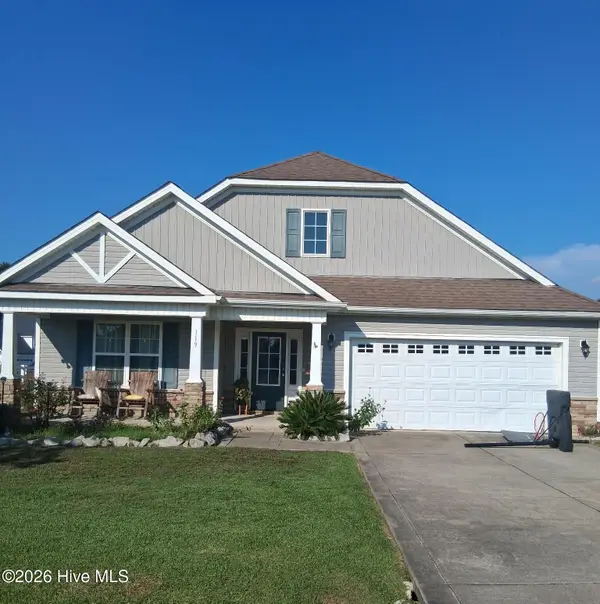 $245,000Pending3 beds 2 baths1,498 sq. ft.
119 Dallas Drive, Beulaville, NC 28518
MLS# 100600080Listed by: DANA BLANKS REAL ESTATE INC.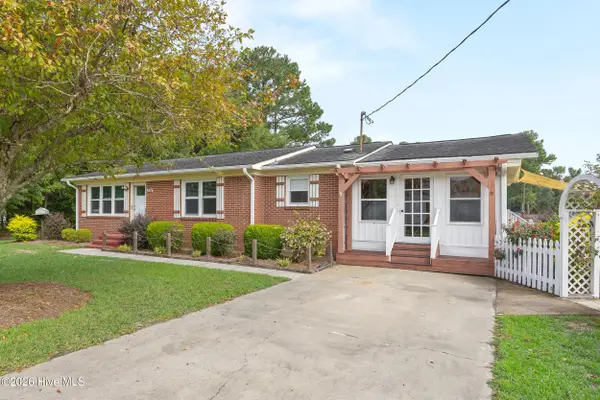 $265,000Active3 beds 2 baths1,420 sq. ft.
304 W Stanford Street, Beulaville, NC 28518
MLS# 100599681Listed by: COLDWELL BANKER SEA COAST ADVANTAGE-HAMPSTEAD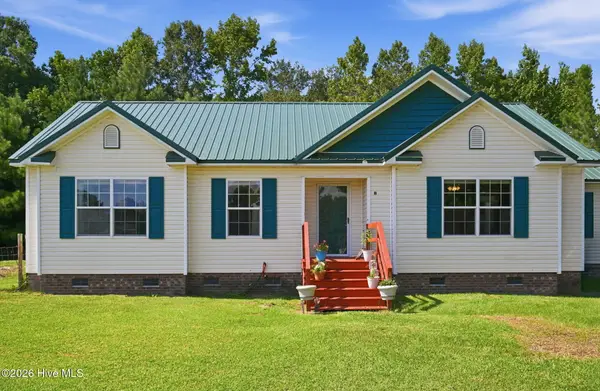 $265,000Active3 beds 2 baths1,582 sq. ft.
111 Bradham Drive, Beulaville, NC 28518
MLS# 100599375Listed by: KELLER WILLIAMS REALTY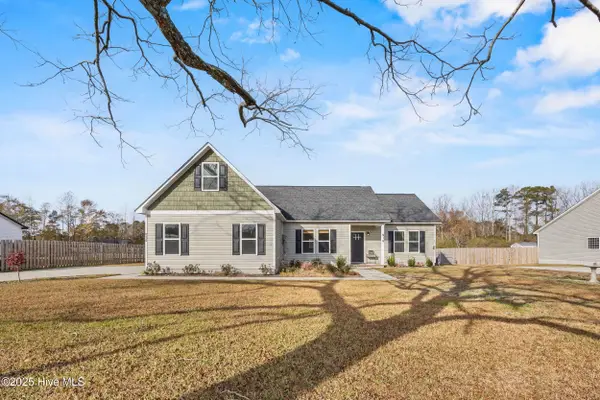 $278,000Pending3 beds 2 baths1,661 sq. ft.
914 Haw Branch Road, Beulaville, NC 28518
MLS# 100597659Listed by: COLDWELL BANKER SEA COAST ADVANTAGE-HAMPSTEAD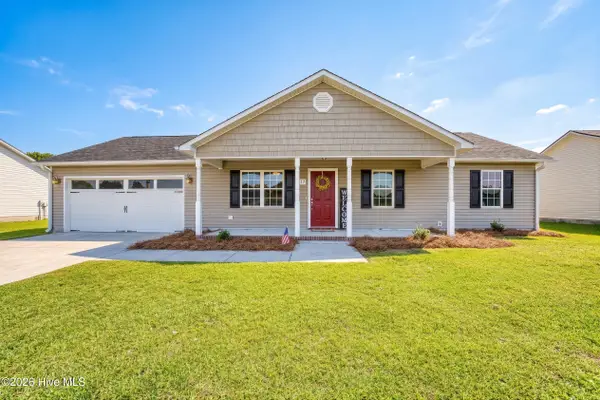 $272,000Pending3 beds 2 baths1,225 sq. ft.
217 Wingspread Lane, Beulaville, NC 28518
MLS# 100596688Listed by: CAROLINA REAL ESTATE GROUP


Protect your home and budget from life's surprises with an Assurant Home Warranty, backed by a partner that supports you through every step of homeownership. Explore Plans.
© 2023 - 2026 ERA Franchise Systems LLC. All rights reserved. ERA Franchise Systems LLC fully supports the principles of the Fair Housing Act and the Equal Opportunity Act. ERA, ERA Real Estate powered, and their respective logos are registered service marks of ERA Franchise Systems LLC. Each office is independently owned and operated.