
424 Jimmy Tate Williams Road, Beulaville, NC 28518
Local realty services provided by:ERA Wilder Realty
424 Jimmy Tate Williams Road,Beulaville, NC 28518
$649,900
- 3 Beds
- 2 Baths
- 1,676 sq. ft.
- Single family
- Active
Listed by: elizabeth hill
Office: better homes and gardens real estate treasure 4
MLS#:100616381
Source:NC_CCAR
Price summary
- Price:$649,900
- Price per sq. ft.:$387.77
About this home
17.47 Acres of Possibility!! Country Living with Equestrian Appeal!!
If you've been searching for a property that offers space, privacy, and room to enjoy the outdoors, this Duplin County property deserves a closer look! Situated on 17.47 private acres, this 3-bedroom, 2-bath custom-built home offers a combination of comfortable living, thoughtful upgrades, and outdoor amenities that are hard to find all in one place. The home's inviting interior features an open kitchen and living area designed for gathering and entertaining. The kitchen is equipped with LG appliances, quartz countertops, and a generous walk-in pantry. In the living room, a wood-burning fireplace that has never been used serves as a focal point, complete with a unique mantel that is more than 200 years old. Solid pine flooring adds warmth and character throughout the home, while the primary bathroom features heated tile floors. Upstairs, you'll find two additional bedrooms, a flexible office or bonus space, and a full bathroom featuring a classic clawfoot tub. The floored attic provides additional storage, and energy-conscious details include LED lighting throughout and specialty wool wall insulation. The outdoor amenities are where this property truly stands apart. Equestrian enthusiasts will appreciate the well-built five-stall horse barn and fenced pasture, while the additional open fields offer room for gardening, farming, or other agricultural interests. An established, fenced orchard is conveniently located just off the covered back porch and features apple, peach, pear, plum, and fig trees, along with blueberry and blackberry bushes. For those who enjoy exploring the outdoors, a cleared walking trail leads to Muddy Creek, adding another special feature to this private setting. Chinquapin Wildlife Access is just 2.4 miles away, offering convenient access to the Northeast Cape Fear River for boating and recreation. The property also offers convenient access to nearby communities, approximately 9 miles to Beulaville, 15 miles to Kenansville, 15 miles to Wallace, 30 miles to Jacksonville and 50 miles to Wilmington. Acreage, a horse-ready setup, established orchard, creekside trail, and a home filled with character—this is country living with plenty of opportunity to make it your own!...
Contact an agent
Home facts
- Year built:2023
- Subdivision & Development:Not In Subdivision
- Listing ID #:100616381
- Added:1 day(s) ago
- Updated:November 15, 2026 at 12:07 PM
Rooms and interior
- Bedrooms:3
- Total bathrooms:2
- Full bathrooms:2
- Rooms Total:6
- Flooring:Tile, Wood
- Bathrooms Description:Walk-in Shower
- Kitchen Description:Convection Oven, Dishwasher, Kitchen Island, Pantry, Refrigerator
- Bedroom Description:Walk-In Closet(s)
- Living area:1,676 sq. ft.
Heating and cooling
- Cooling:Central Air
- Heating:Electric, Heat Pump, Heating
- Central air:Yes
Structure and exterior
- Roof:Metal
- Year built:2023
- Building area:1,676 sq. ft.
- Lot area:17.47 Acres
- Lot Features:Farm, Front Yard, Horse Farm, Pasture, Rural, Wooded
- Construction Materials:Vinyl Siding, Wood Frame
- Exterior Features:Covered
- Foundation Description:Crawl Space
- Levels:2 Story
Schools
- High school:East Duplin
- Middle school:Chinquapin
- Elementary school:Chinquapin
Utilities
- Water:County Water, Water Connected
Finances and disclosures
- Price:$649,900
- Price per sq. ft.:$387.77
Features and amenities
- Appliances:Convection Oven, Dishwasher, Dryer, Refrigerator, Washer
- Laundry features:Dryer, Laundry Closet, Washer
- Amenities:Blinds/Shades, Ceiling Fan(s), Vaulted Ceiling(s), Walk-In Closet(s)
Parking
- Parking description:Attached, Attached Garage, Concrete, Covered
- Carport spaces:2

New listings near 424 Jimmy Tate Williams Road
- New
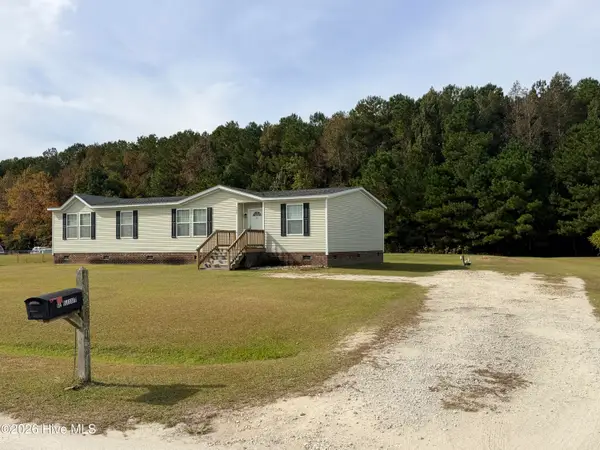 $218,000Active3 beds 3 baths1,792 sq. ft.
107 Bradham Drive, Beulaville, NC 28518
MLS# 100614364Listed by: CENTURY 21 CHAMPION REAL ESTATE - New
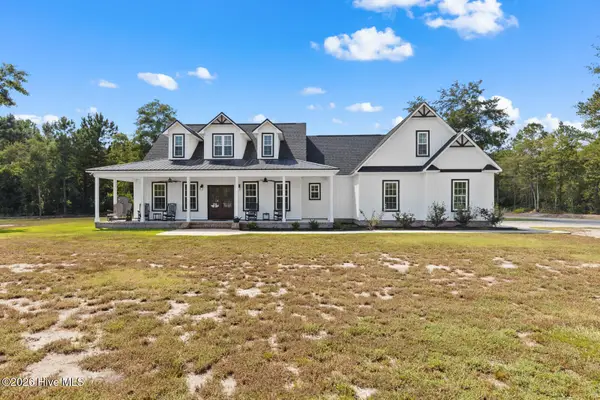 $1,495,000Active4 beds 3 baths2,483 sq. ft.
936 Haw Branch Road, Beulaville, NC 28518
MLS# 100614370Listed by: WILLIAM SANDERS REALTY 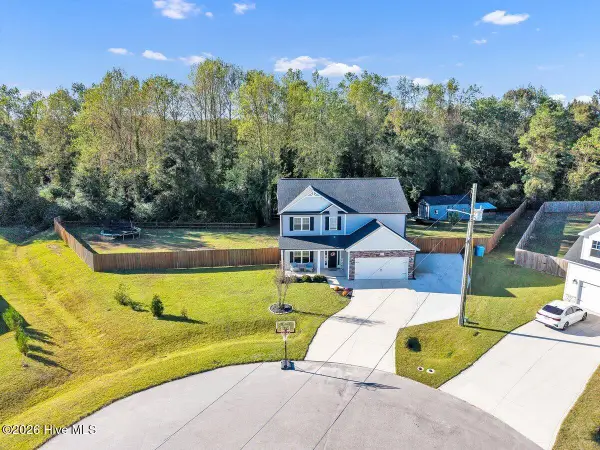 $375,000Active3 beds 3 baths2,188 sq. ft.
807 Cam Rose Court, Beulaville, NC 28518
MLS# 100613967Listed by: RE/MAX ELITE REALTY GROUP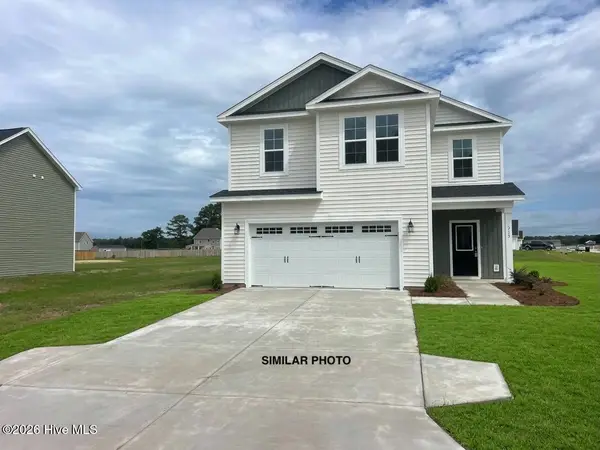 $359,900Active4 beds 3 baths2,306 sq. ft.
401 Juniper Plains Court, Beulaville, NC 28518
MLS# 100613634Listed by: COLDWELL BANKER SEA COAST ADVANTAGE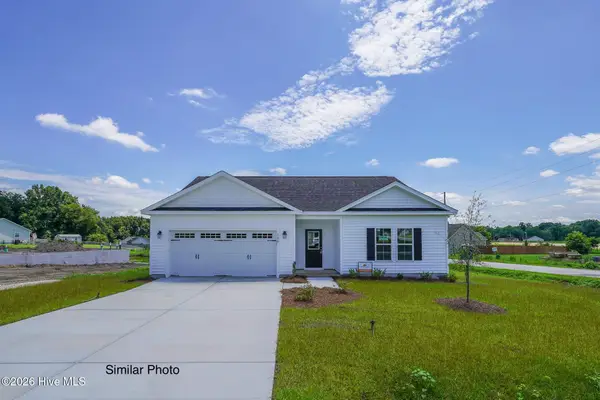 $304,900Active3 beds 2 baths1,449 sq. ft.
407 Juniper Plains Court, Beulaville, NC 28518
MLS# 100613635Listed by: COLDWELL BANKER SEA COAST ADVANTAGE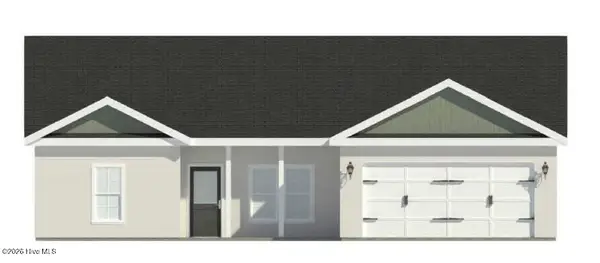 $289,900Active3 beds 2 baths1,309 sq. ft.
403 Juniper Plains Court, Beulaville, NC 28518
MLS# 100613636Listed by: COLDWELL BANKER SEA COAST ADVANTAGE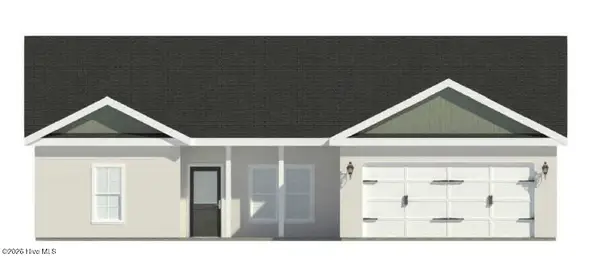 $289,900Active3 beds 2 baths1,309 sq. ft.
409 Juniper Plains Court, Beulaville, NC 28518
MLS# 100613637Listed by: COLDWELL BANKER SEA COAST ADVANTAGE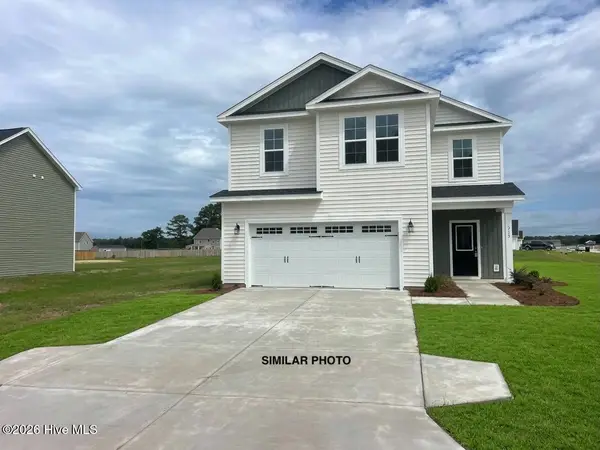 $359,900Active4 beds 3 baths2,306 sq. ft.
411 Juniper Plains Court, Beulaville, NC 28518
MLS# 100613638Listed by: COLDWELL BANKER SEA COAST ADVANTAGE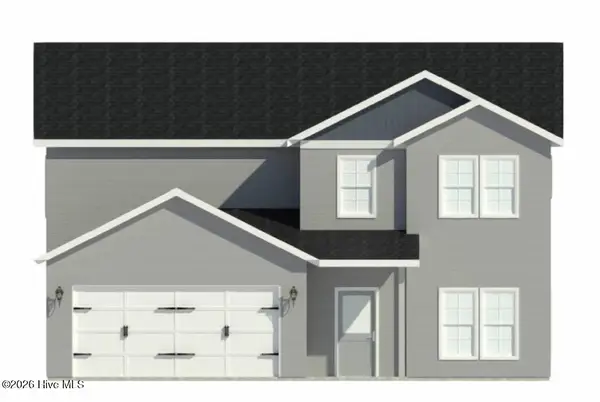 $339,900Active4 beds 4 baths2,162 sq. ft.
410 Juniper Plains Court, Beulaville, NC 28518
MLS# 100613639Listed by: COLDWELL BANKER SEA COAST ADVANTAGE


Protect your home and budget from life's surprises with an Assurant Home Warranty, backed by a partner that supports you through every step of homeownership. Explore Plans.
© 2023 - 2026 ERA Franchise Systems LLC. All rights reserved. ERA Franchise Systems LLC fully supports the principles of the Fair Housing Act and the Equal Opportunity Act. ERA, ERA Real Estate powered, and their respective logos are registered service marks of ERA Franchise Systems LLC. Each office is independently owned and operated.