
429 C R Edwards Road, Beulaville, NC 28518
Local realty services provided by:ERA Wilder Realty
429 C R Edwards Road,Beulaville, NC 28518
$245,000
- 3 Beds
- 2 Baths
- 1,602 sq. ft.
- Single family
- Pending
Listed by: aimee sposeep, kelly s ohanlon-peedin
Office: real broker llc.
MLS#:100601428
Source:NC_CCAR
Price summary
- Price:$245,000
- Price per sq. ft.:$152.93
About this home
Your own slice of peaceful country living in beautiful Beulaville! This adorable 3-bed, 2-full-bath home sits on 1/2 an acre with wide-open views of surrounding farmland, where sunsets stretch across the horizon. A charming wooden privacy fence surrounds the front yard, creating a welcoming, enclosed space perfect for letting the dogs play, enjoying gardening, or relaxing outdoors while taking in the peaceful country breeze - all without the hassles of an HOA. Inside, natural light fills the open-concept kitchen, dining nook, and living room. Just off the mudroom, you'll find an especially charming flex room featuring a brick fireplace, perfect for a home office, cozy sitting room, playroom, or whatever best fits your lifestyle. The mudroom also provides a convenient laundry room, pantry space & additional storage. Step outside and the backyard feels like it goes on for miles, with additional farmland creating a beautiful, open backdrop. A wooden patio provides the perfect spot for morning coffee or taking in the spectacular evening sunsets. Major updates include a 2025 HVAC, 2024 fencing and storm doors, 2023 roof, & updated bathroom showers (2024)! Surrounded by nature, farmland, wildlife, and beautiful views, this property lets you slow down and enjoy life more. Conveniently located just 10 minutes from Mike's Farm & approximately 30 minutes from Jacksonville, you can enjoy the countryside without giving up convenience....
Contact an agent
Home facts
- Year built:1972
- Subdivision & Development:Not In Subdivision
- Listing ID #:100601428
- Added:2 day(s) ago
- Updated:September 07, 2026 at 11:03 AM
Rooms and interior
- Bedrooms:3
- Total bathrooms:2
- Full bathrooms:2
- Rooms Total:7
- Flooring:Carpet, Laminate, Tile
- Bathrooms Description:Walk-in Shower
- Kitchen Description:Dishwasher, Refrigerator
- Bedroom Description:Master Downstairs
- Living area:1,602 sq. ft.
Heating and cooling
- Cooling:Central Air
- Heating:Electric, Fireplace(s), Heat Pump, Heating, Wood
- Central air:Yes
Structure and exterior
- Roof:Shingle
- Year built:1972
- Building area:1,602 sq. ft.
- Lot area:0.5 Acres
- Lot Features:Front Yard, Level, Rural
- Construction Materials:Brick Veneer, Wood Frame
- Exterior Features:Covered, Deck, Patio
- Foundation Description:Crawl Space
- Levels:1 Story
Schools
- High school:East Duplin
- Middle school:Beulaville
- Elementary school:Beulaville
Utilities
- Water:Water Connected
Finances and disclosures
- Price:$245,000
- Price per sq. ft.:$152.93
Features and amenities
- Appliances:Dishwasher, Refrigerator
- Laundry features:Laundry Room
- Amenities:Ceiling Fan(s)
Parking
- Parking description:Off Street, On Site, Unpaved

New listings near 429 C R Edwards Road
- New
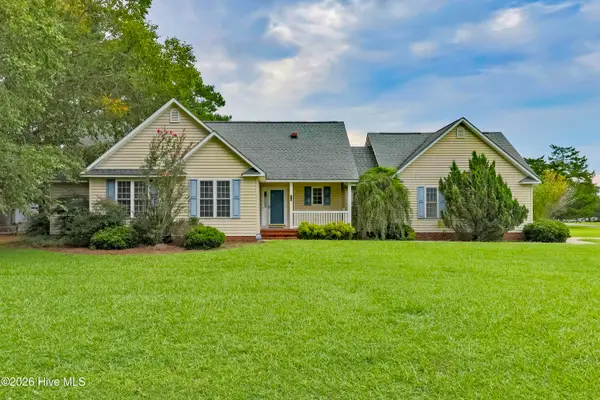 $274,900Active3 beds 3 baths1,643 sq. ft.
215 S Johnson Street, Beulaville, NC 28518
MLS# 100600281Listed by: SIMPSON REAL ESTATE GROUP INC - New
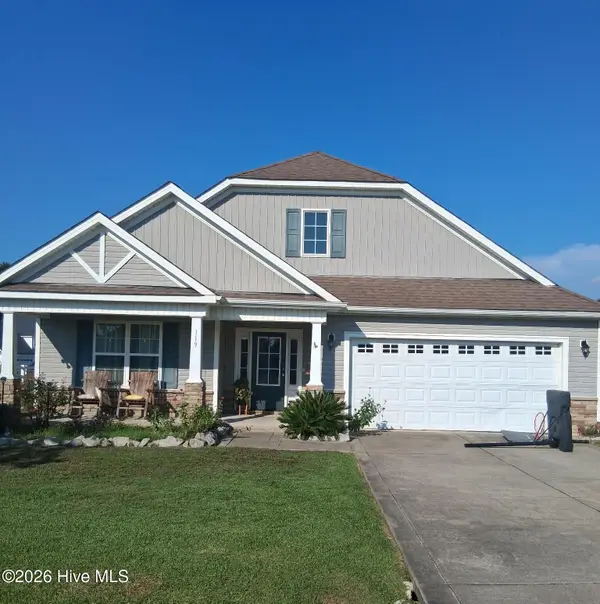 $270,000Active3 beds 2 baths1,498 sq. ft.
119 Dallas Drive, Beulaville, NC 28518
MLS# 100600080Listed by: DANA BLANKS REAL ESTATE INC. 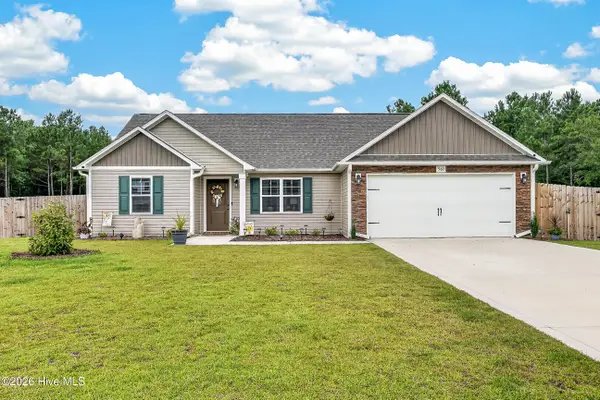 $285,000Pending3 beds 2 baths1,305 sq. ft.
560 Orchard Creek Drive, Beulaville, NC 28518
MLS# 100599753Listed by: REVOLUTION PARTNERS LLC- New
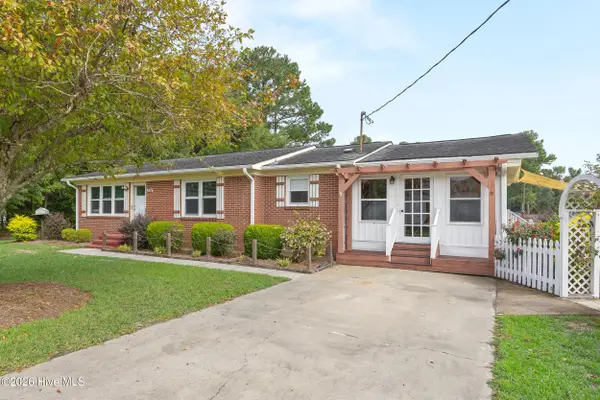 $265,000Active3 beds 2 baths1,420 sq. ft.
304 W Stanford Street, Beulaville, NC 28518
MLS# 100599681Listed by: COLDWELL BANKER SEA COAST ADVANTAGE-HAMPSTEAD - New
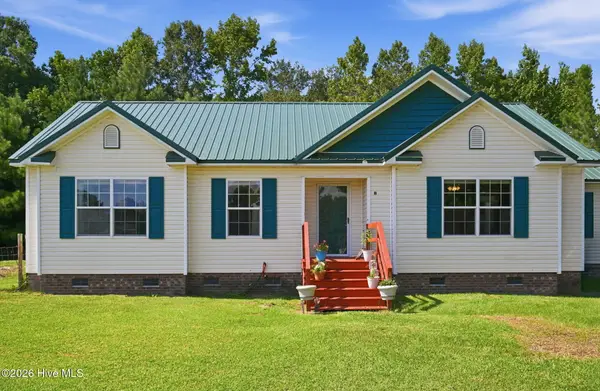 $265,000Active3 beds 2 baths1,582 sq. ft.
111 Bradham Drive, Beulaville, NC 28518
MLS# 100599375Listed by: KELLER WILLIAMS REALTY 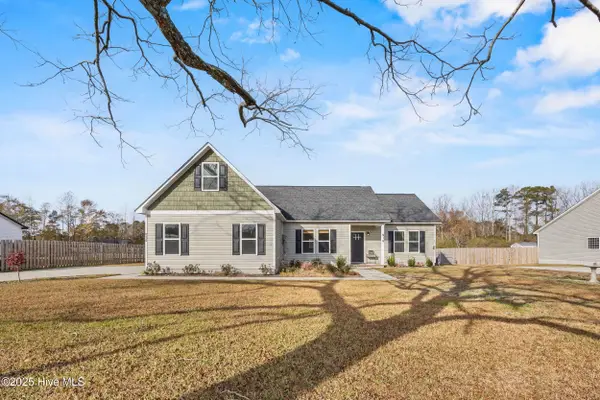 $278,000Pending3 beds 2 baths1,661 sq. ft.
914 Haw Branch Road, Beulaville, NC 28518
MLS# 100597659Listed by: COLDWELL BANKER SEA COAST ADVANTAGE-HAMPSTEAD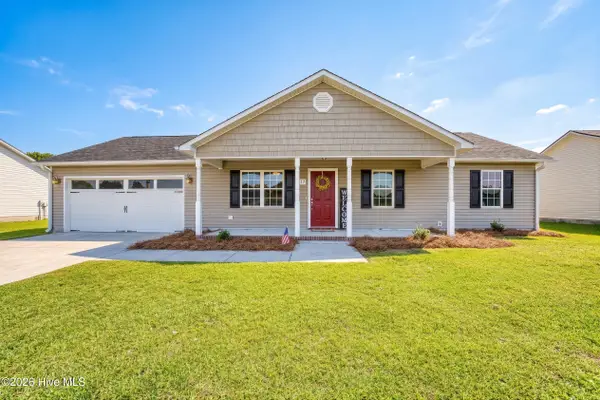 $272,000Active3 beds 2 baths1,225 sq. ft.
217 Wingspread Lane, Beulaville, NC 28518
MLS# 100596688Listed by: CAROLINA REAL ESTATE GROUP $258,000Pending3 beds 2 baths1,241 sq. ft.
157 Christy Drive, Beulaville, NC 28518
MLS# 100595832Listed by: COLDWELL BANKER SEA COAST ADVANTAGE-HAMPSTEAD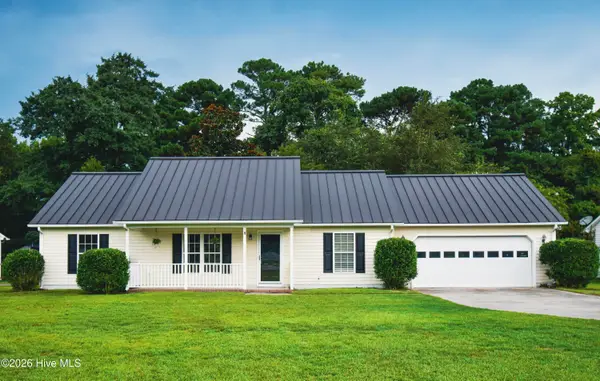 $269,900Active3 beds 2 baths1,288 sq. ft.
110 Goldie Lane, Beulaville, NC 28518
MLS# 100595388Listed by: STERLING KEY REALTY LLC


Protect your home and budget from life's surprises with an Assurant Home Warranty, backed by a partner that supports you through every step of homeownership. Explore Plans.
© 2023 - 2026 ERA Franchise Systems LLC. All rights reserved. ERA Franchise Systems LLC fully supports the principles of the Fair Housing Act and the Equal Opportunity Act. ERA, ERA Real Estate powered, and their respective logos are registered service marks of ERA Franchise Systems LLC. Each office is independently owned and operated.