
11 Estatoe Gap Road, Biltmore Lake, NC 28715
Local realty services provided by:ERA Live Moore
Listed by: jason brodsky
Office: exp realty llc.
MLS#:4439498
Source:CH
11 Estatoe Gap Road,Biltmore Lake, NC 28715
$775,000
- 3 Beds
- 2 Baths
- 1,840 sq. ft.
- Single family
- Active
Price summary
- Price:$775,000
- Price per sq. ft.:$421.2
- Monthly HOA dues:$200
About this home
One-level mountain living at Biltmore Lake, 11 miles from downtown Asheville.
This Prairie-style Weston floorplan sits on a beautifully landscaped corner lot, with nearly $70K in upgrades inside and out. Mature trees, stonescaping, and perennials surround the home, and a stone porch, steps, edging, and walkway add curb appeal. The driveway blends pavers with a concrete entrance pad, and wood shutters finish the look.
Inside, the vaulted great room has an open floor plan and a soaring stone fireplace with a wrap-around raised hearth, ceiling-height wood mantel, and gas starter. The primary suite is on the main level, with crown molding, so everyday living stays on one floor. A wifi thermostat and a long list of other updates round out the home (see the attached details). Home includes a 2023 Genewrap whole house generator.
The two-car garage has separate bay entrances, and the fenced side yard feels very private and is ready for pets. There's even a french drain!
Life at Biltmore Lake adds miles of walking trails, a small summer beach, tennis courts, canoeing, fishing, and a clubhouse. It’s mountain living with plenty to do, and a short drive to everything Asheville offers....
Contact an agent
Home facts
- Year built:2016
- Subdivision & Development:Biltmore Lake
- Listing ID #:4439498
- Updated:November 12, 2026 at 03:15 PM
Rooms and interior
- Bedrooms:3
- Total bathrooms:2
- Full bathrooms:2
- Flooring:Carpet, Cork, Hardwood, Tile
- Kitchen Description:Bar Fridge, Convection Oven, Dishwasher, Disposal, Exhaust Fan, Exhaust Hood, Gas Oven, Gas Range, Microwave, Self Cleaning Oven, Wine Refrigerator
- Living area:1,840 sq. ft.
Heating and cooling
- Cooling:Heat Pump
- Heating:Heat Pump
- Central air:Yes
Structure and exterior
- Year built:2016
- Building area:1,840 sq. ft.
- Lot area:0.26 Acres
- Lot Features:Level, Private, Wooded
- Architectural Style:Cottage
- Construction Materials:Fiber Cement, Stone
- Exterior Features:In-Ground Irrigation
- Foundation Description:Crawl Space
Schools
- High school:Enka
- Elementary school:Hominy Valley/Enka
Utilities
- Sewer:Public Sewer
Finances and disclosures
- Price:$775,000
- Price per sq. ft.:$421.2
Features and amenities
- Laundry features:Dryer, Main Level, Washer
- Amenities:Breakfast Bar, Open Floorplan, Walk-In Closet(s), Walk-In Pantry
Parking
- Parking description:Driveway
- Garage:Yes
- Garage spaces:2
 Listings courtesy of Canopy MLS as distributed by MLS GRID. Copyright 2021 Canopy MLS. All rights reserved. Canopy MLS, provides content displayed here (“provided content”) on an “as is” basis and makes no representations or warranties regarding the provided content, including, but not limited to those of non-infringement, timeliness, accuracy, or completeness. Individuals and companies using information presented are responsible for verification and validation of information they utilize and present to their customers and clients. Canopy MLS will not be liable for any damage or loss resulting from use of the provided content or the products available through Portals, IDX, VOW, and/or Syndication. Recipients of this information shall not resell, redistribute, reproduce, modify, or otherwise copy any portion thereof without the expressed written consent of Canopy MLS.
New listings near 11 Estatoe Gap Road
- Coming Soon
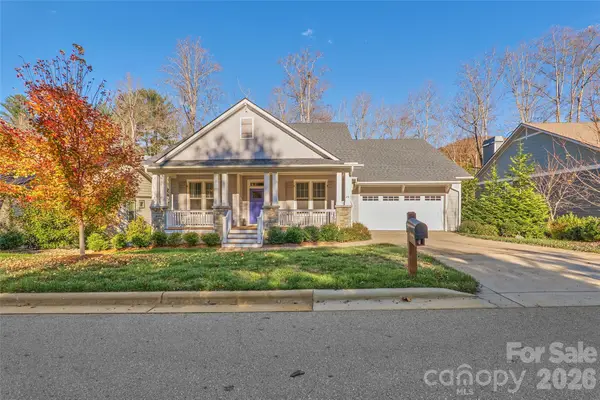 $820,000Coming Soon3 beds 2 baths2,145 sq. ft.
28 Balsam High Road, Biltmore Lake, NC 28715
MLS# 4441345Listed by: KELLER WILLIAMS PROFESSIONALS - Open Sun, 2 to 4pmNew
 $799,000Active3 beds 2 baths2,167 sq. ft.
641 Welsh Partridge Circle, Biltmore Lake, NC 28715
MLS# 4440308Listed by: HOWARD HANNA BEVERLY-HANKS ASHEVILLE-BILTMORE PARK - New
 $768,000Active3 beds 3 baths2,414 sq. ft.
20 S Kaufman Stone Way, Biltmore Lake, NC 28715
MLS# 4439087Listed by: KELLER WILLIAMS PROFESSIONALS  $925,000Pending4 beds 4 baths2,811 sq. ft.
125 Orvis Stone Circle, Biltmore Lake, NC 28715
MLS# 4434984Listed by: HOWARD HANNA BEVERLY-HANKS ASHEVILLE-BILTMORE PARK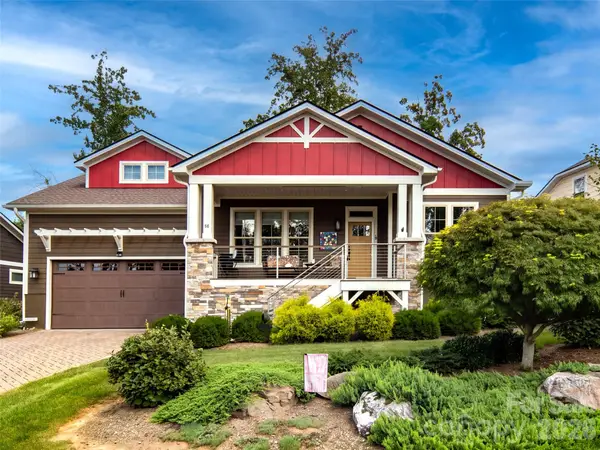 $875,000Active3 beds 2 baths2,184 sq. ft.
40 Buckhorn Gap Road, Biltmore Lake, NC 28715
MLS# 4424565Listed by: HOWARD HANNA BEVERLY-HANKS ASHEVILLE-BILTMORE PARK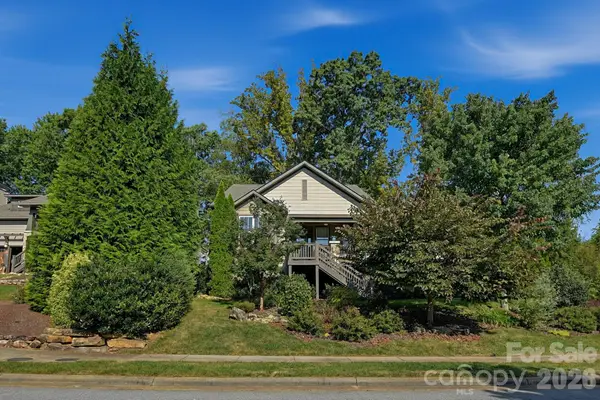 $824,900Active3 beds 2 baths2,062 sq. ft.
323 Fennel Dun Circle, Biltmore Lake, NC 28715
MLS# 4421442Listed by: NEST REALTY ASHEVILLE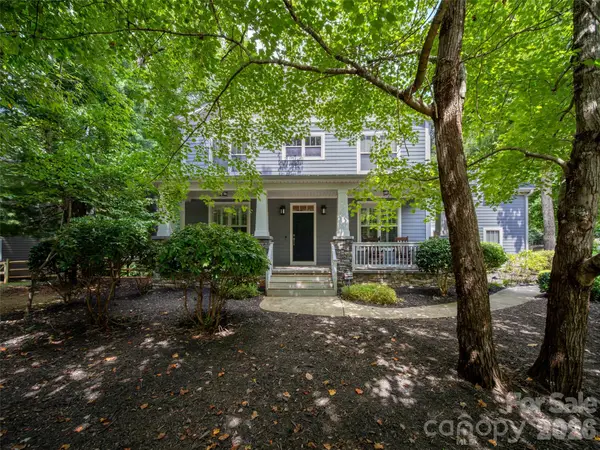 $839,900Active5 beds 3 baths3,062 sq. ft.
24 Greenwells Glory Drive, Biltmore Lake, NC 28715
MLS# 4419333Listed by: HOWARD HANNA BEVERLY-HANKS ASHEVILLE-BILTMORE PARK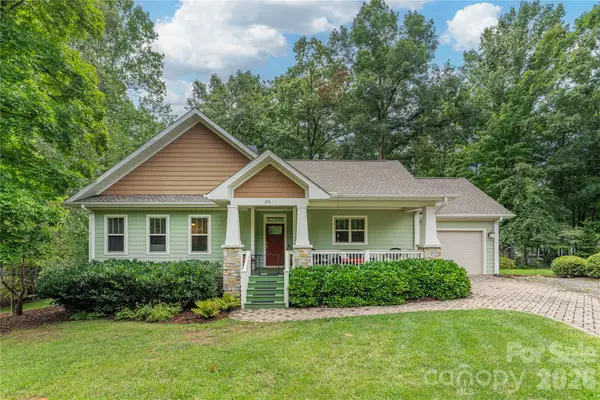 $595,000Pending2 beds 2 baths1,413 sq. ft.
308 Fennel Dun Circle, Biltmore Lake, NC 28715
MLS# 4417484Listed by: ASHEVILLE REALTY GROUP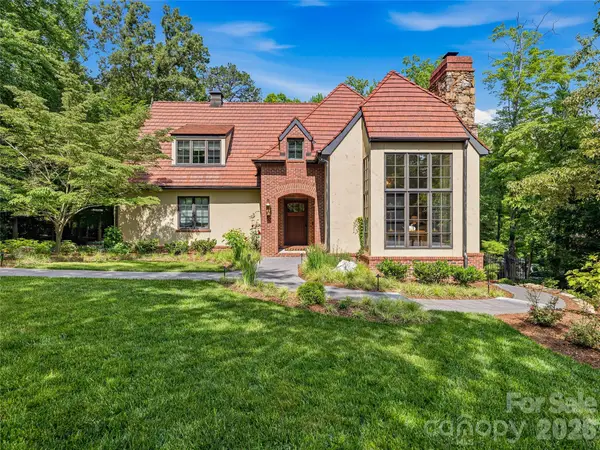 $1,595,000Active4 beds 5 baths5,170 sq. ft.
907 Kells Blue Court, Biltmore Lake, NC 28715
MLS# 4388975Listed by: UNIQUE: A REAL ESTATE COLLECTIVE


Protect your home and budget from life's surprises with an Assurant Home Warranty, backed by a partner that supports you through every step of homeownership. Explore Plans.
© 2023 - 2026 ERA Franchise Systems LLC. All rights reserved. ERA Franchise Systems LLC fully supports the principles of the Fair Housing Act and the Equal Opportunity Act. ERA, ERA Real Estate powered, and their respective logos are registered service marks of ERA Franchise Systems LLC. Each office is independently owned and operated.