
54 Mountain Drive, Biltmore Lake, NC 28715
Local realty services provided by:ERA Sunburst Realty
Listed by: jamie turner
Office: howard hanna beverly-hanks asheville-biltmore park
MLS#:4418503
Source:CH
54 Mountain Drive,Biltmore Lake, NC 28715
$1,495,000
- 5 Beds
- 4 Baths
- 4,740 sq. ft.
- Single family
- Active
Price summary
- Price:$1,495,000
- Price per sq. ft.:$315.4
- Monthly HOA dues:$200
About this home
Experience exceptional mountain living in Biltmore Lake in this extensively transformed residence, renovated in 2021/22 under the direction of its experienced custom builder-owner. The result is a polished blend of sophisticated design, exceptional materials, and thoughtful functionality. The interior showcases a refined mix of hickory floors, beam details, coffered ceilings, wood accents, stonework, custom cabinetry, and designer lighting. The great room centers around an impressive floor-toceiling stone fireplace, while the chef’s kitchen features abundant cabinetry, expansive work surfaces, and a Thermador package highlighted by a 48-inch professional range. Five bedrooms and four full baths include two suites on the main level. The primary retreat features a detailed tray ceiling and an indulgent bath with heated floors, Carrara marble, freestanding tub, and oversized multi-head shower. The lower level offers a private 3-D theater with 115-inch screen and plush carpeting, plus a heated garage. Another heated two-car garage is located on the main level. A whole-house Kohler generator provides added peace of mind. The grounds are equally impressive, creating a secluded backyard escape with stone walkways, lush mature landscaping, multiple water features, koi ponds, and waterfalls. A flagstone entertaining terrace with fire pit and outdoor kitchen is complemented by a large screened porch with a gas fireplace, perfect for year-round enjoyment. Landscape lighting and irrigation enhance the setting. Enjoy all that Biltmore Lake offers, including a beautiful lake, miles of trails, clubhouse amenities, and an exceptional community lifestyle....
Contact an agent
Home facts
- Year built:2002
- Subdivision & Development:Biltmore Lake
- Listing ID #:4418503
- Updated:August 27, 2026 at 11:33 AM
Rooms and interior
- Bedrooms:5
- Total bathrooms:4
- Full bathrooms:4
- Flooring:Carpet, Marble, Wood
- Kitchen Description:Bar Fridge, Dishwasher, Disposal, Gas Range, Microwave, Oven, Refrigerator, Wine Refrigerator
- Basement:Yes
- Living area:4,740 sq. ft.
Heating and cooling
- Cooling:Ductless, Heat Pump
- Heating:Ductless, Forced Air, Heat Pump, Natural Gas
- Central air:Yes
Structure and exterior
- Year built:2002
- Building area:4,740 sq. ft.
- Lot area:0.35 Acres
- Lot Features:Corner Lot, Level, Private, Views, Wooded
- Construction Materials:Hard Stucco
- Exterior Features:Fire Pit, Outdoor Kitchen
- Foundation Description:Basement
Schools
- High school:Enka
- Elementary school:Hominy Valley/Enka
Utilities
- Water:Public Water
- Sewer:Public Sewer
Finances and disclosures
- Price:$1,495,000
- Price per sq. ft.:$315.4
Features and amenities
- Laundry features:Dryer, Laundry Room, Main Level, Washer
- Amenities:Breakfast Bar, Open Floorplan, Walk-In Closet(s)
Parking
- Parking description:Attached Garage
- Garage:Yes
- Garage spaces:3
 Listings courtesy of Canopy MLS as distributed by MLS GRID. Copyright 2021 Canopy MLS. All rights reserved. Canopy MLS, provides content displayed here (“provided content”) on an “as is” basis and makes no representations or warranties regarding the provided content, including, but not limited to those of non-infringement, timeliness, accuracy, or completeness. Individuals and companies using information presented are responsible for verification and validation of information they utilize and present to their customers and clients. Canopy MLS will not be liable for any damage or loss resulting from use of the provided content or the products available through Portals, IDX, VOW, and/or Syndication. Recipients of this information shall not resell, redistribute, reproduce, modify, or otherwise copy any portion thereof without the expressed written consent of Canopy MLS.
New listings near 54 Mountain Drive
- Open Sun, 2am to 4pm
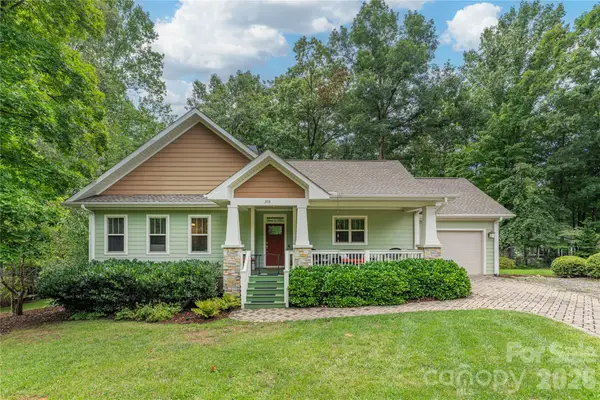 $595,000Pending2 beds 2 baths1,413 sq. ft.
308 Fennel Dun Circle, Biltmore Lake, NC 28715
MLS# 4417484Listed by: ASHEVILLE REALTY GROUP - New
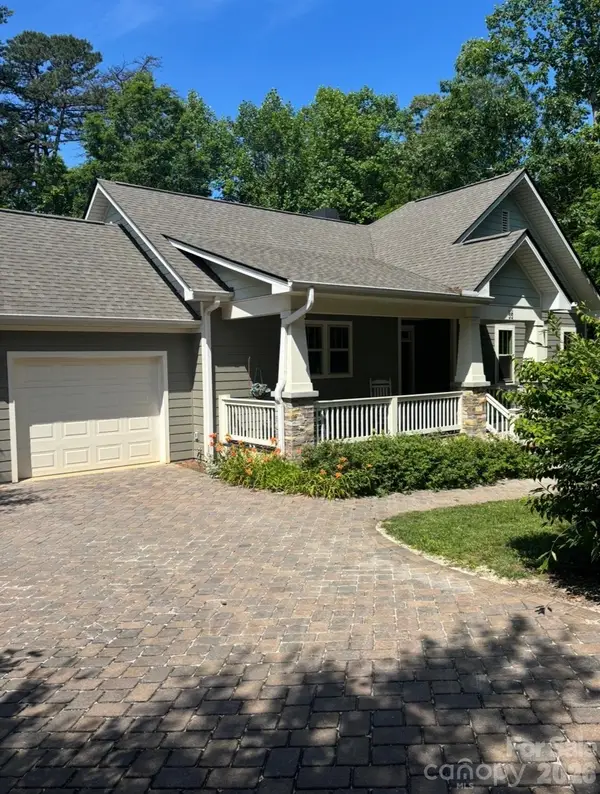 $650,000Active2 beds 2 baths1,415 sq. ft.
33 Gray Duster Circle, Biltmore Lake, NC 28715
MLS# 4416442Listed by: PETER D DONAHUE 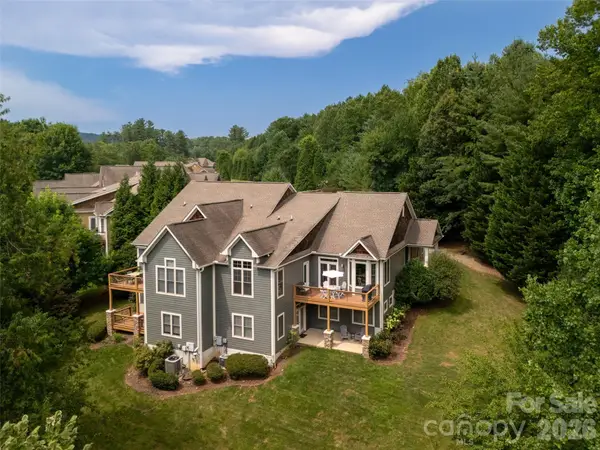 $825,000Pending3 beds 3 baths2,345 sq. ft.
21 N Kaufman Stone Way, Biltmore Lake, NC 28715
MLS# 4411076Listed by: HOWARD HANNA BEVERLY-HANKS ASHEVILLE-BILTMORE PARK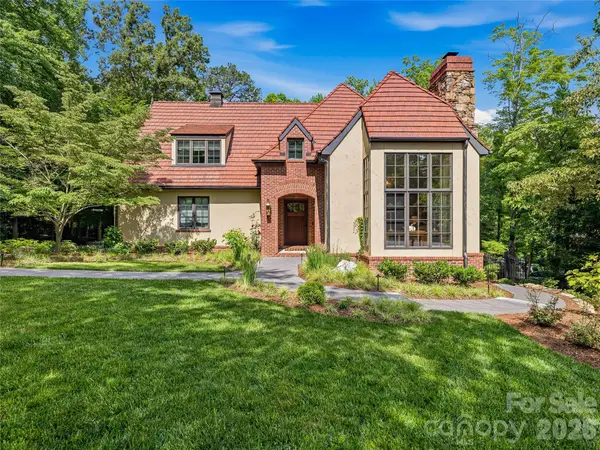 $1,595,000Active4 beds 5 baths5,170 sq. ft.
907 Kells Blue Court, Biltmore Lake, NC 28715
MLS# 4388975Listed by: UNIQUE: A REAL ESTATE COLLECTIVE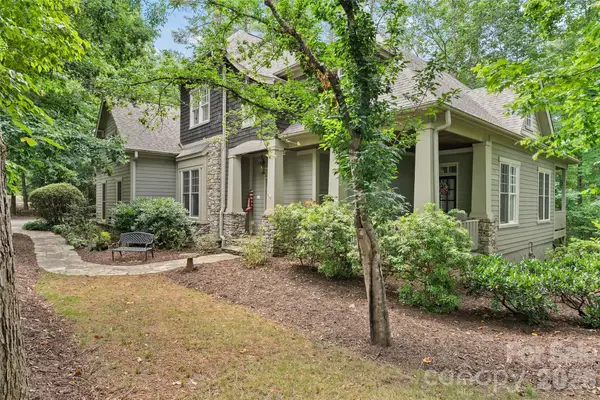 $1,275,000Active4 beds 5 baths4,467 sq. ft.
626 Wickhams Fancy Drive, Biltmore Lake, NC 28715
MLS# 4398439Listed by: PREMIER SOTHEBYS INTERNATIONAL REALTY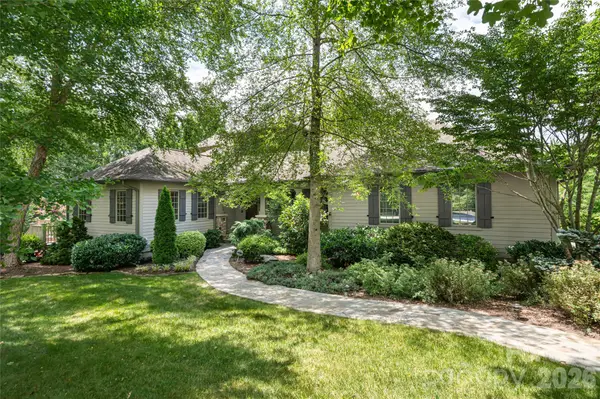 $2,675,000Active5 beds 5 baths5,071 sq. ft.
1116 Perch Fly Court, Biltmore Lake, NC 28715
MLS# 4396346Listed by: PREMIER SOTHEBYS INTERNATIONAL REALTY $1,249,000Active4 beds 4 baths3,100 sq. ft.
43 Orvis Stone Circle, Biltmore Lake, NC 28715
MLS# 4385733Listed by: PREMIER SOTHEBYS INTERNATIONAL REALTY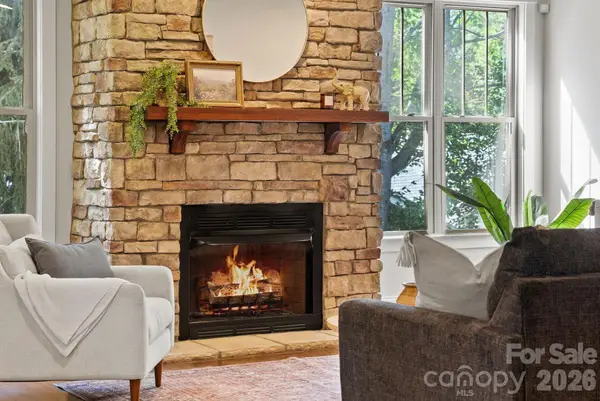 $824,900Active3 beds 3 baths2,948 sq. ft.
289 Fennel Dun Circle, Biltmore Lake, NC 28715
MLS# 4388138Listed by: REALTY ONE GROUP PIVOT HENDERSONVILLE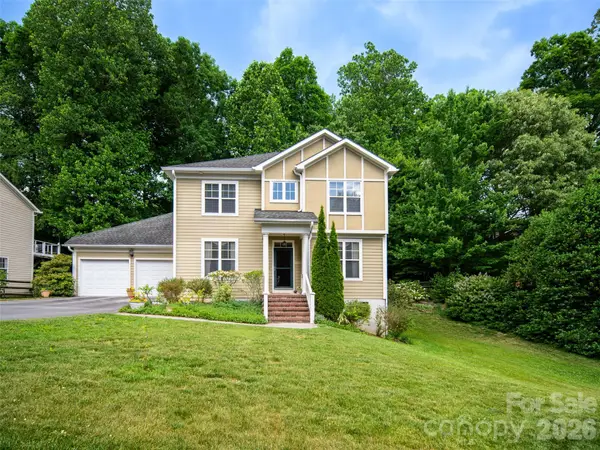 $885,000Active4 beds 4 baths3,177 sq. ft.
541 Welsh Partridge Circle, Biltmore Lake, NC 28715
MLS# 4386056Listed by: HOWARD HANNA BEVERLY-HANKS ASHEVILLE-BILTMORE PARK


Protect your home and budget from life's surprises with an Assurant Home Warranty, backed by a partner that supports you through every step of homeownership. Explore Plans.
© 2023 - 2026 ERA Franchise Systems LLC. All rights reserved. ERA Franchise Systems LLC fully supports the principles of the Fair Housing Act and the Equal Opportunity Act. ERA, ERA Real Estate powered, and their respective logos are registered service marks of ERA Franchise Systems LLC. Each office is independently owned and operated.