
1915 Creston Drive, Black Mountain, NC 28711
Local realty services provided by:ERA Live Moore
Listed by: paula anthony
Office: realty one group pivot asheville
MLS#:4402197
Source:CH
1915 Creston Drive,Black Mountain, NC 28711
$1,395,000
- 4 Beds
- 4 Baths
- 3,015 sq. ft.
- Single family
- Active
Price summary
- Price:$1,395,000
- Price per sq. ft.:$462.69
- Monthly HOA dues:$400
About this home
Experience the opportunity to build a fully customized luxury mountain retreat on one of the premier homesites in the exquisite gated community of Creston. This turnkey package at 1915 Creston Drive includes the homesite, site preparation, driveway, and construction of a beautifully designed Modern Mountain Craftsman residence.
The proposed home offers approximately 3,015 heated square feet with 4 bedrooms, 3.5 bathrooms, an attached two-car garage, and expansive covered outdoor living spaces thoughtfully designed to capture breathtaking long-range mountain views. Carefully positioned on the homesite to maximize privacy and scenery, the floor plan combines warm mountain architecture with modern luxury.
Inside, the home features vaulted ceilings, large windows, an open-concept great room anchored by a stone fireplace, a designer kitchen with premium finishes, spacious recreation and gathering areas, a private guest suite, and multiple covered decks that seamlessly connect indoor and outdoor living. Every space has been designed to embrace the natural beauty of the Blue Ridge Mountains while offering the comfort and quality expected in a luxury custom home.
The build package includes allowances for interior finishes, allowing buyers to personalize cabinetry, flooring, countertops, lighting, plumbing fixtures, and other design selections to reflect their own style. Buyers will work directly with the builder before entering into a construction contract to review the complete scope of work, detailed specifications, allowances, finish options, and pricing. This collaborative process provides transparency throughout construction while offering the flexibility to customize the home to meet individual preferences.
The homesite has already been carefully evaluated and positioned for optimal home placement, view orientation, and site functionality, reducing uncertainty and streamlining the building process. Estimated construction time is approximately 12 months from groundbreaking.
This is a rare opportunity to create a one-of-a-kind luxury mountain retreat in one of Western North Carolina's most desirable gated communities—all within a thoughtfully planned turnkey package....
Contact an agent
Home facts
- Year built:2026
- Subdivision & Development:Creston
- Listing ID #:4402197
- Updated:September 04, 2026 at 12:02 PM
Rooms and interior
- Bedrooms:4
- Total bathrooms:4
- Full bathrooms:3
- Half bathrooms:1
- Flooring:Wood
- Kitchen Description:Dishwasher, Gas Range, Microwave
- Basement:Yes
- Living area:3,015 sq. ft.
Heating and cooling
- Cooling:Central Air, Heat Pump
- Heating:Heat Pump
- Central air:Yes
Structure and exterior
- Year built:2026
- Building area:3,015 sq. ft.
- Lot area:2.87 Acres
- Lot Features:Private, Views, Wooded
- Construction Materials:Hardboard, Stone, Wood
- Foundation Description:Basement
Schools
- High school:Unspecified
- Elementary school:Unspecified
Utilities
- Water:Well
- Sewer:Septic Needed
Finances and disclosures
- Price:$1,395,000
- Price per sq. ft.:$462.69
Features and amenities
- Laundry features:Laundry Room, Main Level
Parking
- Parking description:Attached Garage, Driveway
- Garage:Yes
- Garage spaces:2
 Listings courtesy of Canopy MLS as distributed by MLS GRID. Copyright 2021 Canopy MLS. All rights reserved. Canopy MLS, provides content displayed here (“provided content”) on an “as is” basis and makes no representations or warranties regarding the provided content, including, but not limited to those of non-infringement, timeliness, accuracy, or completeness. Individuals and companies using information presented are responsible for verification and validation of information they utilize and present to their customers and clients. Canopy MLS will not be liable for any damage or loss resulting from use of the provided content or the products available through Portals, IDX, VOW, and/or Syndication. Recipients of this information shall not resell, redistribute, reproduce, modify, or otherwise copy any portion thereof without the expressed written consent of Canopy MLS.
New listings near 1915 Creston Drive
- Coming SoonOpen Sat, 2 to 4pm
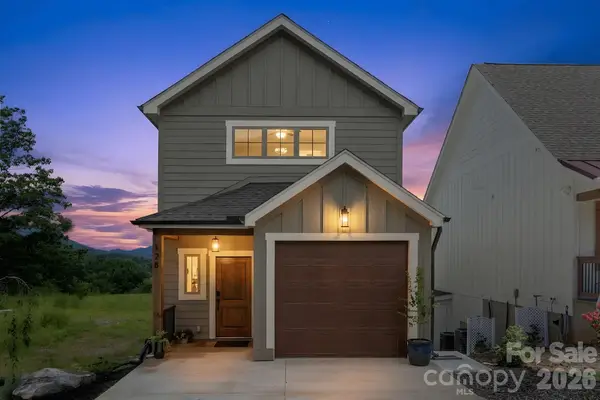 $625,000Coming Soon2 beds 3 baths1,128 sq. ft.
128 Chepstow Place, Black Mountain, NC 28711
MLS# 4415709Listed by: NOBLE & COMPANY REALTY - Coming Soon
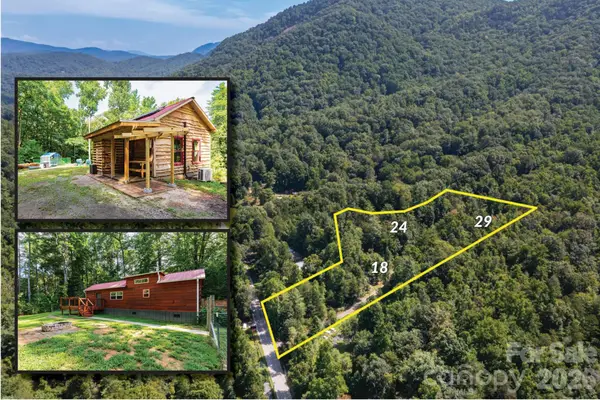 $550,000Coming Soon2 beds 2 baths1,014 sq. ft.
24 Old Berlin Way, Black Mountain, NC 28711
MLS# 4416364Listed by: KELLER WILLIAMS PROFESSIONALS - Coming Soon
 $99,800Coming Soon3.49 Acres
459/461 Feather Falls Trail, Black Mountain, NC 28711
MLS# 4360869Listed by: SARTORELLI REAL ESTATE - New
 $550,000Active3 beds 2 baths1,643 sq. ft.
206 Padgettown Road, Black Mountain, NC 28711
MLS# 4421314Listed by: KELLER WILLIAMS PROFESSIONALS - New
 $135,000Active2.87 Acres
1915 Creston Drive, Black Mountain, NC 28711
MLS# 4398526Listed by: REALTY ONE GROUP PIVOT ASHEVILLE - New
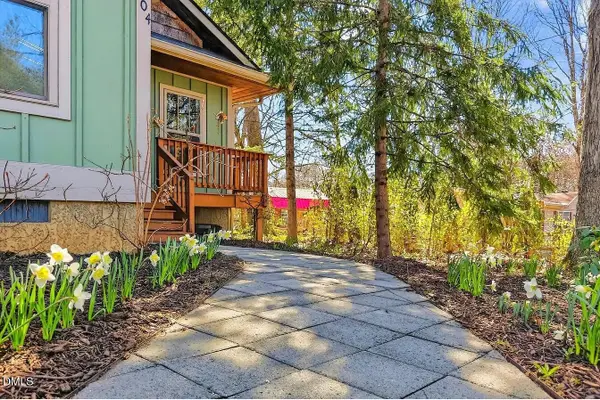 $419,000Active2 beds 2 baths1,100 sq. ft.
104 Hiawassee Avenue, Black Mountain, NC 28711
MLS# 10190526Listed by: NORTHGROUP REAL ESTATE, INC. - New
 Listed by ERA$395,000Active3 beds 2 baths930 sq. ft.
246 North Fork Road, Black Mountain, NC 28711
MLS# 4412318Listed by: CAROLINA MOUNTAIN SALES - New
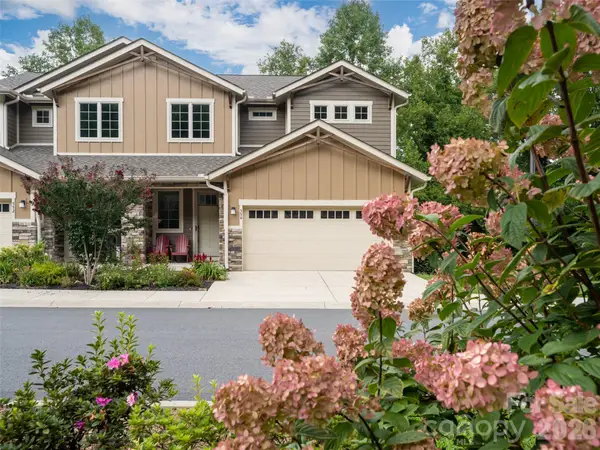 $615,000Active3 beds 3 baths2,185 sq. ft.
554 Sweet Birch Park Lane, Black Mountain, NC 28711
MLS# 4420070Listed by: HOWARD HANNA BEVERLY-HANKS FREESTONE PROPERTIES - New
 $52,000Active1.14 Acres
99999 Crestview Drive #A11, Black Mountain, NC 28711
MLS# 4416854Listed by: HOWARD HANNA BEVERLY-HANKS FREESTONE PROPERTIES


Protect your home and budget from life's surprises with an Assurant Home Warranty, backed by a partner that supports you through every step of homeownership. Explore Plans.
© 2023 - 2026 ERA Franchise Systems LLC. All rights reserved. ERA Franchise Systems LLC fully supports the principles of the Fair Housing Act and the Equal Opportunity Act. ERA, ERA Real Estate powered, and their respective logos are registered service marks of ERA Franchise Systems LLC. Each office is independently owned and operated.