
26 Burnt Ridge Trail, Black Mountain, NC 28711
Local realty services provided by:ERA Sunburst Realty
Listed by: tammy todd, angela harrell-o'brien
Office: nexthome avl realty
MLS#:4401764
Source:CH
Price summary
- Price:$695,000
- Price per sq. ft.:$463.33
About this home
Mountain views, privacy, acreage, and income potential come together at this distinctive log cabin retreat in Black Mountain. Set on approximately 7 wooded acres, this 3-bedroom, 2.5-bath home offers the character and warmth of a mountain cabin with the space and amenities today's buyers are looking for. Long-range, year-round mountain views provide a beautiful backdrop from the home and expansive wraparound deck.
The home has been a vacation rental; furnishings are negotiable.
Inside, you'll find an inviting open floor plan with vaulted ceilings, wood floors, slate and tile finishes, and abundant natural light. The kitchen features granite countertops and stainless-steel appliances, while the primary bedroom opens directly toward the view from the French doors. Multiple porches and deck spaces create exceptional opportunities for outdoor living, entertaining, and enjoying the surrounding mountains.
The spacious basement provides substantial additional space for storage, hobbies, recreation, or future finishing potential, with both interior and exterior access. A one-car garage/shop and circular gravel driveway provide practical storage and parking, while the hot tub adds to the property's appeal as a private mountain getaway.
Whether you're looking for a full-time residence, a second home, or a property with potential for vacation-rental use, this secluded Black Mountain setting offers flexibility and opportunity. Furnishings are negotiable, with the exception of the dining room table and a few miscellaneous decorative items.
Conveniently located just minutes from Black Mountain and with easy access to Asheville, this is a rare opportunity to own a private mountain retreat with acreage, views, and versatility.
Installation of new roof scheduled to begin 9/28/2026...
Contact an agent
Home facts
- Year built:1990
- Subdivision & Development:Toms Creek
- Listing ID #:4401764
- Updated:October 01, 2026 at 01:56 PM
Rooms and interior
- Bedrooms:3
- Total bathrooms:3
- Full bathrooms:2
- Half bathrooms:1
- Flooring:Slate, Tile, Wood
- Kitchen Description:Dishwasher, Electric Cooktop, Electric Oven, Microwave
- Basement:Yes
- Basement Description:Garage Door
- Living area:1,500 sq. ft.
Heating and cooling
- Cooling:Central Air, Heat Pump
- Heating:Heat Pump, Propane
- Central air:Yes
Structure and exterior
- Year built:1990
- Building area:1,500 sq. ft.
- Lot area:7 Acres
- Lot Features:Sloped, Views, Wooded
- Architectural Style:Cabin
- Construction Materials:Log
- Foundation Description:Basement
Schools
- High school:Charles D Owen
- Elementary school:Unspecified
Utilities
- Water:Well
- Sewer:Septic (At Site)
Finances and disclosures
- Price:$695,000
- Price per sq. ft.:$463.33
Features and amenities
- Laundry features:Dryer
- Amenities:Walk-In Closet(s)
Parking
- Parking description:Basement, Driveway
 Listings courtesy of Canopy MLS as distributed by MLS GRID. Copyright 2021 Canopy MLS. All rights reserved. Canopy MLS, provides content displayed here (“provided content”) on an “as is” basis and makes no representations or warranties regarding the provided content, including, but not limited to those of non-infringement, timeliness, accuracy, or completeness. Individuals and companies using information presented are responsible for verification and validation of information they utilize and present to their customers and clients. Canopy MLS will not be liable for any damage or loss resulting from use of the provided content or the products available through Portals, IDX, VOW, and/or Syndication. Recipients of this information shall not resell, redistribute, reproduce, modify, or otherwise copy any portion thereof without the expressed written consent of Canopy MLS.
New listings near 26 Burnt Ridge Trail
- Coming Soon
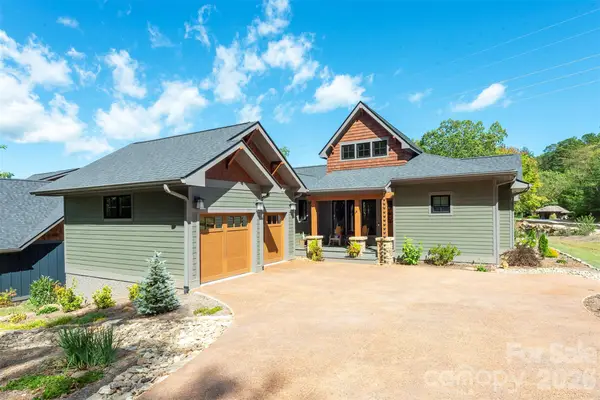 $970,000Coming Soon3 beds 2 baths1,714 sq. ft.
18 Old Lafayette Lane, Black Mountain, NC 28711
MLS# 4430167Listed by: GREYBEARD REALTY - Coming Soon
 $99,800Coming Soon3.49 Acres
459/461 Feather Falls Trail, Black Mountain, NC 28711
MLS# 4360869Listed by: SARTORELLI REAL ESTATE - Open Sun, 1 to 3pmNew
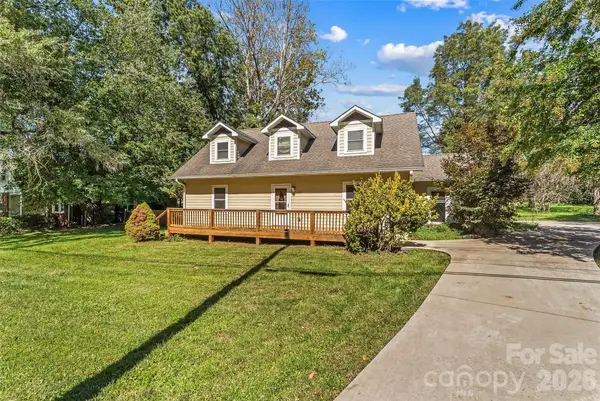 $425,000Active4 beds 2 baths2,044 sq. ft.
221 Old Us 70 Highway E, Black Mountain, NC 28711
MLS# 4428079Listed by: KELLER WILLIAMS PROFESSIONALS - New
 $1,950,000Active4 beds 5 baths4,273 sq. ft.
140 Settings Boulevard, Black Mountain, NC 28711
MLS# 4427841Listed by: HOWARD HANNA BEVERLY-HANKS FREESTONE PROPERTIES - New
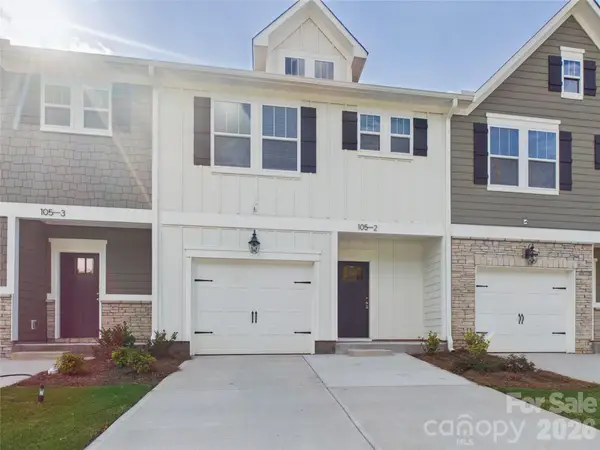 $255,000Active3 beds 3 baths1,799 sq. ft.
105 Dilling Street N #02, Kings Mountain, NC 28086
MLS# 4429521Listed by: ACCENT HOMES CAROLINAS, INC 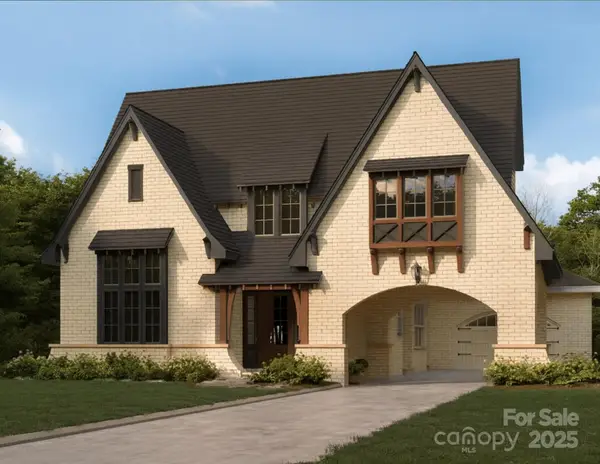 $1,562,500Active4 beds 4 baths3,125 sq. ft.
340 North Fork Road #3, Black Mountain, NC 28711
MLS# 4317526Listed by: KELLER WILLIAMS PROFESSIONALS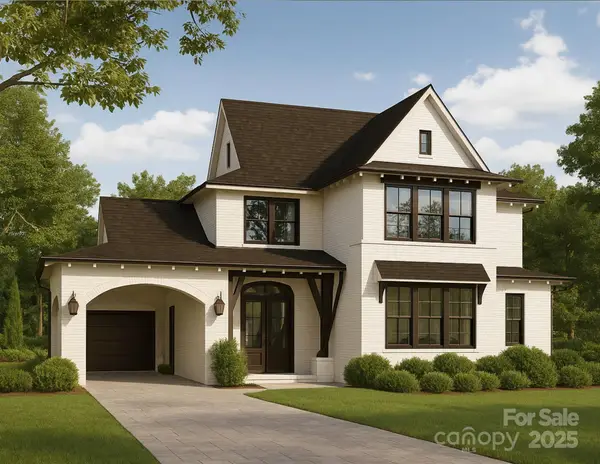 $1,537,000Active4 beds 4 baths3,072 sq. ft.
344 North Fork Road #4, Black Mountain, NC 28711
MLS# 4317529Listed by: KELLER WILLIAMS PROFESSIONALS $1,715,500Active4 beds 4 baths3,431 sq. ft.
348 North Fork Road #5, Black Mountain, NC 28711
MLS# 4319089Listed by: KELLER WILLIAMS PROFESSIONALS- New
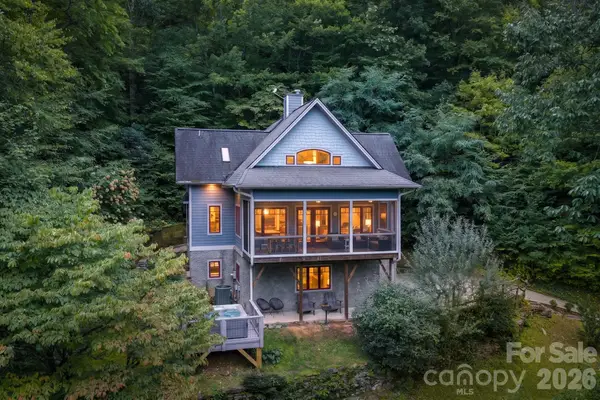 $745,000Active3 beds 4 baths2,530 sq. ft.
18 Wood Haven Lane, Black Mountain, NC 28711
MLS# 4428632Listed by: MOSAIC COMMUNITY LIFESTYLE REALTY


Protect your home and budget from life's surprises with an Assurant Home Warranty, backed by a partner that supports you through every step of homeownership. Explore Plans.
© 2023 - 2026 ERA Franchise Systems LLC. All rights reserved. ERA Franchise Systems LLC fully supports the principles of the Fair Housing Act and the Equal Opportunity Act. ERA, ERA Real Estate powered, and their respective logos are registered service marks of ERA Franchise Systems LLC. Each office is independently owned and operated.