
275 Allen Mountain Drive, Black Mountain, NC 28711
Local realty services provided by:ERA Sunburst Realty
Listed by: rena henderson
Office: greybeard realty
MLS#:4403183
Source:CH
275 Allen Mountain Drive,Black Mountain, NC 28711
$675,000
- 4 Beds
- 3 Baths
- 2,465 sq. ft.
- Single family
- Active
Price summary
- Price:$675,000
- Price per sq. ft.:$273.83
About this home
BEAUTIFUL MOUNTAIN VIEWS
Sit back, relax, and enjoy wonderful views from the deck of this inviting Black Mountain home. The well-designed floor plan features cathedral ceilings, custom windows and blinds, and comfortable living spaces filled with natural light. The family room opens to a spacious deck, creating a wonderful spot to enjoy the surrounding mountain scenery. An upper deck provides additional outdoor living space.
Accessibility features include an elevator and a fully accessible primary bathroom. The large two-car garage offers plenty of room for storage and a workshop area. Square footage is based on appraisal.
Contact an agent
Home facts
- Year built:1995
- Subdivision & Development:NONE
- Listing ID #:4403183
- Updated:September 03, 2026 at 01:49 PM
Rooms and interior
- Bedrooms:4
- Total bathrooms:3
- Full bathrooms:2
- Half bathrooms:1
- Flooring:Tile, Wood
- Kitchen Description:Dishwasher, Gas Oven, Microwave, Refrigerator
- Basement:Yes
- Living area:2,465 sq. ft.
Heating and cooling
- Cooling:Heat Pump
- Heating:Heat Pump, Natural Gas
- Central air:Yes
Structure and exterior
- Year built:1995
- Building area:2,465 sq. ft.
- Lot area:0.98 Acres
- Lot Features:Green Area, Views, Wooded
- Construction Materials:Vinyl
- Exterior Features:Lawn Maintenance
- Foundation Description:Basement, Crawl Space
Schools
- High school:Charles D Owen
- Elementary school:Black Mountain
Utilities
- Sewer:Public Sewer
Finances and disclosures
- Price:$675,000
- Price per sq. ft.:$273.83
Features and amenities
- Laundry features:In Basement
Parking
- Parking description:Attached Garage, Driveway
- Garage:Yes
- Garage spaces:2
 Listings courtesy of Canopy MLS as distributed by MLS GRID. Copyright 2021 Canopy MLS. All rights reserved. Canopy MLS, provides content displayed here (“provided content”) on an “as is” basis and makes no representations or warranties regarding the provided content, including, but not limited to those of non-infringement, timeliness, accuracy, or completeness. Individuals and companies using information presented are responsible for verification and validation of information they utilize and present to their customers and clients. Canopy MLS will not be liable for any damage or loss resulting from use of the provided content or the products available through Portals, IDX, VOW, and/or Syndication. Recipients of this information shall not resell, redistribute, reproduce, modify, or otherwise copy any portion thereof without the expressed written consent of Canopy MLS.
New listings near 275 Allen Mountain Drive
- Coming SoonOpen Sat, 2 to 4pm
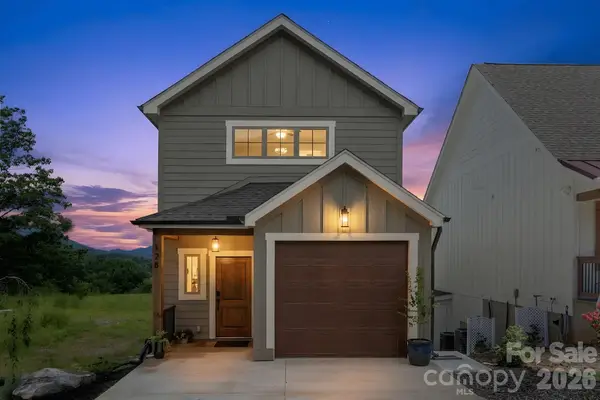 $625,000Coming Soon2 beds 3 baths1,128 sq. ft.
128 Chepstow Place, Black Mountain, NC 28711
MLS# 4415709Listed by: NOBLE & COMPANY REALTY - Coming Soon
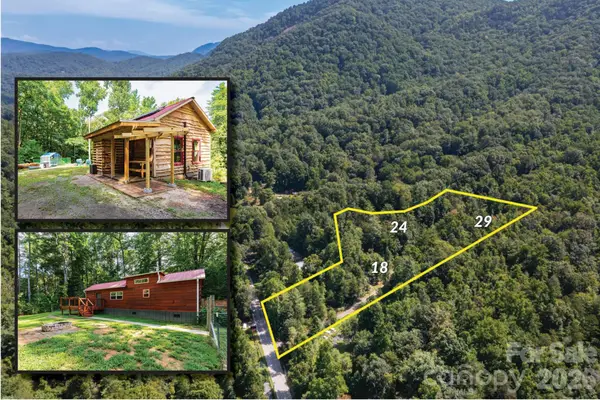 $550,000Coming Soon2 beds 2 baths1,014 sq. ft.
24 Old Berlin Way, Black Mountain, NC 28711
MLS# 4416364Listed by: KELLER WILLIAMS PROFESSIONALS - Coming Soon
 $99,800Coming Soon3.49 Acres
459/461 Feather Falls Trail, Black Mountain, NC 28711
MLS# 4360869Listed by: SARTORELLI REAL ESTATE - New
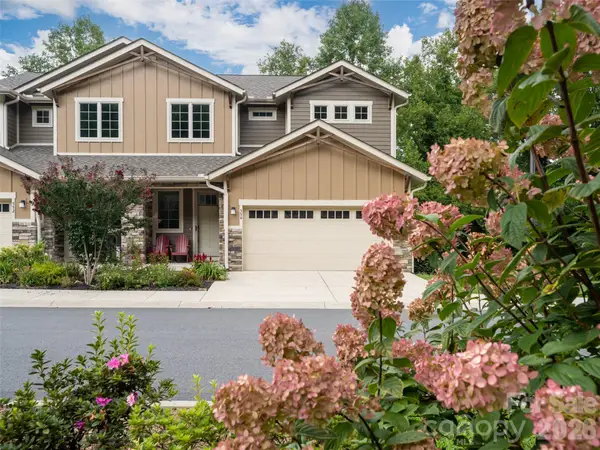 $615,000Active3 beds 3 baths2,185 sq. ft.
554 Sweet Birch Park Lane, Black Mountain, NC 28711
MLS# 4420070Listed by: HOWARD HANNA BEVERLY-HANKS FREESTONE PROPERTIES - New
 $52,000Active1.14 Acres
99999 Crestview Drive #A11, Black Mountain, NC 28711
MLS# 4416854Listed by: HOWARD HANNA BEVERLY-HANKS FREESTONE PROPERTIES - New
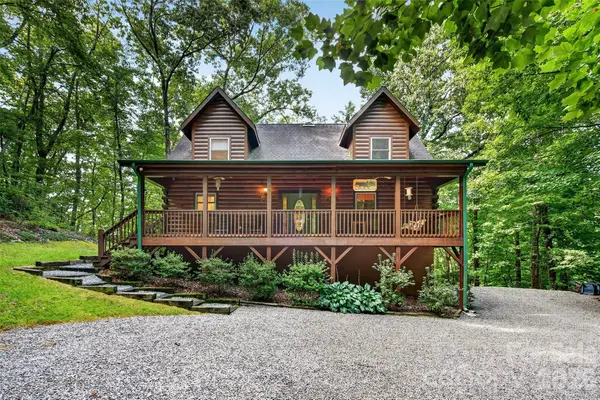 $549,000Active3 beds 3 baths1,895 sq. ft.
386 Wild Turkey Run, Black Mountain, NC 28711
MLS# 4418931Listed by: GREYBEARD REALTY - Open Sun, 1 to 3pmNew
 $350,000Active2 beds 1 baths808 sq. ft.
1042 Old Us 70 Hwy Highway, Black Mountain, NC 28711
MLS# 4418866Listed by: PREMIER SOTHEBYS INTERNATIONAL REALTY - New
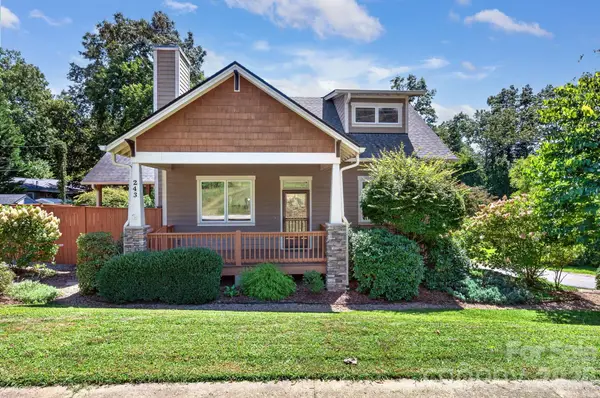 $675,000Active3 beds 3 baths2,101 sq. ft.
243 Cragmont Road, Black Mountain, NC 28711
MLS# 4418774Listed by: MOSAIC COMMUNITY LIFESTYLE REALTY - New
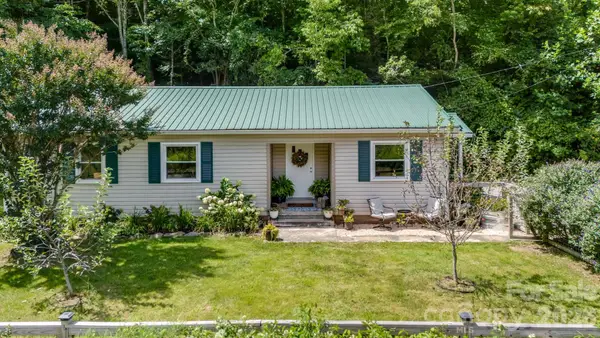 $350,000Active3 beds 1 baths1,143 sq. ft.
1772 Nc 9 Highway, Black Mountain, NC 28711
MLS# 4417247Listed by: LANDON KEY REALTY - New
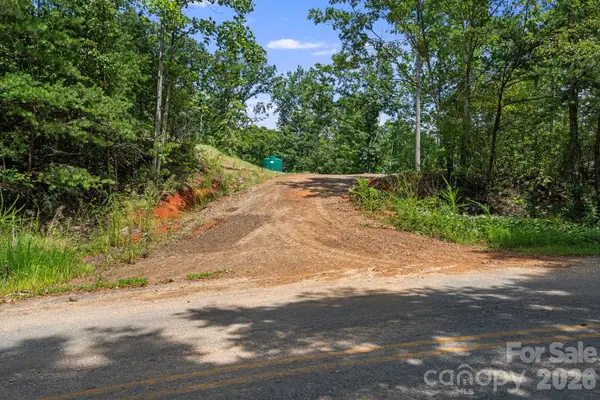 $299,000Active14.58 Acres
163 Camp Elliott Road, Black Mountain, NC 28711
MLS# 4417689Listed by: NOBLE & COMPANY REALTY


Protect your home and budget from life's surprises with an Assurant Home Warranty, backed by a partner that supports you through every step of homeownership. Explore Plans.
© 2023 - 2026 ERA Franchise Systems LLC. All rights reserved. ERA Franchise Systems LLC fully supports the principles of the Fair Housing Act and the Equal Opportunity Act. ERA, ERA Real Estate powered, and their respective logos are registered service marks of ERA Franchise Systems LLC. Each office is independently owned and operated.