
30 Wedgewood Terrace, Black Mountain, NC 28711
Local realty services provided by:ERA Live Moore
Listed by: rosie johnson, ali whitman
Office: greybeard realty
MLS#:4421257
Source:CH
30 Wedgewood Terrace,Black Mountain, NC 28711
$1,275,000
- 3 Beds
- 4 Baths
- 2,914 sq. ft.
- Single family
- Coming Soon
Price summary
- Price:$1,275,000
- Price per sq. ft.:$437.54
- Monthly HOA dues:$333.33
About this home
Tucked onto 2.79 private acres in the gated Laurel Ridge community, this Craftsman-style home offers long-range pasture and mountain views, quality construction, and a thoughtful floor plan. Built in 2011, the one-story-with-basement design features a split-bedroom layout with 3 bedrooms and 2.5 baths on the main level, plus a finished lower level with a flex room and full bath — ideal as a guest suite, media room, or hobby space.
Inside, you'll find cherry cabinetry throughout, solid pine doors, granite counters, and a mix of tile and acacia hardwood flooring. The primary suite includes a garden tub and separate stand-up shower. A main-level office (with room for a future elevator shaft), a sound-insulated music room, a built-in sauna, and a climate-controlled wine cellar/storage room add rare, custom touches.
Outside, two decks take in the south-facing views, and the oversized two-car garage sits on a Superior Wall foundation. Mechanicals include a 4-zone Trane propane furnace with central air, a whole-house humidifier, and a 2/3 house generator — propane also serves the water heater, range, and fireplace.
A rare blend of privacy, craftsmanship, and views in one of Black Mountain's premier gated communities.
Professional photos coming soon. Until then...enjoy the many views of 30 Wedgewood Terrace....
Contact an agent
Home facts
- Year built:2011
- Subdivision & Development:Laurel Ridge
- Listing ID #:4421257
- Updated:September 07, 2026 at 07:09 PM
Rooms and interior
- Bedrooms:3
- Total bathrooms:4
- Full bathrooms:3
- Half bathrooms:1
- Flooring:Carpet, Tile, Wood
- Kitchen Description:Dishwasher, Microwave, Oven, Refrigerator
- Basement:Yes
- Basement Description:Garage Door
- Living area:2,914 sq. ft.
Heating and cooling
- Cooling:Central Air
- Heating:Forced Air, Propane
- Central air:Yes
Structure and exterior
- Year built:2011
- Building area:2,914 sq. ft.
- Lot area:2.79 Acres
- Lot Features:Private, Views, Wooded
- Architectural Style:Arts and Crafts
- Construction Materials:Fiber Cement
- Foundation Description:Basement
Schools
- High school:Charles D Owen
- Elementary school:Black Mountain
Utilities
- Sewer:Septic (At Site)
Finances and disclosures
- Price:$1,275,000
- Price per sq. ft.:$437.54
Features and amenities
- Laundry features:Laundry Room, Main Level
- Amenities:Open Floorplan, Sauna, Walk-In Closet(s)
Parking
- Parking description:Basement, Driveway, Garage Door Opener
- Garage:Yes
- Garage spaces:2
 Listings courtesy of Canopy MLS as distributed by MLS GRID. Copyright 2021 Canopy MLS. All rights reserved. Canopy MLS, provides content displayed here (“provided content”) on an “as is” basis and makes no representations or warranties regarding the provided content, including, but not limited to those of non-infringement, timeliness, accuracy, or completeness. Individuals and companies using information presented are responsible for verification and validation of information they utilize and present to their customers and clients. Canopy MLS will not be liable for any damage or loss resulting from use of the provided content or the products available through Portals, IDX, VOW, and/or Syndication. Recipients of this information shall not resell, redistribute, reproduce, modify, or otherwise copy any portion thereof without the expressed written consent of Canopy MLS.
New listings near 30 Wedgewood Terrace
- Coming Soon
 $484,900Coming Soon4 beds 2 baths1,800 sq. ft.
38 Eden Glen Road, Black Mountain, NC 28711
MLS# 4421255Listed by: GREYBEARD REALTY - Coming Soon
 $475,000Coming Soon3 beds 2 baths735 sq. ft.
97 Fairway Drive, Black Mountain, NC 28711
MLS# 4421102Listed by: MOUNTAIN VISTA PROPERTIES - Coming Soon
 $99,800Coming Soon3.49 Acres
459/461 Feather Falls Trail, Black Mountain, NC 28711
MLS# 4360869Listed by: SARTORELLI REAL ESTATE - New
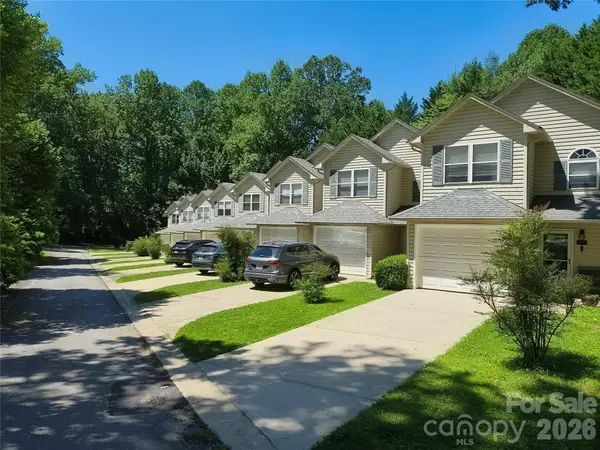 $399,900Active2 beds 3 baths1,156 sq. ft.
102 S Park Lane, Black Mountain, NC 28711
MLS# 4422316Listed by: REAL ESTATE REVOLUTIONS - New
 $350,000Active2 beds 1 baths968 sq. ft.
408 Mccoy Cove Road, Black Mountain, NC 28711
MLS# 4422151Listed by: SOUTHERN SKY REALTY - New
 $475,000Active2 beds 2 baths1,000 sq. ft.
10 Camp Elliott Road, Black Mountain, NC 28711
MLS# 4421451Listed by: GREYBEARD REALTY OLD FORT OFFICE - Open Sat, 2 to 3:30pmNew
 $550,000Active3 beds 2 baths1,643 sq. ft.
206 Padgettown Road, Black Mountain, NC 28711
MLS# 4421314Listed by: KELLER WILLIAMS PROFESSIONALS - New
 $135,000Active2.87 Acres
1915 Creston Drive, Black Mountain, NC 28711
MLS# 4398526Listed by: REALTY ONE GROUP PIVOT ASHEVILLE - New
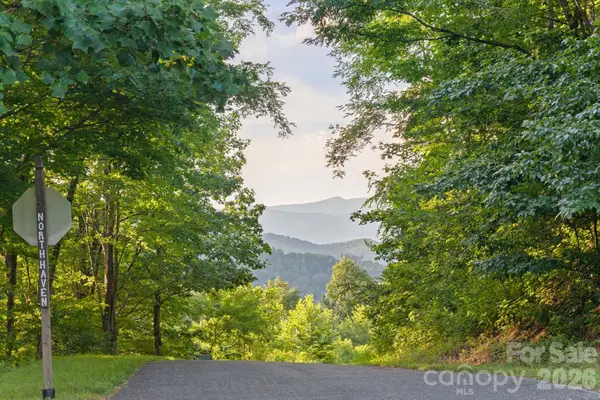 $1,395,000Active4 beds 4 baths3,015 sq. ft.
1915 Creston Drive, Black Mountain, NC 28711
MLS# 4402197Listed by: REALTY ONE GROUP PIVOT ASHEVILLE


Protect your home and budget from life's surprises with an Assurant Home Warranty, backed by a partner that supports you through every step of homeownership. Explore Plans.
© 2023 - 2026 ERA Franchise Systems LLC. All rights reserved. ERA Franchise Systems LLC fully supports the principles of the Fair Housing Act and the Equal Opportunity Act. ERA, ERA Real Estate powered, and their respective logos are registered service marks of ERA Franchise Systems LLC. Each office is independently owned and operated.