
522 Brandon Road, Black Mountain, NC 28711
Local realty services provided by:ERA Live Moore
Listed by: shane kamer, timothy johnson
Office: black bear realty wnc
MLS#:4404394
Source:CH
522 Brandon Road,Black Mountain, NC 28711
$450,000
- 3 Beds
- 1 Baths
- 1,141 sq. ft.
- Single family
- Active
Price summary
- Price:$450,000
- Price per sq. ft.:$394.39
About this home
Mountain Modern Living: Fully Renovated & Move-In Ready
Completely renovated from top to bottom, this exceptional split-level home with a walk-out basement offers the perfect blend of modern luxury, energy efficiency, and a peaceful mountain setting—all just minutes from downtown Black Mountain! No detail was spared in this stunning revitalization, making it truly move-in ready.
Key Property Features:
Brand New Chef’s Kitchen: Showcases gorgeous, thick Dekton Awake countertops, crisp shaker-style white cabinetry, and premium stainless steel appliances—all beneath a soaring, vaulted ceiling clad in warm, natural wood paneling.
Superior Energy Efficiency: Upgraded with premium spray foam insulation, keeping your utility bills low and your indoor climate perfectly consistent year-round.
Expansive Wrap-Around Deck: A massive, newly finished deck featuring modern metal cable railing, offering the ultimate setup for morning coffee, evening cookouts, or simply taking in the quiet wooded surroundings.
Bright Open-Concept Layout: Rich, durable wood-look flooring stretches across the main living spaces, beautifully illuminated by recessed LED lighting and natural light.
Low-Maintenance Exterior: Features durable metal roofing, a crisp sage-green siding package, and a pristine gravel driveway flanked by neat mulch beds.
Versatile Bonus Space (The Walk-Out Basement)
In addition to the main level, the home features a beautifully finished walk-out basement heated and cooled with a mini split(not included in primary square footage). Outfitted with premium gray plank flooring, drywall, and recessed lighting, this area makes the perfect home office, gym, media room, or guest zone.
Location, Location, Location
Situated at 522 Brandon Road, you are ideally located to enjoy the very best of Black Mountain. Enjoy the quiet, tree-lined privacy of your backyard while staying just a short drive from local dining, shopping, hiking, and the vibrant culture of WNC. Best of all, the property is located entirely out of a flood zone for absolute peace of mind....
Contact an agent
Home facts
- Year built:1959
- Subdivision & Development:None
- Listing ID #:4404394
- Updated:September 03, 2026 at 01:49 PM
Rooms and interior
- Bedrooms:3
- Total bathrooms:1
- Full bathrooms:1
- Kitchen Description:Dishwasher, Electric Oven, Electric Range, Exhaust Hood, Microwave
- Basement:Yes
- Living area:1,141 sq. ft.
Heating and cooling
- Cooling:Ductless, Heat Pump
- Heating:Ductless, Heat Pump
Structure and exterior
- Roof:Metal
- Year built:1959
- Building area:1,141 sq. ft.
- Lot area:0.46 Acres
- Lot Features:Level
- Construction Materials:Hardboard
- Foundation Description:Basement
Schools
- High school:Charles D Owen
- Elementary school:Black Mountain
Utilities
- Sewer:Septic (At Site)
Finances and disclosures
- Price:$450,000
- Price per sq. ft.:$394.39
Parking
- Parking description:Driveway
 Listings courtesy of Canopy MLS as distributed by MLS GRID. Copyright 2021 Canopy MLS. All rights reserved. Canopy MLS, provides content displayed here (“provided content”) on an “as is” basis and makes no representations or warranties regarding the provided content, including, but not limited to those of non-infringement, timeliness, accuracy, or completeness. Individuals and companies using information presented are responsible for verification and validation of information they utilize and present to their customers and clients. Canopy MLS will not be liable for any damage or loss resulting from use of the provided content or the products available through Portals, IDX, VOW, and/or Syndication. Recipients of this information shall not resell, redistribute, reproduce, modify, or otherwise copy any portion thereof without the expressed written consent of Canopy MLS.
New listings near 522 Brandon Road
- Coming SoonOpen Sat, 2 to 4pm
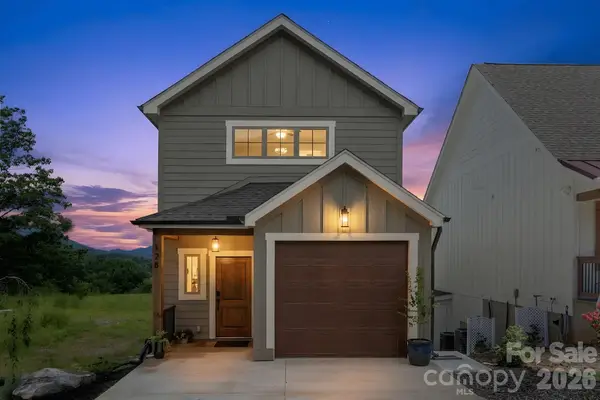 $625,000Coming Soon2 beds 3 baths1,128 sq. ft.
128 Chepstow Place, Black Mountain, NC 28711
MLS# 4415709Listed by: NOBLE & COMPANY REALTY - Coming Soon
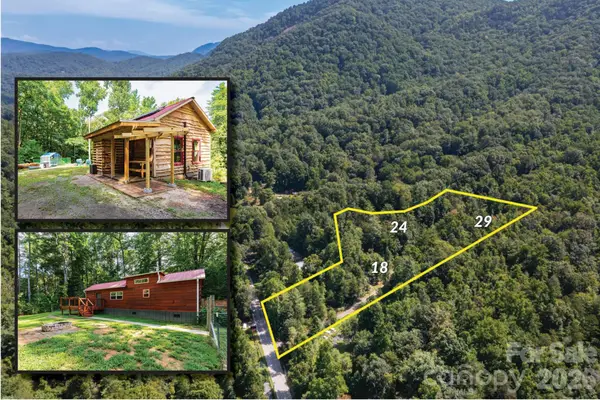 $550,000Coming Soon2 beds 2 baths1,014 sq. ft.
24 Old Berlin Way, Black Mountain, NC 28711
MLS# 4416364Listed by: KELLER WILLIAMS PROFESSIONALS - Coming Soon
 $99,800Coming Soon3.49 Acres
459/461 Feather Falls Trail, Black Mountain, NC 28711
MLS# 4360869Listed by: SARTORELLI REAL ESTATE - New
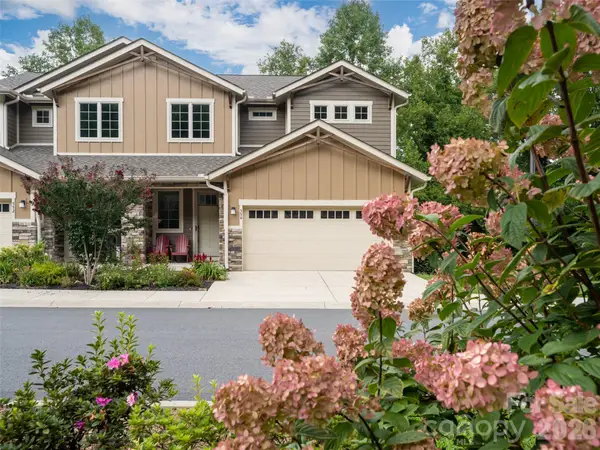 $615,000Active3 beds 3 baths2,185 sq. ft.
554 Sweet Birch Park Lane, Black Mountain, NC 28711
MLS# 4420070Listed by: HOWARD HANNA BEVERLY-HANKS FREESTONE PROPERTIES - New
 $52,000Active1.14 Acres
99999 Crestview Drive #A11, Black Mountain, NC 28711
MLS# 4416854Listed by: HOWARD HANNA BEVERLY-HANKS FREESTONE PROPERTIES - New
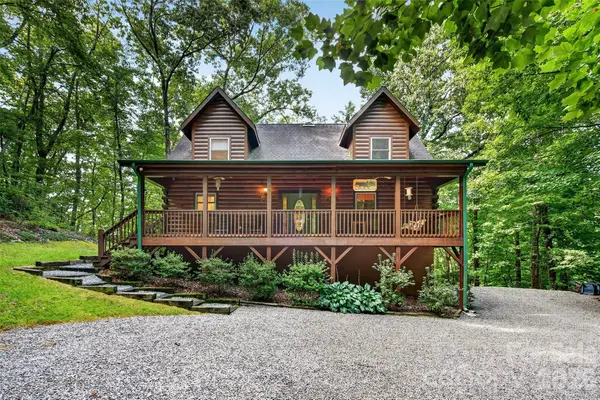 $549,000Active3 beds 3 baths1,895 sq. ft.
386 Wild Turkey Run, Black Mountain, NC 28711
MLS# 4418931Listed by: GREYBEARD REALTY - Open Sun, 1 to 3pmNew
 $350,000Active2 beds 1 baths808 sq. ft.
1042 Old Us 70 Hwy Highway, Black Mountain, NC 28711
MLS# 4418866Listed by: PREMIER SOTHEBYS INTERNATIONAL REALTY - New
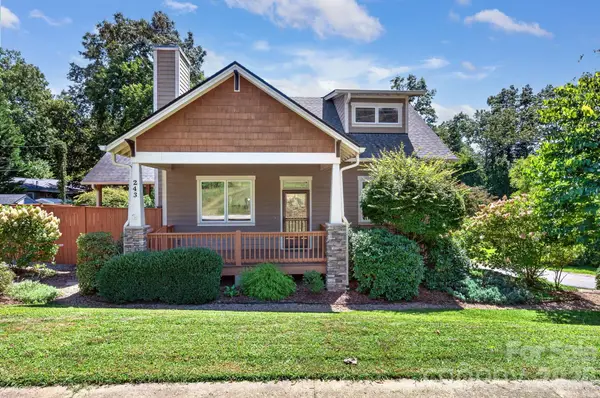 $675,000Active3 beds 3 baths2,101 sq. ft.
243 Cragmont Road, Black Mountain, NC 28711
MLS# 4418774Listed by: MOSAIC COMMUNITY LIFESTYLE REALTY - New
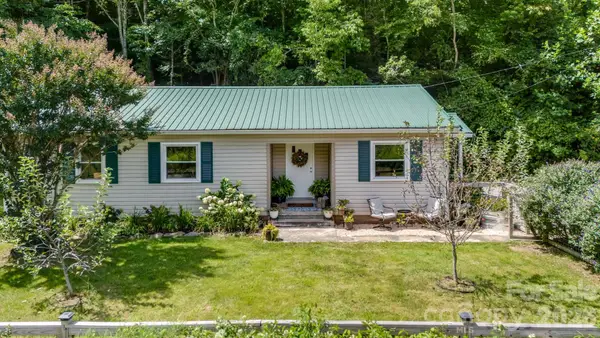 $350,000Active3 beds 1 baths1,143 sq. ft.
1772 Nc 9 Highway, Black Mountain, NC 28711
MLS# 4417247Listed by: LANDON KEY REALTY - New
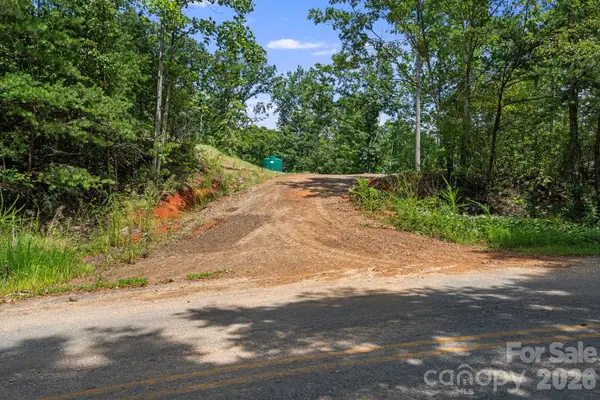 $299,000Active14.58 Acres
163 Camp Elliott Road, Black Mountain, NC 28711
MLS# 4417689Listed by: NOBLE & COMPANY REALTY


Protect your home and budget from life's surprises with an Assurant Home Warranty, backed by a partner that supports you through every step of homeownership. Explore Plans.
© 2023 - 2026 ERA Franchise Systems LLC. All rights reserved. ERA Franchise Systems LLC fully supports the principles of the Fair Housing Act and the Equal Opportunity Act. ERA, ERA Real Estate powered, and their respective logos are registered service marks of ERA Franchise Systems LLC. Each office is independently owned and operated.