
552 Sweet Birch Park Lane, Black Mountain, NC 28711
Local realty services provided by:ERA Live Moore
Listed by: katherine lawing
Office: lantern realty & development
MLS#:4431222
Source:CH
552 Sweet Birch Park Lane,Black Mountain, NC 28711
$659,000
- 3 Beds
- 3 Baths
- 2,255 sq. ft.
- Townhouse
- Coming Soon
Price summary
- Price:$659,000
- Price per sq. ft.:$292.24
- Monthly HOA dues:$115
About this home
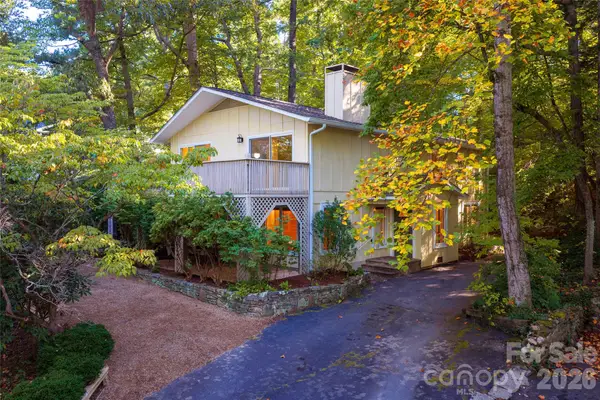
Experience the perfect blend of privacy, convenience and maintenance-free, complete main level living in this spacious and well maintained 3 bedroom 2.5 bath townhome. This home features an open floorplan, highlighted by the primary suite located on the main level, including a luxurious floor to ceiling tiled shower, and a large walk-in closet with custom wooden shelving. An ample sized laundry room – including built in shelving and a utility sink. The kitchen is perfect for entertaining and is equipped with upgraded appliances, an expanded 8+ foot quartz countertop, and inlayed Blanco Siligranit sink, and plenty of cabinet space with pull out shelves, a walk-in pantry and a seamless flow into the dining and living areas, including access to a multi-season glass enclosed patio with a gas fireplace which leads to a maintenance free enclosed private walled trek deck ideal for relaxing or hosting guests.
The upstairs boasts a spacious loft area, 2 bedrooms and a full bath with a walk-in floor to ceiling tiled shower, and a fully finished storage room, which can be converted to a home office. Additionally, this home includes a massive 1,000 square foot, fully encapsulated crawlspace with 8+ foot ceilings, a room sized dehumidifier and offers storage space that is virtually unheard of!
Just minutes from downtown Black Mountain’s shops, restaurants, entertainment and hiking, this home offers an effortless, low-maintenance lifestyle with groceries, dining/entertainment and a YMCA right around the corner. You can move in with confidence as this home was unaffected by Helene....
Contact an agent
Home facts
- Year built:2023
- Subdivision & Development:Sweet Birch Commons
- Listing ID #:4431222
- Updated:October 12, 2026 at 04:26 PM
Rooms and interior
- Bedrooms:3
- Total bathrooms:3
- Full bathrooms:2
- Half bathrooms:1
- Flooring:Laminate, Tile
- Kitchen Description:Dishwasher, Disposal, Gas Cooktop, Gas Oven, Gas Range, Microwave, Refrigerator
- Living area:2,255 sq. ft.
Heating and cooling
- Heating:Forced Air, Natural Gas
- Central air:Yes
Structure and exterior
- Year built:2023
- Building area:2,255 sq. ft.
- Lot area:0.08 Acres
- Architectural Style:Arts and Crafts
- Construction Materials:Fiber Cement, Stone Veneer
- Foundation Description:Crawl Space
Schools
- High school:Charles D Owen
- Elementary school:Black Mountain
Utilities
- Sewer:Public Sewer
Finances and disclosures
- Price:$659,000
- Price per sq. ft.:$292.24
Features and amenities
- Laundry features:Laundry Room
- Amenities:Open Floorplan, Walk-In Closet(s)
Parking
- Parking description:Attached Garage
- Garage:Yes
- Garage spaces:2
 Listings courtesy of Canopy MLS as distributed by MLS GRID. Copyright 2021 Canopy MLS. All rights reserved. Canopy MLS, provides content displayed here (“provided content”) on an “as is” basis and makes no representations or warranties regarding the provided content, including, but not limited to those of non-infringement, timeliness, accuracy, or completeness. Individuals and companies using information presented are responsible for verification and validation of information they utilize and present to their customers and clients. Canopy MLS will not be liable for any damage or loss resulting from use of the provided content or the products available through Portals, IDX, VOW, and/or Syndication. Recipients of this information shall not resell, redistribute, reproduce, modify, or otherwise copy any portion thereof without the expressed written consent of Canopy MLS.
New listings near 552 Sweet Birch Park Lane
- Coming Soon
 $99,800Coming Soon3.49 Acres
459/461 Feather Falls Trail, Black Mountain, NC 28711
MLS# 4360869Listed by: SARTORELLI REAL ESTATE - New
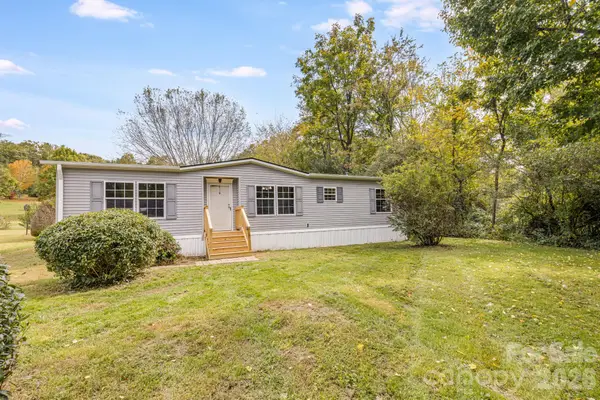 $299,900Active3 beds 2 baths1,394 sq. ft.
242 Flat Creek Road, Black Mountain, NC 28711
MLS# 4433417Listed by: CHARLES JOHNATHAN REAL ESTATE GROUP LLC - New
 $130,000Active0.23 Acres
21 W Keesler Street, Black Mountain, NC 28711
MLS# 4433283Listed by: LOOKING GLASS REALTY AVL LLC - New
 $99,000Active1.01 Acres
99 Settings Boulevard #3 A-12, Black Mountain, NC 28711
MLS# 4433128Listed by: HOWARD HANNA BEVERLY-HANKS ASHEVILLE-DOWNTOWN - New
 $450,000Active4 beds 2 baths1,332 sq. ft.
216 Vance Avenue, Black Mountain, NC 28711
MLS# 4430740Listed by: REAL BROKER, LLC - New
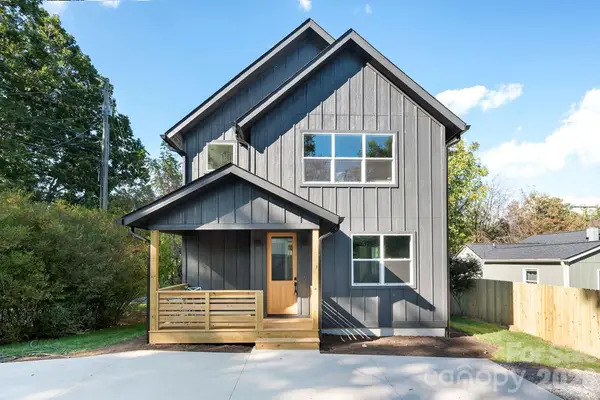 $699,000Active4 beds 3 baths2,510 sq. ft.
50 Byrd Road, Black Mountain, NC 28711
MLS# 4430558Listed by: MOSAIC COMMUNITY LIFESTYLE REALTY 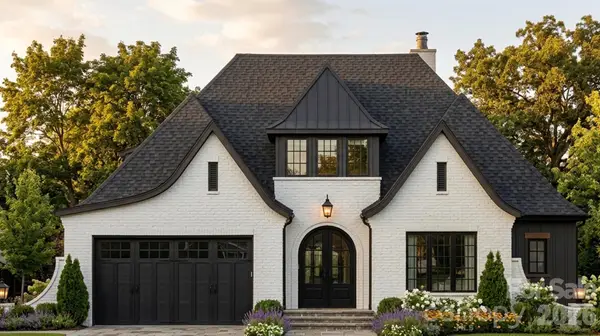 $1,267,500Pending4 beds 3 baths2,535 sq. ft.
344 North Fork Road, Black Mountain, NC 28711
MLS# 4430715Listed by: KELLER WILLIAMS PROFESSIONALS- New
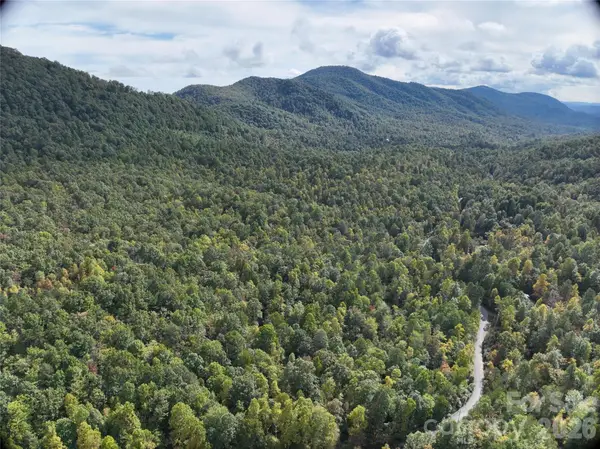 $215,000Active8.58 Acres
81 Bird Creek Estates Road, Black Mountain, NC 28711
MLS# 4432481Listed by: BEYCOME BROKERAGE REALTY LLC - New
 $675,000Active4 beds 3 baths2,657 sq. ft.
112 Rhododendron Avenue, Black Mountain, NC 28711
MLS# 4431679Listed by: MARK FIELDS REAL ESTATE


Protect your home and budget from life's surprises with an Assurant Home Warranty, backed by a partner that supports you through every step of homeownership. Explore Plans.
© 2023 - 2026 ERA Franchise Systems LLC. All rights reserved. ERA Franchise Systems LLC fully supports the principles of the Fair Housing Act and the Equal Opportunity Act. ERA, ERA Real Estate powered, and their respective logos are registered service marks of ERA Franchise Systems LLC. Each office is independently owned and operated.