
65 Chestnut Hill Road, Black Mountain, NC 28711
Local realty services provided by:ERA Sunburst Realty
Listed by: jenna allison
Office: bhgre integrity partners
MLS#:4437562
Source:CH
65 Chestnut Hill Road,Black Mountain, NC 28711
$529,900
- 3 Beds
- 2 Baths
- 2,905 sq. ft.
- Single family
- Active
Price summary
- Price:$529,900
- Price per sq. ft.:$182.41
About this home
Great opportunity for buyers looking for land, space, and potential! Located about 7 minutes from downtown Black Mountain on roughly 3 acres, this property features open use zoning, large front and back yards with fenced portions, an in-ground pool, and over 3,000 square feet of living space. The home needs updating and repairs, but offers plenty of room for someone willing to put in the work and make improvements over time. With its generous square footage, acreage, and convenient location, this property offers an opportunity to invest in a home with plenty of potential. Bring your ideas and see the possibilities today!
Contact an agent
Home facts
- Year built:1988
- Subdivision & Development:Miller Cove
- Listing ID #:4437562
- Updated:October 27, 2026 at 10:14 PM
Rooms and interior
- Bedrooms:3
- Total bathrooms:2
- Full bathrooms:2
- Kitchen Description:Gas Cooktop, Refrigerator
- Basement:Yes
- Basement Description:Garage Door
- Living area:2,905 sq. ft.
Heating and cooling
- Cooling:Ductless
- Heating:Ductless, Natural Gas
Structure and exterior
- Year built:1988
- Building area:2,905 sq. ft.
- Lot area:3 Acres
- Construction Materials:Wood
- Foundation Description:Basement
Schools
- High school:Unspecified
- Elementary school:Unspecified
Utilities
- Water:Well
- Sewer:Septic (At Site)
Finances and disclosures
- Price:$529,900
- Price per sq. ft.:$182.41
Features and amenities
- Laundry features:Laundry Room, Main Level
Parking
- Parking description:Attached Garage, Driveway
- Garage:Yes
- Garage spaces:1
 Listings courtesy of Canopy MLS as distributed by MLS GRID. Copyright 2021 Canopy MLS. All rights reserved. Canopy MLS, provides content displayed here (“provided content”) on an “as is” basis and makes no representations or warranties regarding the provided content, including, but not limited to those of non-infringement, timeliness, accuracy, or completeness. Individuals and companies using information presented are responsible for verification and validation of information they utilize and present to their customers and clients. Canopy MLS will not be liable for any damage or loss resulting from use of the provided content or the products available through Portals, IDX, VOW, and/or Syndication. Recipients of this information shall not resell, redistribute, reproduce, modify, or otherwise copy any portion thereof without the expressed written consent of Canopy MLS.
New listings near 65 Chestnut Hill Road
- Coming Soon
 $99,800Coming Soon3.49 Acres
459/461 Feather Falls Trail, Black Mountain, NC 28711
MLS# 4360869Listed by: SARTORELLI REAL ESTATE - New
 $149,000Active0.97 Acres
59 Old Greybeard Loop, Black Mountain, NC 28711
MLS# 4438354Listed by: MOSAIC COMMUNITY LIFESTYLE REALTY - New
 $139,900Active2.33 Acres
6 Great Aspen Way #123, Black Mountain, NC 28711
MLS# 4407478Listed by: GREYBEARD REALTY - New
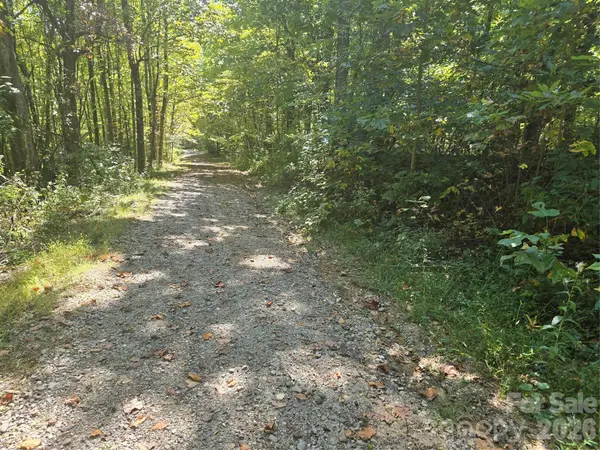 $27,900Active0.86 Acres
99999 Fawns Rest Trail #6, Black Mountain, NC 28711
MLS# 4434240Listed by: KELLER WILLIAMS PROFESSIONALS - New
 $400,000Active4 beds 2 baths1,250 sq. ft.
822 Azalea Avenue, Black Mountain, NC 28711
MLS# 4425060Listed by: HOMESPUN INVESTMENT REALTY INC - New
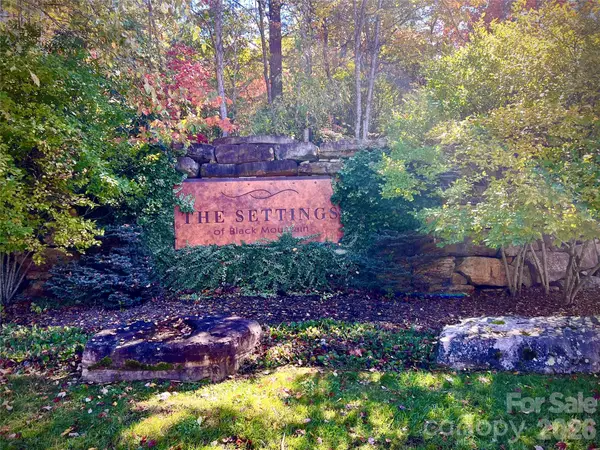 $99,000Active1.07 Acres
9 Settings Boulevard #36, Black Mountain, NC 28711
MLS# 4437983Listed by: REAL ESTATE REVOLUTIONS - New
 $624,000Active4 beds 4 baths3,040 sq. ft.
227 David Ridge Road, Black Mountain, NC 28711
MLS# 4435579Listed by: KELLER WILLIAMS PROFESSIONALS - New
 $599,900Active3 beds 2 baths1,514 sq. ft.
3 Mountain View Avenue, Black Mountain, NC 28711
MLS# 4437771Listed by: TRUE NORTH LAND PARTNERS - New
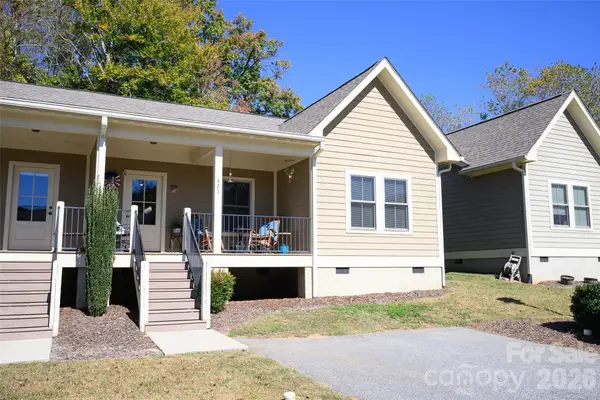 $389,000Active3 beds 2 baths1,255 sq. ft.
421 Kerlee Heights Road, Black Mountain, NC 28711
MLS# 4437492Listed by: RE/MAX LIVING


Protect your home and budget from life's surprises with an Assurant Home Warranty, backed by a partner that supports you through every step of homeownership. Explore Plans.
© 2023 - 2026 ERA Franchise Systems LLC. All rights reserved. ERA Franchise Systems LLC fully supports the principles of the Fair Housing Act and the Equal Opportunity Act. ERA, ERA Real Estate powered, and their respective logos are registered service marks of ERA Franchise Systems LLC. Each office is independently owned and operated.