
4725 Creeks Junction Road, Blounts Creek, NC 27814
Local realty services provided by:ERA Strother Real Estate
Listed by: the donna and team new bern, heather stepp
Office: keller williams realty
MLS#:100590262
Source:NC_CCAR
Price summary
- Price:$1,890,000
- Price per sq. ft.:$807.35
About this home
At the end of a private road, the navigable waters of Blounts Creek come into view - and with them, an estate that quietly redefines what off-grid living can be. Built to Passive House specification on 28.9 pristine acres, this waterfront sanctuary delivers complete self-sufficiency and luxury in equal measure.
A modern entry of glass and polished concrete opens to an immediate water view, with a flex studio and utility room flanking the entry. A floating white oak staircase carries you to the main living spaces - soaring ceilings, modern finishes, and panoramas through custom German triple-pane windows.
The living area opens to a screened porch and covered deck, ideal for gatherings in any season. Perched among the trees, this private adult treehouse completes the picture.
The gourmet kitchen features custom white oak cabinetry, white-and-grey quartz countertops, a Miele induction cooktop and oven, Fisher & Paykel drawer dishwasher, stainless range hood, and Bosch refrigerator.
The primary suite offers a double stone vanity, glass-and-tile walk-in steam shower, access to the enclosed deck, and a walk-in closet with custom white oak cabinetry. The en suite guest bedroom enjoys uninterrupted creek views and complete privacy.
A private wood-and-concrete pier with two drive-on Jetdocks accommodates vessels to 26 feet and additional smaller craft. A custom shooting range, a perimeter walk of nearly a mile, and a bluestone patio with built-in fire pit complete the outdoor experience.
The estate runs on an 8 kW Sunpower solar array, 45 kW of Lithium Iron Phosphate batteries, and a 5 kW off-grid Kohler DC generator. Two Castle Hayne aquifer wells, a Kinetico water treatment system, a Rinnai tankless water heater, Bosch washer and dryer, two-car garage, and workshop and equipment garage complete the infrastructure.
Washington, NC's historic waterfront is within thirty minutes by car or boat - close enough to reach, far enough to forget....
Contact an agent
Home facts
- Year built:2021
- Subdivision & Development:Not In Subdivision
- Listing ID #:100590262
- Added:48 day(s) ago
- Updated:September 07, 2026 at 10:26 AM
Rooms and interior
- Bedrooms:3
- Total bathrooms:2
- Full bathrooms:2
- Rooms Total:6
- Flooring:Concrete, Wood
- Bathrooms Description:Walk-in Shower
- Kitchen Description:Dishwasher
- Bedroom Description:Walk-In Closet(s)
- Living area:2,341 sq. ft.
Heating and cooling
- Cooling:Central Air
- Heating:Electric, Heat Pump, Heating, Propane, Solar
- Central air:Yes
Structure and exterior
- Roof:Metal
- Year built:2021
- Building area:2,341 sq. ft.
- Lot area:28.89 Acres
- Construction Materials:Aluminum Siding, Concrete, Fiber Cement, Wood Frame, Wood Siding
- Exterior Features:Covered, Enclosed, Irrigation System, Porch, Wrap Around
- Foundation Description:Slab
- Levels:2 Story
Schools
- High school:Southside High School
- Middle school:Chocowinity Middle School
- Elementary school:S.W. Snowden
Utilities
- Water:Well
Finances and disclosures
- Price:$1,890,000
- Price per sq. ft.:$807.35
Features and amenities
- Appliances:Dishwasher, Dryer, Washer
- Laundry features:Dryer, Laundry Room, Washer
- Amenities:Ceiling Fan(s), Walk-In Closet(s)
Parking
- Total parking spaces:3
- Parking description:Attached Garage, Circular Driveway
- Garage:Yes
- Garage spaces:3
- Carport spaces:2

New listings near 4725 Creeks Junction Road
 $745,000Active3 beds 2 baths2,880 sq. ft.
213 Cedar Drive, Blounts Creek, NC 27814
MLS# 100597851Listed by: THE RICH COMPANY $60,000Active2.37 Acres
Lot 25 Bluff Road, Blounts Creek, NC 27814
MLS# 100597330Listed by: RICH COMPANY-BATH BRANCH $201,600Active42 Acres
0 Stilley Town Road, Edward, NC 27821
MLS# 100595360Listed by: UNITED COUNTRY RESPESS REAL ESTATE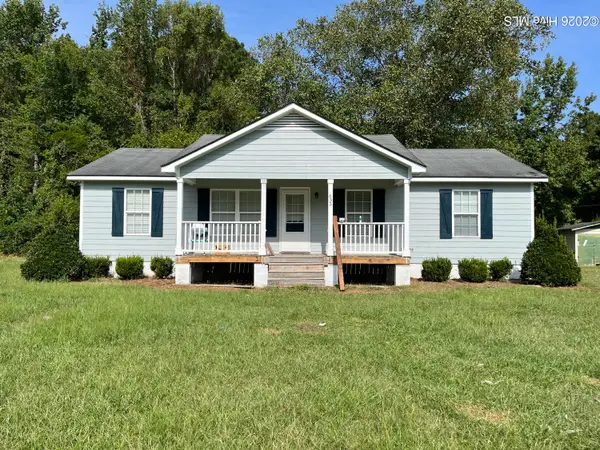 $197,500Active4 beds 2 baths1,200 sq. ft.
635 Core Point Road, Blounts Creek, NC 27814
MLS# 100595320Listed by: ANDERSON & ANDERSON REALTY GROUP, LLC $15,000Pending0.47 Acres
Lot 20 Hollis Drive, Blounts Creek, NC 27814
MLS# 100590224Listed by: COLDWELL BANKER SEA COAST ADVANTAGE - WASHINGTON $759,900Active3 beds 4 baths2,685 sq. ft.
901 Down Shore Road, Blounts Creek, NC 27814
MLS# 100589702Listed by: GRIMES REAL ESTATE GROUP $23,000Active0.48 Acres
Lot 18 Off Sr 1119, Blounts Creek, NC 27814
MLS# 100588134Listed by: ENC PIRATE REALTY BELHAVEN-HOWARD HANNA ALLEN TATE $25,000Pending0.8 Acres
Lot 4 River Road, Blounts Creek, NC 27814
MLS# 100582093Listed by: KELLER WILLIAMS REALTY POINTS EAST $49,900Active0.57 Acres
Reid 25111 Bonner Street, Aurora, NC 27806
MLS# 100579204Listed by: AURORA / SOUTHSIDE REAL ESTATE


Protect your home and budget from life's surprises with an Assurant Home Warranty, backed by a partner that supports you through every step of homeownership. Explore Plans.
© 2023 - 2026 ERA Franchise Systems LLC. All rights reserved. ERA Franchise Systems LLC fully supports the principles of the Fair Housing Act and the Equal Opportunity Act. ERA, ERA Real Estate powered, and their respective logos are registered service marks of ERA Franchise Systems LLC. Each office is independently owned and operated.