
168 Mountain View Drive, Blowing Rock, NC 28605
Local realty services provided by:ERA Live Moore
Listed by: leslie eason
Office: keller williams high country
MLS#:263620
Source:NC_HCAR
Price summary
- Price:$625,000
- Price per sq. ft.:$483.75
About this home
A classic Blowing Rock cottage less than a mile from Main Street, offering single-level living, a one-car garage, and mid-century charm — homes like this don't come available often. Located within the Blowing Rock town limits off Sunset Drive just up from Highway 321, this lovingly maintained 3-bedroom, 2-bath home sits an easy trip from Main Street's shops, restaurants, and Memorial Park. Start your mornings on the covered flagstone rocking chair porch overlooking the professionally landscaped front yard and stacked stone walls. Step inside to an inviting living room where the original floorplan retains the character of the home — warm wood paneling, a gas log fireplace, and large windows that fill the space with natural light. The living area flows to the dining space, with plenty of room to gather friends and family after a day in town. The kitchen adds a fun retro touch with distinctive Big Chill appliances, granite counters, and a reach-through that keeps you connected to the living room. The primary bedroom includes an ensuite full bath, while two additional cozy bedrooms and a second updated full bath complete the living space. The attached one-car garage houses the washer and dryer and provides additional storage. Out back, a secluded patio offers a quiet spot to unwind and take in the mountain air. The home has been cared for well beyond the surface: a new roof and two mini splits added in 2021, a professionally engineered retaining wall and drainage system, and an encapsulated crawlspace with sump pump below. The paved driveway, part of which is being used in the photos as outdoor space, can accommodate multiple cars and there is a parking spot to the right of the garage. This is a quiet street and there is not HOA. This is a rare opportunity to own in Blowing Rock, one of the High Country's most sought-after mountain towns. Short-term rentals of less than 30 days are not permitted within the Blowing Rock town limits....
Contact an agent
Home facts
- Year built:1964
- Subdivision & Development:Echo Park
- Listing ID #:263620
- Added:46 day(s) ago
- Updated:September 28, 2026 at 04:02 PM
Rooms and interior
- Bedrooms:3
- Total bathrooms:2
- Full bathrooms:2
- Kitchen Description:Dishwasher, Electric Range, Refrigerator
- Basement:Yes
- Basement Description:Crawl Space
- Living area:1,292 sq. ft.
Heating and cooling
- Heating:Ductless, Fireplaces, Propane
Structure and exterior
- Roof:Architectural, Shingle
- Year built:1964
- Building area:1,292 sq. ft.
- Lot area:0.21 Acres
- Architectural Style:Mountain, Ranch, Traditional
- Construction Materials:Hardboard, Wood Frame
- Exterior Features:Covered
- Levels:1 Story
Schools
- High school:Watauga
- Elementary school:Blowing Rock
Utilities
- Water:Public
- Sewer:Private Sewer, Septic Available, Septic Tank
Finances and disclosures
- Price:$625,000
- Price per sq. ft.:$483.75
- Tax amount:$2,372
Features and amenities
- Laundry features:Dryer, Laundry Main Level, Washer
- Amenities:Attic
Parking
- Parking description:Asphalt, Attached, Driveway, Garage, One Car Garage
- Garage:Yes
- Garage spaces:1
New listings near 168 Mountain View Drive
- New
 $2,175,000Active4 beds 5 baths4,028 sq. ft.
153 Andrea Lane, Blowing Rock, NC 28605
MLS# 264506Listed by: JAMES B. COLLIER - New
 $599,000Active2 beds 2 baths923 sq. ft.
200 Apple Ridge Lane, Blowing Rock, NC 28605
MLS# 264299Listed by: HOWARD HANNA ALLEN TATE REAL ESTATE BLOWING ROCK - New
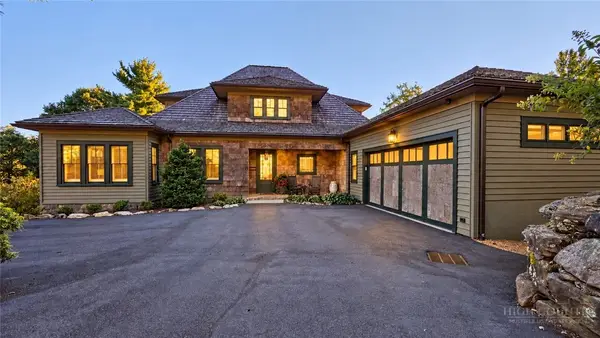 $2,950,000Active3 beds 4 baths4,042 sq. ft.
478 Country Club Drive, Blowing Rock, NC 28605
MLS# 264541Listed by: BLUE RIDGE REALTY & INV. BLOWING ROCK - New
 $1,199,000Active3 beds 3 baths2,176 sq. ft.
140 Manor View Lane #4, Blowing Rock, NC 28605
MLS# 264511Listed by: KELLER WILLIAMS HIGH COUNTRY - New
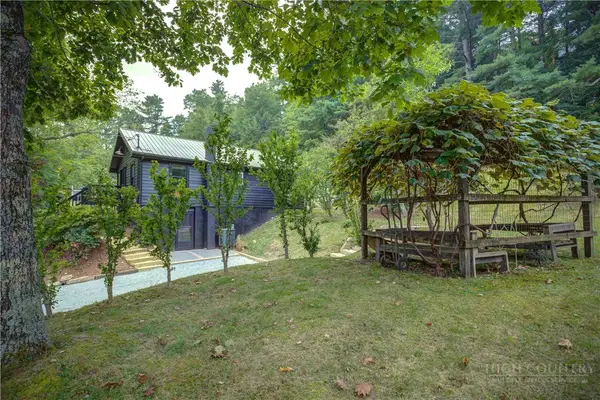 $689,000Active2 beds 2 baths1,372 sq. ft.
712 Ransom Street, Blowing Rock, NC 28605
MLS# 264436Listed by: CORCORAN HM PROPERTIES - New
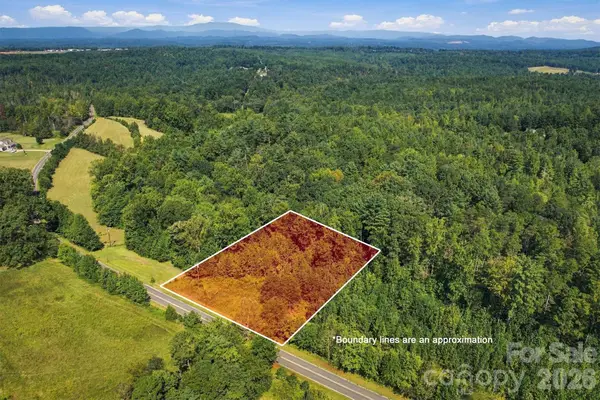 $29,000Active0.85 Acres
2014 Dogwood Vista, Lenoir, NC 28645
MLS# 4424452Listed by: CHASE GRAY REALTY LLC - New
 $1,650,000Active4 beds 3 baths2,460 sq. ft.
594 Green Hill Woods, Blowing Rock, NC 28605
MLS# 264412Listed by: BLOWING ROCK REAL ESTATE, LLC - New
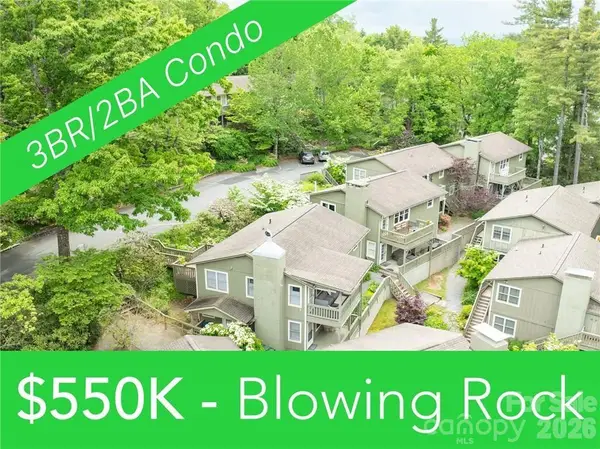 $550,000Active3 beds 2 baths1,100 sq. ft.
202 Village Green Road, Blowing Rock, NC 28605
MLS# 4393048Listed by: DE CAMARA PROPERTIES INC - New
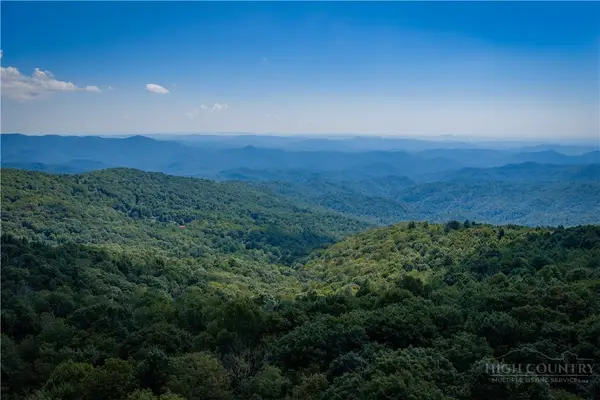 $75,000Active1 Acres
Lot 13 Wild Apple Drive, Blowing Rock, NC 28605
MLS# 264450Listed by: ELEVATE LAND & REALTY BANNER ELK - New
 $175,000Active0.69 Acres
Lot 4 Fieldstone Heights Drive, Blowing Rock, NC 28605
MLS# 264413Listed by: KELLER WILLIAMS HIGH COUNTRY


Protect your home and budget from life's surprises with an Assurant Home Warranty, backed by a partner that supports you through every step of homeownership. Explore Plans.
© 2023 - 2026 ERA Franchise Systems LLC. All rights reserved. ERA Franchise Systems LLC fully supports the principles of the Fair Housing Act and the Equal Opportunity Act. ERA, ERA Real Estate powered, and their respective logos are registered service marks of ERA Franchise Systems LLC. Each office is independently owned and operated.