
241 Wonderland Trail, Blowing Rock, NC 28605
Local realty services provided by:ERA Live Moore
Listed by: michelle hammond, lisa holmes
Office: blue ridge realty & inv. west
MLS#:263459
Source:NC_HCAR
Price summary
- Price:$1,725,000
- Price per sq. ft.:$538.89
About this home
Beautifully maintained 4BR/3.5BA home situated on over an acre, just a short, easy walk to downtown Blowing Rock for shopping, dining, and access to the community pool. Thoughtfully designed for comfort, flexibility, and/or income-producing potential, this spacious home offers multiple living areas, two kitchenettes, and three laundry areas.
Upon entry, an inviting sitting room leads to a light-filled sunroom overlooking beautifully established gardens. The main level features a welcoming living room with fireplace, dining area, kitchen, and spacious primary suite complete with its own fireplace, walk-in closet, and convenient laundry.
A private studio apartment with both interior and exterior access includes a kitchenette, full bath, laundry, and mini-split system—offering an excellent opportunity for rental income while also providing a versatile space for guests, a home office, creative space, or private retreat.
The lower level provides two additional bedrooms, a full bath, cozy family room with fireplace, kitchenette, and laundry, creating exceptional flexibility for extended family, guests, entertaining, or additional rental potential.
Outdoor living shines with multi-level decks, a beautiful outdoor fireplace, established gardens, irrigation system, and fenced yard for pets.
Additional features include central heating and air conditioning, fully encapsulated crawl space, commercial-sized gutters, three radon mitigation systems, two designer chandeliers, and recent exterior painting.
Offering space, versatility along with income-producing potential, and a prime location, this thoughtfully maintained property provides an exceptional opportunity to enjoy the best of Blowing Rock living while creating potential supplemental rental income....
Contact an agent
Home facts
- Year built:1964
- Subdivision & Development:Mayview
- Listing ID #:263459
- Added:53 day(s) ago
- Updated:September 28, 2026 at 04:02 PM
Rooms and interior
- Bedrooms:4
- Total bathrooms:4
- Full bathrooms:3
- Half bathrooms:1
- Kitchen Description:Dishwasher, Electric Range, Microwave, Refrigerator
- Basement:Yes
- Basement Description:Crawl Space
- Living area:3,201 sq. ft.
Heating and cooling
- Cooling:Central Air
- Heating:Ductless, Electric, Heat Pump
- Central air:Yes
Structure and exterior
- Roof:Asphalt, Shingle
- Year built:1964
- Building area:3,201 sq. ft.
- Lot area:1.14 Acres
- Architectural Style:Mountain
- Construction Materials:Wood Frame
- Exterior Features:Covered, Open
- Levels:2 Story
Schools
- High school:Watauga
- Elementary school:Blowing Rock
Utilities
- Water:Public
- Sewer:Public Sewer
Finances and disclosures
- Price:$1,725,000
- Price per sq. ft.:$538.89
- Tax amount:$7,365
Features and amenities
- Laundry features:Dryer, Laundry Main Level, Washer
- Amenities:Radon Mitigation System, Security System
Parking
- Parking description:Driveway, Paved, Private
New listings near 241 Wonderland Trail
- New
 $2,175,000Active4 beds 5 baths4,028 sq. ft.
153 Andrea Lane, Blowing Rock, NC 28605
MLS# 264506Listed by: JAMES B. COLLIER - New
 $599,000Active2 beds 2 baths923 sq. ft.
200 Apple Ridge Lane, Blowing Rock, NC 28605
MLS# 264299Listed by: HOWARD HANNA ALLEN TATE REAL ESTATE BLOWING ROCK - New
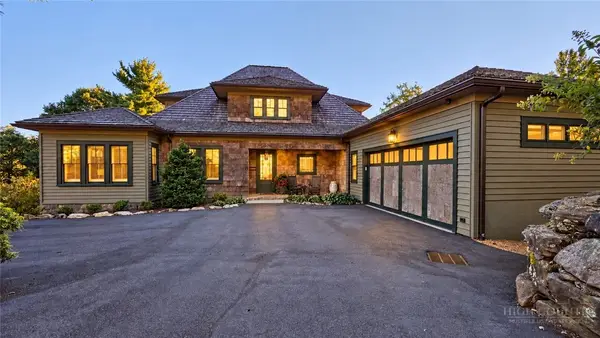 $2,950,000Active3 beds 4 baths4,042 sq. ft.
478 Country Club Drive, Blowing Rock, NC 28605
MLS# 264541Listed by: BLUE RIDGE REALTY & INV. BLOWING ROCK - New
 $1,199,000Active3 beds 3 baths2,176 sq. ft.
140 Manor View Lane #4, Blowing Rock, NC 28605
MLS# 264511Listed by: KELLER WILLIAMS HIGH COUNTRY - New
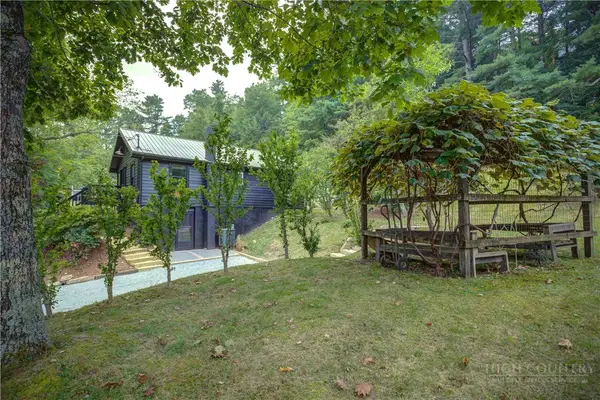 $689,000Active2 beds 2 baths1,372 sq. ft.
712 Ransom Street, Blowing Rock, NC 28605
MLS# 264436Listed by: CORCORAN HM PROPERTIES - New
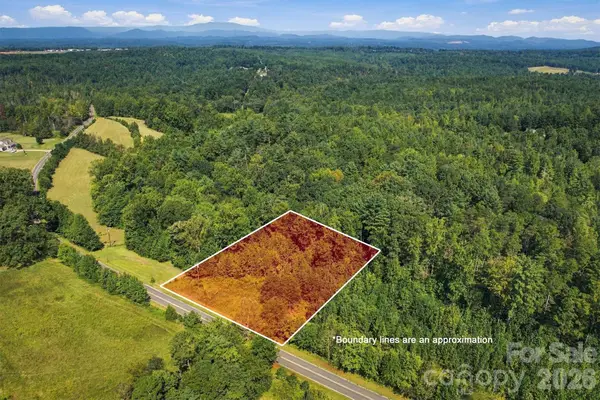 $29,000Active0.85 Acres
2014 Dogwood Vista, Lenoir, NC 28645
MLS# 4424452Listed by: CHASE GRAY REALTY LLC - New
 $1,650,000Active4 beds 3 baths2,460 sq. ft.
594 Green Hill Woods, Blowing Rock, NC 28605
MLS# 264412Listed by: BLOWING ROCK REAL ESTATE, LLC - New
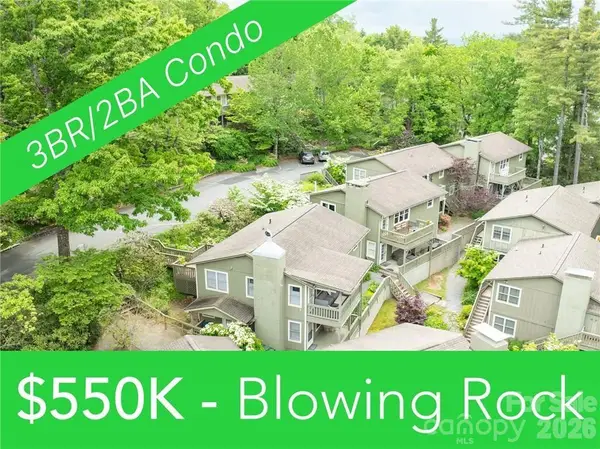 $550,000Active3 beds 2 baths1,100 sq. ft.
202 Village Green Road, Blowing Rock, NC 28605
MLS# 4393048Listed by: DE CAMARA PROPERTIES INC - New
 $75,000Active1 Acres
Lot 13 Wild Apple Drive, Blowing Rock, NC 28605
MLS# 264450Listed by: ELEVATE LAND & REALTY BANNER ELK - New
 $175,000Active0.69 Acres
Lot 4 Fieldstone Heights Drive, Blowing Rock, NC 28605
MLS# 264413Listed by: KELLER WILLIAMS HIGH COUNTRY


Protect your home and budget from life's surprises with an Assurant Home Warranty, backed by a partner that supports you through every step of homeownership. Explore Plans.
© 2023 - 2026 ERA Franchise Systems LLC. All rights reserved. ERA Franchise Systems LLC fully supports the principles of the Fair Housing Act and the Equal Opportunity Act. ERA, ERA Real Estate powered, and their respective logos are registered service marks of ERA Franchise Systems LLC. Each office is independently owned and operated.