
368 Green Hill Woods, Blowing Rock, NC 28605
Local realty services provided by:ERA Live Moore
Listed by: chad vincent, melissa boone
Office: bhhs vincent properties
MLS#:263610
Source:NC_HCAR
Price summary
- Price:$3,250,000
- Price per sq. ft.:$452.39
About this home
Perched among the trees above the 11th fairway of Blowing Rock Golf & Country Club, Green Hill Haven combines an exceptional golf-course setting with a remarkably spacious floor plan and a comprehensive, high-end renovation rarely found in Blowing Rock. Thoughtfully reimagined from the inside out, the residence blends refined finishes and quality materials with extensively modernized systems, creating a home that feels both sophisticated and exceptionally comfortable...all within a few minutes of Main Street.
Designed for entertaining and family gatherings, the expansive main level is a standout feature, offering three full bedroom suites on one level within an open, flowing floor plan. The great room features tall ceilings, hardwood floors, a stone fireplace and direct access to the expansive rear terrace, where the elevated setting creates a wonderful treehouse feel overlooking the fairway below. Multiple indoor and outdoor gathering areas allow the home to comfortably accommodate a crowd while retaining an inviting sense of warmth.
The redesigned kitchen is equally impressive, featuring custom cabinetry, GE Café appliances, quartz countertops and matching backsplash, designer lighting, generous workspace and a dedicated coffee and wine bar. It opens naturally to the dining and living areas, including an additional fireside den, creating excellent flow for everyday living and entertaining.
The main-level primary suite is a private retreat with terrace access, two generous walk-in closets and a dramatic double-sided fireplace shared with the oversized bath. Two additional ensuite bedrooms, a private office, laundry center and powder room complete the main level.
Upstairs is another ensuite bedroom along with approximately 1,300 square feet of unfinished attic space, providing extraordinary storage and compelling potential for future finished expansion. The lower level offers a spacious recreation and billiards room opening to a covered terrace, a large cedar-lined storage room and a private apartment suite complete with bedroom/living space, full kitchen, bath and a second laundry center...ideal for extended family and guests.
The renovation extends well beyond the finishes. Improvements include a newer architectural-shingle roof, James Hardie exterior siding and custom trim, updated HVAC, PEX plumbing replacement, extensive electrical modernization, dual Rinnai tankless water heaters and a Generac whole-house generator. A private passenger elevator serves all three levels, while the exceptionally spacious heated three-car garage provides year-round convenience. A newly paved circular drive and parking court provide ample additional parking.
Located at approximately 3,725 feet in elevation with paved, city-maintained access, city water and sewer, high-speed internet and convenient proximity to downtown Blowing Rock, Green Hill Haven offers a particularly difficult combination to replicate: quality construction and renovation, exceptional scale, three main-level suites, abundant gathering space and a private, elevated setting overlooking the golf course. For those seeking a home designed to bring family and friends together, this is an extraordinary Blowing Rock offering....
Contact an agent
Home facts
- Year built:2002
- Subdivision & Development:Green Hill Woods
- Listing ID #:263610
- Added:11 day(s) ago
- Updated:September 08, 2026 at 01:54 AM
Rooms and interior
- Bedrooms:5
- Total bathrooms:7
- Full bathrooms:5
- Half bathrooms:2
- Kitchen Description:Dishwasher, Disposal, Microwave, Microwave Hood Fan, Refrigerator
- Basement:Yes
- Basement Description:Crawl Space
- Living area:5,787 sq. ft.
Heating and cooling
- Cooling:Central Air
- Heating:Electric, Heat Pump, Space Heater, Wall furnace
- Central air:Yes
Structure and exterior
- Roof:Architectural, Shingle
- Year built:2002
- Building area:5,787 sq. ft.
- Lot area:0.6 Acres
- Architectural Style:Mountain, Traditional
- Construction Materials:Wood Frame
- Exterior Features:Covered, Open
- Levels:3 Story
Schools
- High school:Watauga
- Elementary school:Blowing Rock
Utilities
- Water:Public
- Sewer:Public Sewer
Finances and disclosures
- Price:$3,250,000
- Price per sq. ft.:$452.39
- Tax amount:$11,888
Features and amenities
- Laundry features:Dryer, Laundry Main Level, Washer
- Amenities:Attic, Elevator, Radon Mitigation System, Second Kitchen
Parking
- Parking description:Attached, Driveway, Garage, Oversized, Paved, Private
- Garage:Yes
New listings near 368 Green Hill Woods
- New
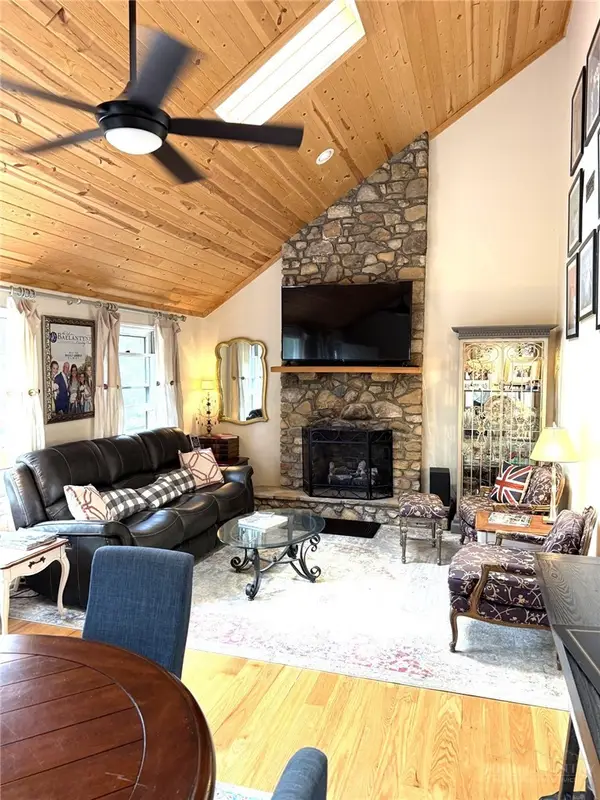 $975,000Active3 beds 4 baths2,881 sq. ft.
175 Pine Village #4, Blowing Rock, NC 28605
MLS# 264180Listed by: BRNC PROPERTY PARTNERS LLC - New
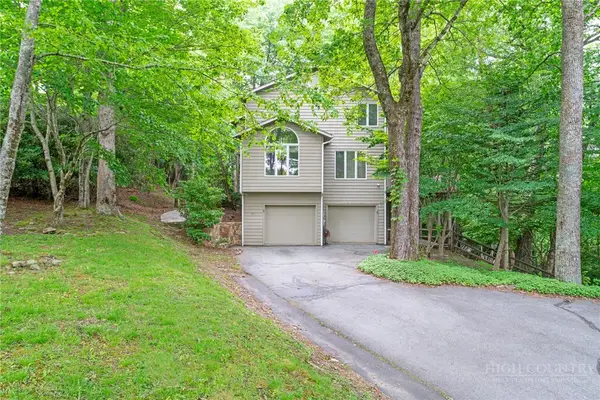 $825,000Active3 beds 4 baths3,326 sq. ft.
117 Sorrento Park Drive, Blowing Rock, NC 28605
MLS# 264102Listed by: FOSCOE REALTY & DEVELOPMENT - New
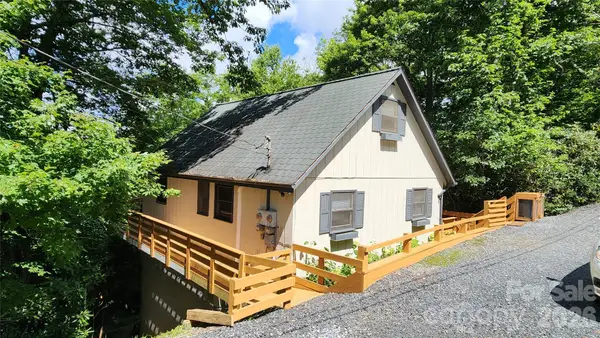 $525,000Active3 beds 3 baths1,616 sq. ft.
188 Forest Lane, Blowing Rock, NC 28605
MLS# 4419824Listed by: LYONS CONSTRUCTION AND REALTY, INC. - New
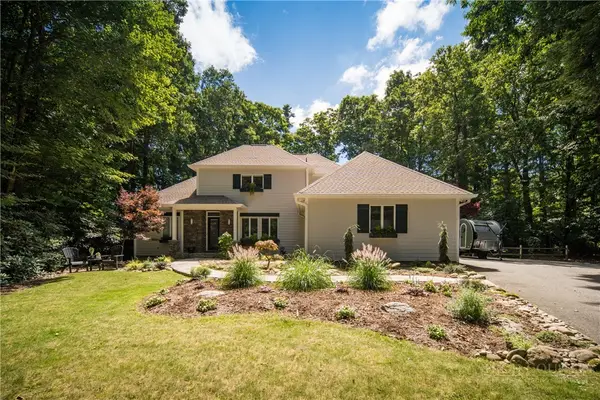 $1,399,500Active3 beds 4 baths2,512 sq. ft.
163 Forbes Way, Blowing Rock, NC 28605
MLS# 264051Listed by: HOWARD HANNA ALLEN TATE REAL ESTATE BLOWING ROCK - New
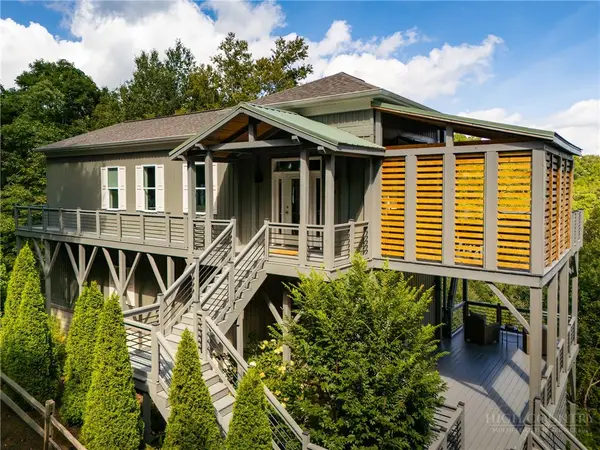 $1,200,000Active2 beds 2 baths1,632 sq. ft.
146 Pack Hill Road, Blowing Rock, NC 28605
MLS# 263882Listed by: RE/MAX REALTY GROUP - New
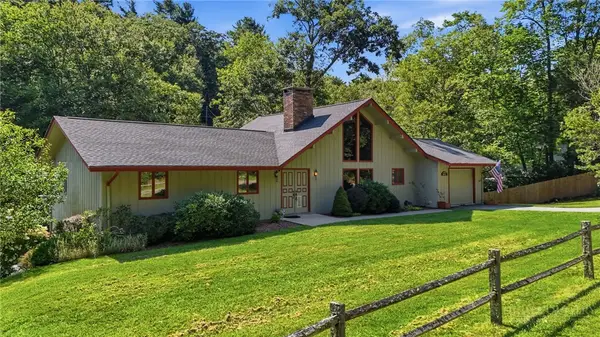 $795,000Active3 beds 3 baths2,379 sq. ft.
2472 Flat Top Road, Blowing Rock, NC 28605
MLS# 264036Listed by: BHHS VINCENT PROPERTIES 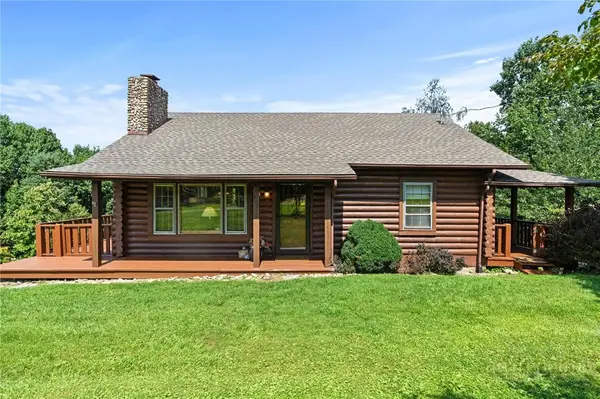 $525,000Pending2 beds 2 baths1,375 sq. ft.
439 Apple Way Road, Blowing Rock, NC 28605
MLS# 263727Listed by: KELLER WILLIAMS HIGH COUNTRY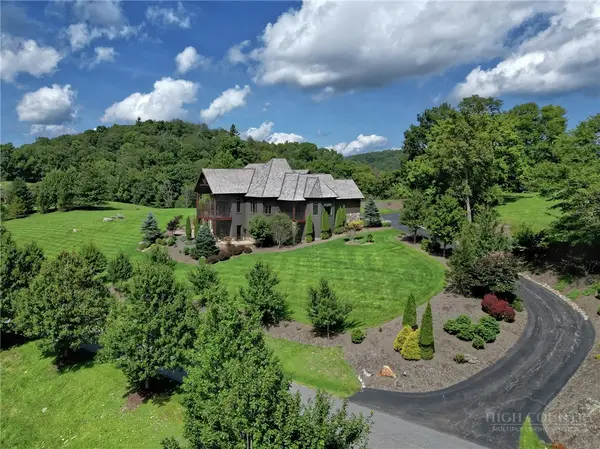 $3,425,000Active4 beds 7 baths5,760 sq. ft.
177 Thunderhill Trail, Blowing Rock, NC 28605
MLS# 263986Listed by: BLOWING ROCK PROPERTIES, INC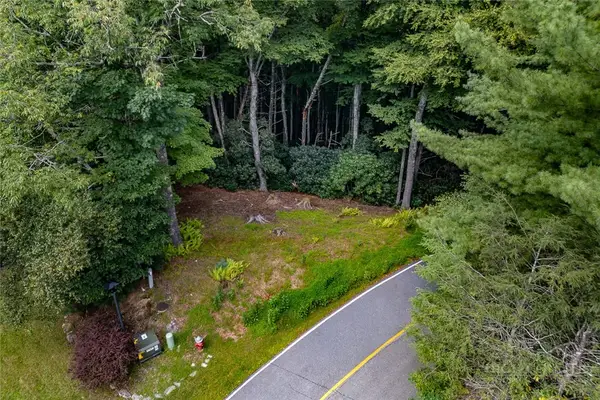 $179,000Active1.49 Acres
Lots 27 & 28 High Ridge Lane, Blowing Rock, NC 28605
MLS# 263953Listed by: PREMIER SOTHEBY'S INT'L REALTY


Protect your home and budget from life's surprises with an Assurant Home Warranty, backed by a partner that supports you through every step of homeownership. Explore Plans.
© 2023 - 2026 ERA Franchise Systems LLC. All rights reserved. ERA Franchise Systems LLC fully supports the principles of the Fair Housing Act and the Equal Opportunity Act. ERA, ERA Real Estate powered, and their respective logos are registered service marks of ERA Franchise Systems LLC. Each office is independently owned and operated.