
403 Laurel Park Road, Blowing Rock, NC 28605
Local realty services provided by:ERA Live Moore
403 Laurel Park Road,Blowing Rock, NC 28605
$2,595,000
- 3 Beds
- 4 Baths
- 3,226 sq. ft.
- Single family
- Active
Listed by: robert garrett, trey boggs
Office: foscoe realty & development
MLS#:262797
Source:NC_HCAR
Price summary
- Price:$2,595,000
- Price per sq. ft.:$754.58
About this home
Rarely does an opportunity arise to own a fully renovated home in Laurel Park, one of Blowing Rock’s most desirable in-town neighborhoods. Ideally located within walking distance from downtown, this move-in-ready mountain retreat offers the perfect combination of privacy, convenience, and stunning long-range gorge views. Thoughtfully redesigned with an open-concept floor plan, the home features a spacious great room with vaulted ceilings and exposed beams, abundant natural light, and expansive windows that frame the surrounding mountain scenery. The beautifully updated kitchen flows seamlessly into the dining and living areas, creating an inviting space for everyday living and effortless entertaining. Step outside to the large covered porch, where you'll enjoy breathtaking gorge views and cool mountain breezes year-round. Designed for both relaxation and gathering with family and friends, the home offers exceptional indoor and outdoor living spaces. The oversized primary suite serves as a private sanctuary, filled with natural light and offering a peaceful retreat at the end of the day. The lower level features two guest suites, each with direct access to a second covered porch, providing comfort and privacy for visitors. Situated on a generously sized lot, the property includes an additional buildable parcel with a desirable flat, elevated homesite—offering endless possibilities for a guest house, detached garage, studio, or other custom amenity. The home is set well back from the road, providing excellent privacy, ample off-street parking, and an oversized two-car garage with additional storage space that could easily be converted into a home office, fitness room, or workshop. With long-range views, exceptional outdoor living, abundant parking, a potential second homesite, and a walkable location near the shops, restaurants, and park of downtown Blowing Rock, this property offers a rare chance to enjoy the very best of mountain living in one of the High Country’s most sought-after neighborhoods....
Contact an agent
Home facts
- Year built:1958
- Subdivision & Development:Laurel Park
- Listing ID #:262797
- Added:63 day(s) ago
- Updated:September 07, 2026 at 03:37 PM
Rooms and interior
- Bedrooms:3
- Total bathrooms:4
- Full bathrooms:3
- Half bathrooms:1
- Kitchen Description:Dishwasher, Disposal, Refrigerator
- Basement:Yes
- Basement Description:Finished, Full
- Living area:3,226 sq. ft.
Heating and cooling
- Heating:Forced Air, Propane
Structure and exterior
- Roof:Asphalt, Shingle
- Year built:1958
- Building area:3,226 sq. ft.
- Lot area:0.7 Acres
- Architectural Style:Mountain
- Construction Materials:Wood Frame
- Exterior Features:Covered
- Foundation Description:Basement
- Levels:2 Story
Schools
- High school:Watauga
- Elementary school:Blowing Rock
Utilities
- Water:Public
- Sewer:Private Sewer, Public Sewer
Finances and disclosures
- Price:$2,595,000
- Price per sq. ft.:$754.58
- Tax amount:$6,184
Features and amenities
- Laundry features:Dryer, Laundry Main Level, Washer
- Amenities:Attic, Double Pane Window(s), Window Treatment(s)
Parking
- Parking description:Driveway, Garage, Oversized, Paved, Private, Two Car Garage
- Garage:Yes
- Garage spaces:2
New listings near 403 Laurel Park Road
- New
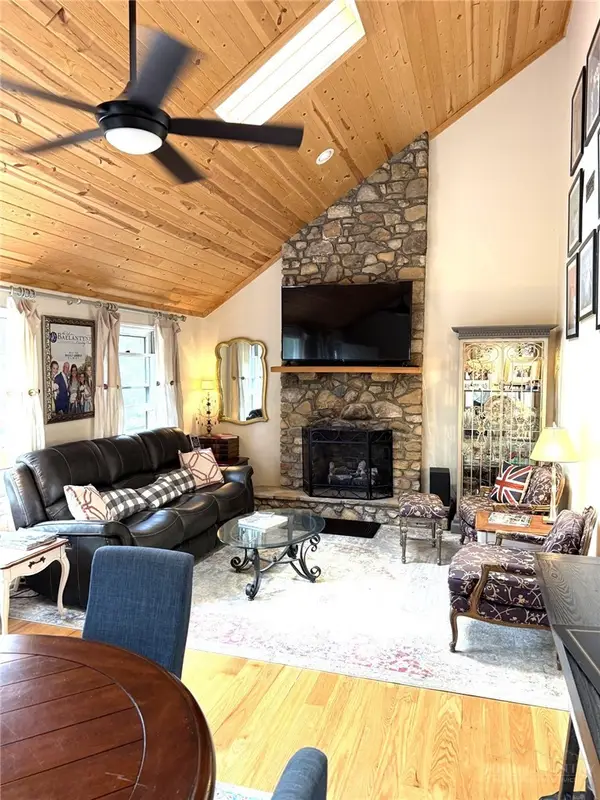 $975,000Active3 beds 4 baths2,881 sq. ft.
175 Pine Village #4, Blowing Rock, NC 28605
MLS# 264180Listed by: BRNC PROPERTY PARTNERS LLC - New
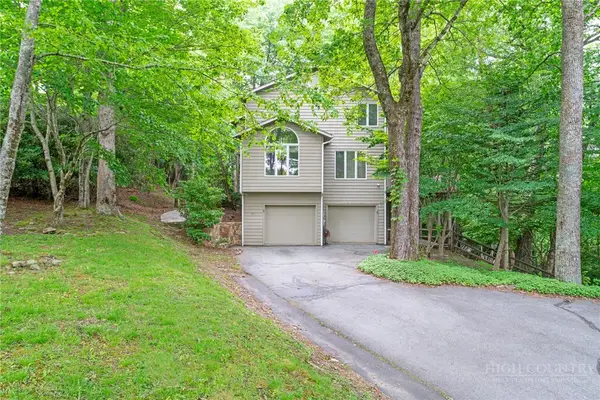 $825,000Active3 beds 4 baths3,326 sq. ft.
117 Sorrento Park Drive, Blowing Rock, NC 28605
MLS# 264102Listed by: FOSCOE REALTY & DEVELOPMENT - New
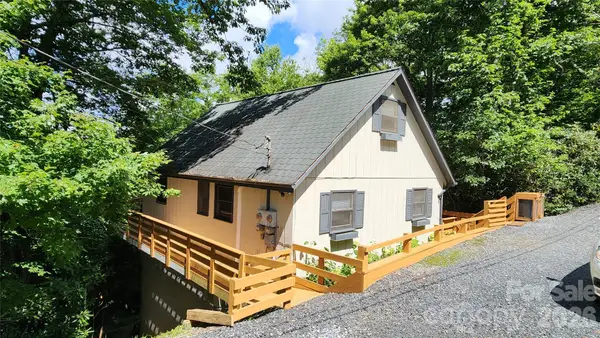 $525,000Active3 beds 3 baths1,616 sq. ft.
188 Forest Lane, Blowing Rock, NC 28605
MLS# 4419824Listed by: LYONS CONSTRUCTION AND REALTY, INC. - New
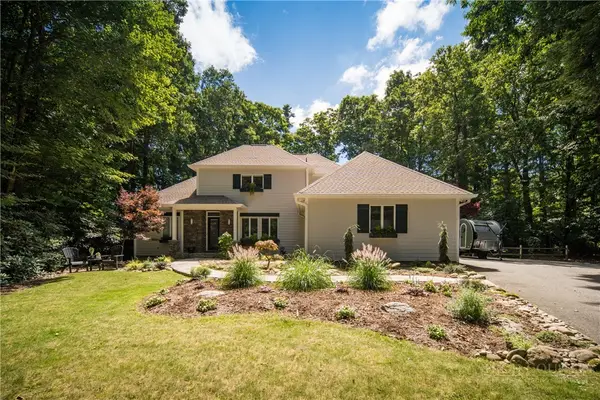 $1,399,500Active3 beds 4 baths2,512 sq. ft.
163 Forbes Way, Blowing Rock, NC 28605
MLS# 264051Listed by: HOWARD HANNA ALLEN TATE REAL ESTATE BLOWING ROCK - New
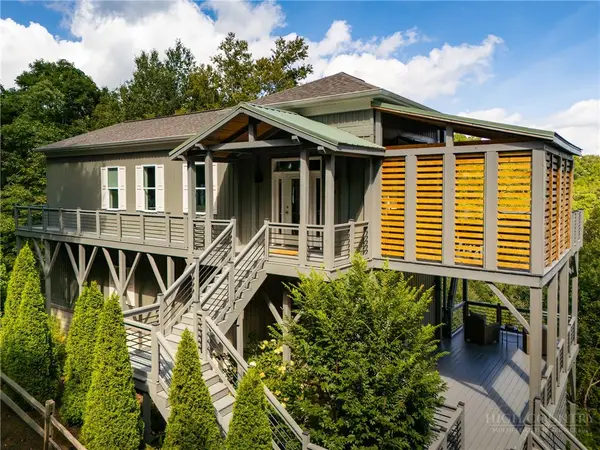 $1,200,000Active2 beds 2 baths1,632 sq. ft.
146 Pack Hill Road, Blowing Rock, NC 28605
MLS# 263882Listed by: RE/MAX REALTY GROUP - New
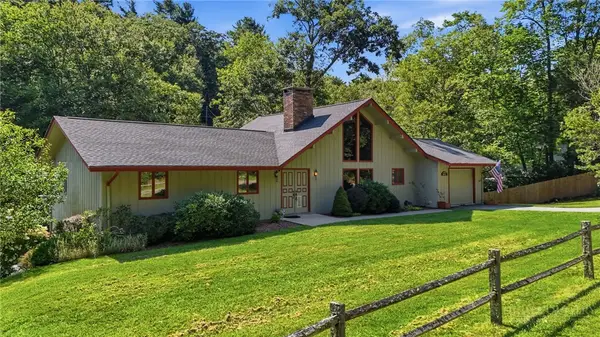 $795,000Active3 beds 3 baths2,379 sq. ft.
2472 Flat Top Road, Blowing Rock, NC 28605
MLS# 264036Listed by: BHHS VINCENT PROPERTIES 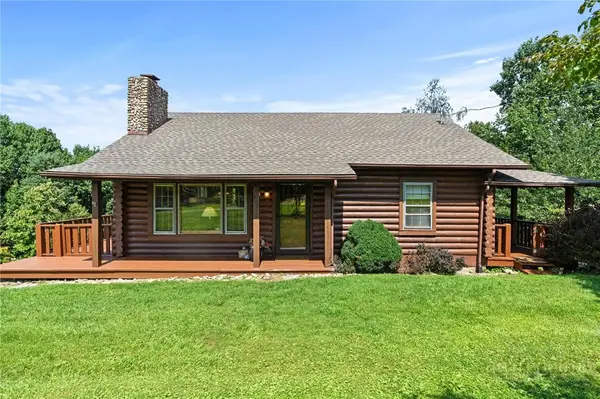 $525,000Pending2 beds 2 baths1,375 sq. ft.
439 Apple Way Road, Blowing Rock, NC 28605
MLS# 263727Listed by: KELLER WILLIAMS HIGH COUNTRY- New
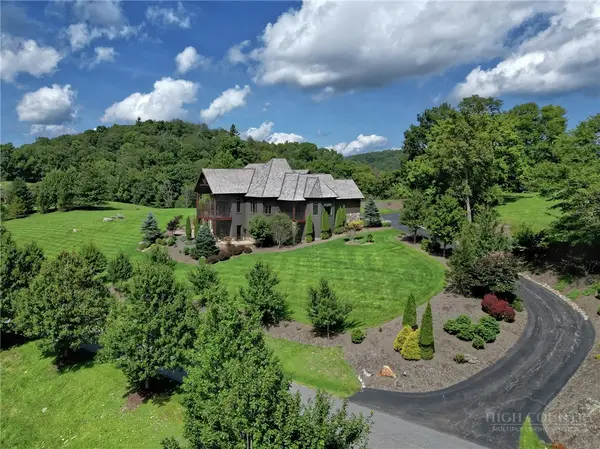 $3,425,000Active4 beds 7 baths5,760 sq. ft.
177 Thunderhill Trail, Blowing Rock, NC 28605
MLS# 263986Listed by: BLOWING ROCK PROPERTIES, INC - New
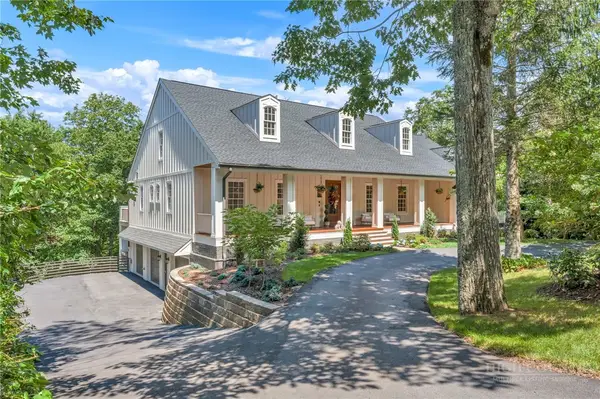 $3,250,000Active5 beds 7 baths5,787 sq. ft.
368 Green Hill Woods, Blowing Rock, NC 28605
MLS# 263610Listed by: BHHS VINCENT PROPERTIES - New
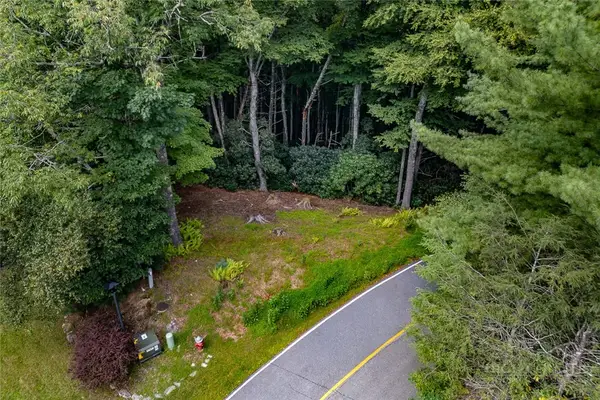 $179,000Active1.49 Acres
Lots 27 & 28 High Ridge Lane, Blowing Rock, NC 28605
MLS# 263953Listed by: PREMIER SOTHEBY'S INT'L REALTY


Protect your home and budget from life's surprises with an Assurant Home Warranty, backed by a partner that supports you through every step of homeownership. Explore Plans.
© 2023 - 2026 ERA Franchise Systems LLC. All rights reserved. ERA Franchise Systems LLC fully supports the principles of the Fair Housing Act and the Equal Opportunity Act. ERA, ERA Real Estate powered, and their respective logos are registered service marks of ERA Franchise Systems LLC. Each office is independently owned and operated.