
491 Waterside Drive #2, Blowing Rock, NC 28605
Local realty services provided by:ERA Live Moore
Listed by: margaret holder, lisa nobles
Office: keller williams high country
MLS#:264903
Source:NC_HCAR
Price summary
- Price:$750,000
- Price per sq. ft.:$505.39
- Monthly HOA dues:$603
About this home
Enjoy mountain living at its best in this inviting 2-bedroom, 2-bathroom condo in the desirable Chetola Resort at Blowing Rock! Former model condo and established Short Term Rental in Chetola Resort's rental program. Featuring an open floor plan, hardwood floors throughout the main living area, and a beautiful stone fireplace, this condo is a warm and welcoming mountain retreat. Take in the beautiful wooded mountain views from your private balcony or enjoy the peaceful, park-like setting. The primary bedroom is large with a walkin closet and the main bathroom features a relaxing garden whirlpool tub, perfect for unwinding after a day of exploring. This particular 2 Bedroom floorplan offers an additional flex space alcove just off the living area that can be used as a reading nook, additional sleeping space, or office etc. There is a grill and picnic table just off the end of the building. Conveniently located a short distance from Moses Cone Memorial Park and its scenic walking trails, and Main Street with its great selection of restaurants and shopping, this property offers easy access to the beauty of the High Country. Optional club membership is available, providing access to wonderful amenities including fishing, tennis, pickleball, and an indoor swimming pool. Whether you're looking for a mountain getaway, vacation home, or full-time residence, this Chetola condo offers the perfect blend of comfort, scenery, and recreation! Short-term and long-term rentals are permitted, owner-pet-friendly and being sold furnished....
Contact an agent
Home facts
- Year built:2003
- Subdivision & Development:Chetola
- Listing ID #:264903
- Added:1 day(s) ago
- Updated:October 28, 2026 at 02:01 AM
Rooms and interior
- Bedrooms:2
- Total bathrooms:2
- Full bathrooms:2
- Kitchen Description:Dishwasher, Electric Range, Microwave, Microwave Hood Fan, Refrigerator
- Basement:Yes
- Basement Description:Crawl Space
- Living area:1,484 sq. ft.
Heating and cooling
- Cooling:Heat Pump
- Heating:Electric, Heat Pump
Structure and exterior
- Roof:Asphalt, Shingle
- Year built:2003
- Building area:1,484 sq. ft.
- Architectural Style:Mountain
- Construction Materials:Wood Frame
- Levels:1 Story
Schools
- High school:Watauga
- Elementary school:Blowing Rock
Utilities
- Water:Public
- Sewer:Public Sewer
Finances and disclosures
- Price:$750,000
- Price per sq. ft.:$505.39
- Tax amount:$3,219
Features and amenities
- Laundry features:Dryer, Laundry Main Level, Washer
- Pool features:Pool
Parking
- Parking description:Asphalt, Driveway, No Garage
New listings near 491 Waterside Drive #2
- New
 $1,700,000Active3 beds 4 baths2,250 sq. ft.
Lot #3 Laurel Lane, Blowing Rock, NC 28605
MLS# 265064Listed by: BLOWING ROCK PROPERTIES, INC - New
 $749,500Active2 beds 2 baths1,383 sq. ft.
862 Chetola Lake Drive #Finch 1, Blowing Rock, NC 28605
MLS# 265052Listed by: BLOWING ROCK PROPERTIES, INC - New
 $1,079,000Active3 beds 3 baths1,801 sq. ft.
178 Lakeview Terrace, Blowing Rock, NC 28605
MLS# 264904Listed by: BLUE RIDGE REALTY & INV. BOONE - New
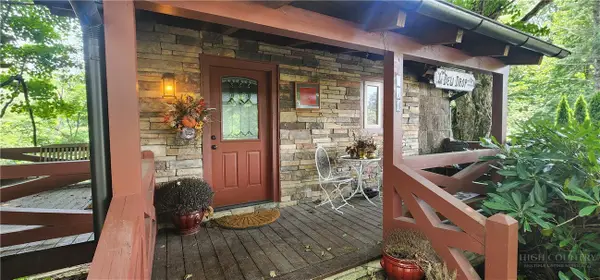 $299,000Active1 beds 1 baths310 sq. ft.
131 Scenic Vista, Blowing Rock, NC 28605
MLS# 265021Listed by: GRAY BUCKNER REAL ESTATE LLC - New
 $265,000Active1.09 Acres
TBD Thunderhill Trail, Blowing Rock, NC 28605
MLS# 265025Listed by: WRIGHT BROKERS WITH HYATT IN THE HIGH COUNTRY 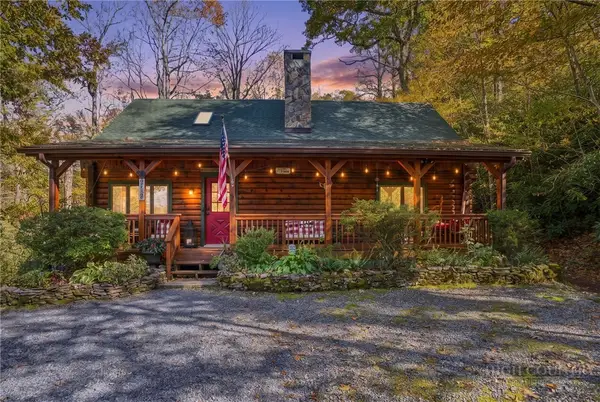 $599,000Pending3 beds 2 baths1,258 sq. ft.
190 Fair Acres Lane, Blowing Rock, NC 28605
MLS# 264993Listed by: REALTY ONE GROUP RESULTS-BOONE- New
 $1,295,000Active9.51 Acres
TBD Forest Trail, Blowing Rock, NC 28605
MLS# 264984Listed by: JAMES B. COLLIER - New
 $935,000Active3 beds 3 baths1,809 sq. ft.
160-4 Manor View Lane #4, Blowing Rock, NC 28605
MLS# 264986Listed by: BAIRD INVESTMENTS INC  $795,000Active3 beds 3 baths1,619 sq. ft.
192 Mountain View Drive, Blowing Rock, NC 28605
MLS# 264615Listed by: KELLER WILLIAMS HIGH COUNTRY


Protect your home and budget from life's surprises with an Assurant Home Warranty, backed by a partner that supports you through every step of homeownership. Explore Plans.
© 2023 - 2026 ERA Franchise Systems LLC. All rights reserved. ERA Franchise Systems LLC fully supports the principles of the Fair Housing Act and the Equal Opportunity Act. ERA, ERA Real Estate powered, and their respective logos are registered service marks of ERA Franchise Systems LLC. Each office is independently owned and operated.