
661 Sunset, Blowing Rock, NC 28605
Local realty services provided by:ERA Live Moore
661 Sunset,Blowing Rock, NC 28605
$1,049,000
- 2 Beds
- 2 Baths
- 1,485 sq. ft.
- Single family
- Active
Listed by: robert novacek
Office: blowing rock properties, inc
MLS#:265345
Source:NC_HCAR
Price summary
- Price:$1,049,000
- Price per sq. ft.:$706.4
About this home
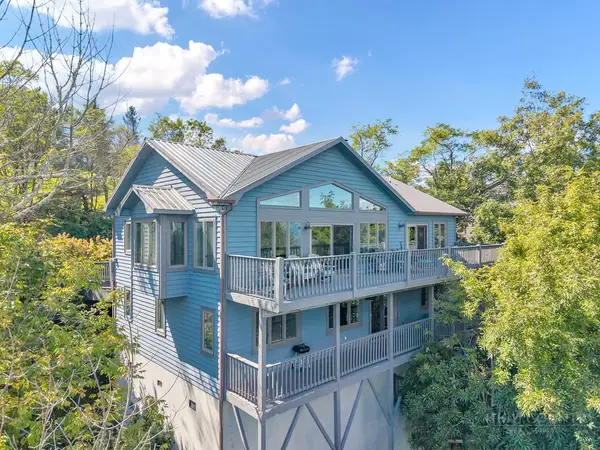
New construction home in the charming town of Blowing Rock. Mountain Modern construction beautifully designed with high coffered ceilings, oversized windows and hardwood floors through out. Step into this beautiful mountain modern home into the open concept great room and kitchen. The great room is highlighted with cedar coffered ceilings, a nice herringbone flooring design, charming window seat and a floor to ceiling stone fireplace ,which is accented with glass shelved built-ins perfect for accessorizing. The statement kitchen features Verde fusion quartzite, stylish, black tile backsplash, and premium Frono appliances. Entertain guests and enjoy the cool mountain air off the covered porch which features a stone fireplace , perfect for enjoying beautiful mountain evenings as you listen to the sounds of the creek below. The primary bedroom offers a custom designed closet for optimal organization, wood floors and coffered ceilings, and stylish cordless woven wood window treatments adding charm to this space. Outside you will find extensive landscaping inclusive of stone retaining walls and brown pebble stone driveway. The home is being sold furnished with exclusions. The taxes are for the vacant lot and will increase now that the home is completed...
Contact an agent
Home facts
- Year built:2026
- Subdivision & Development:Echo Park
- Listing ID #:265345
- Added:1 day(s) ago
- Updated:November 12, 2026 at 04:54 AM
Rooms and interior
- Bedrooms:2
- Total bathrooms:2
- Full bathrooms:2
- Kitchen Description:Dishwasher, Disposal, Microwave, Microwave Hood Fan, Refrigerator
- Basement:Yes
- Basement Description:Crawl Space
- Living area:1,485 sq. ft.
Heating and cooling
- Heating:Electric, Heat Pump
Structure and exterior
- Roof:Architectural, Asphalt, Shingle
- Year built:2026
- Building area:1,485 sq. ft.
- Lot area:0.33 Acres
- Architectural Style:Contemporary, Cottage, Mountain
- Construction Materials:Wood Frame
- Exterior Features:Covered, Fence
- Levels:2 Story
Schools
- High school:Watauga
- Elementary school:Blowing Rock
Utilities
- Water:Public
- Sewer:Public Sewer
Finances and disclosures
- Price:$1,049,000
- Price per sq. ft.:$706.4
- Tax amount:$786
Features and amenities
- Laundry features:Dryer, Laundry Main Level, Washer
- Amenities:Furnished, Window Treatment(s)
Parking
- Parking description:Basement, Driveway, Garage, Gravel, Gravel Driveway, One Car Garage, Private
- Garage:Yes
- Garage spaces:1
New listings near 661 Sunset
- New
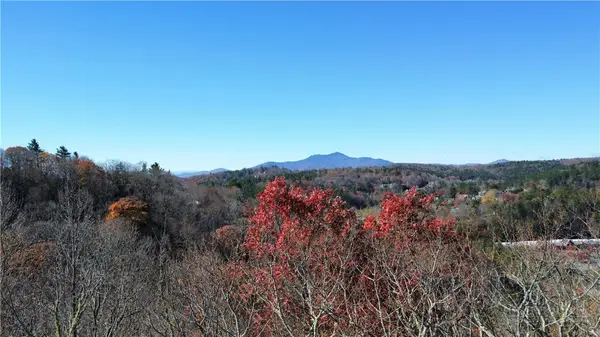 $89,000Active0.39 Acres
TBD Forest Lane, Blowing Rock, NC 28605
MLS# 265264Listed by: HOWARD HANNA ALLEN TATE REAL ESTATE BLOWING ROCK - New
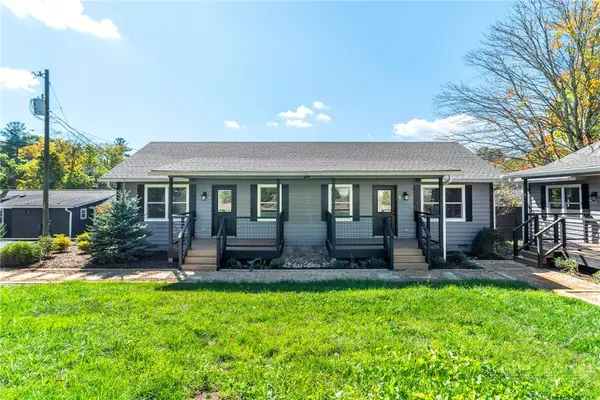 $499,000Active1 beds 1 baths552 sq. ft.
157 Hill Street #2, Blowing Rock, NC 28605
MLS# 265230Listed by: FOSCOE REALTY & DEVELOPMENT - New
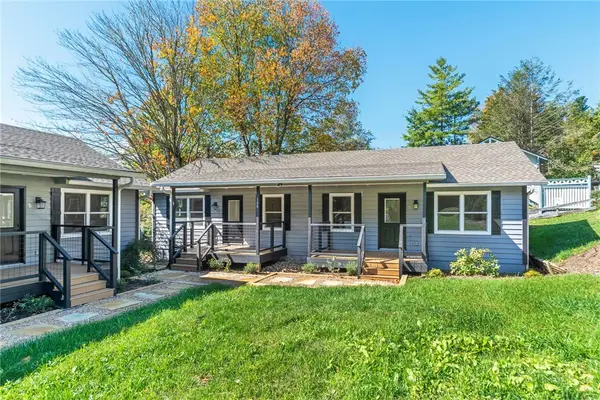 $499,000Active1 beds 1 baths552 sq. ft.
159 Hill Street #2, Blowing Rock, NC 28605
MLS# 265231Listed by: FOSCOE REALTY & DEVELOPMENT - New
 $499,000Active1 beds 1 baths552 sq. ft.
159 Hill Street #1, Blowing Rock, NC 28605
MLS# 265232Listed by: FOSCOE REALTY & DEVELOPMENT - New
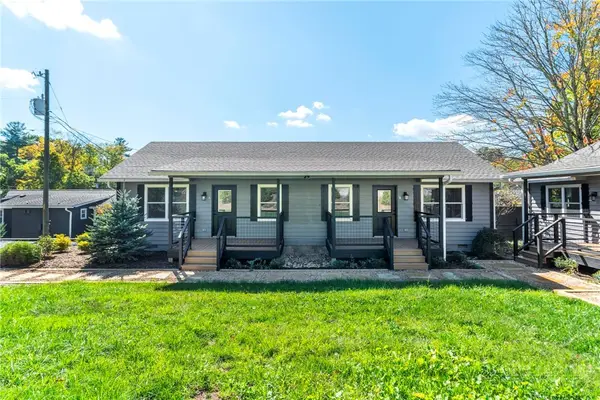 $499,000Active1 beds 1 baths552 sq. ft.
157 Hill Street #1, Blowing Rock, NC 28605
MLS# 264864Listed by: FOSCOE REALTY & DEVELOPMENT - New
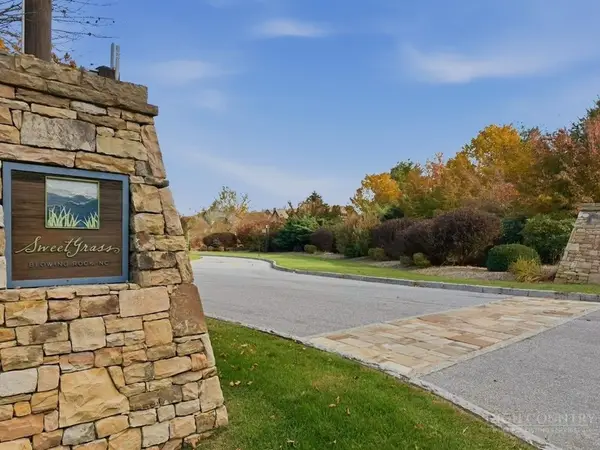 $198,000Active1.22 Acres
TBD Twin Branches Road, Blowing Rock, NC 28605
MLS# 265199Listed by: BOONE REALTY - New
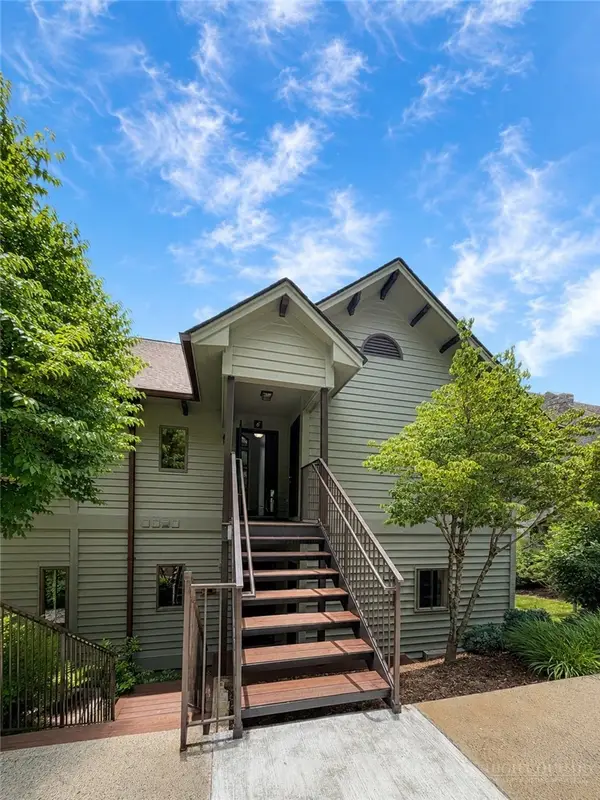 $199,900Active3 beds 3 baths1,980 sq. ft.
461 Waterside Drive #6 Summit 20% Ownership #Summit 6, Blowing Rock, NC 28605
MLS# 265198Listed by: BHHS VINCENT PROPERTIES - New
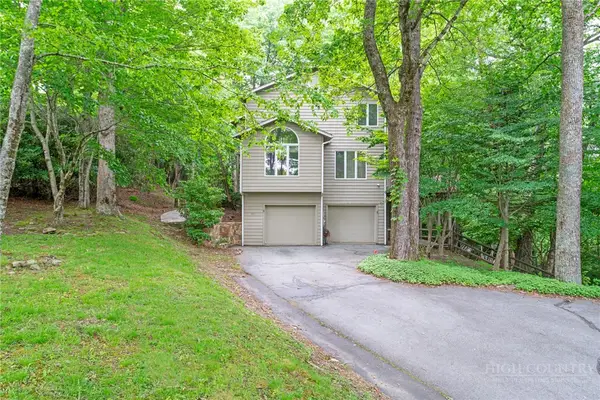 $799,999Active3 beds 4 baths3,326 sq. ft.
117 Sorrento Park Drive, Blowing Rock, NC 28605
MLS# 265197Listed by: FOSCOE REALTY & DEVELOPMENT - New
 $975,000Active3 beds 4 baths2,808 sq. ft.
904 Alpine Drive, Blowing Rock, NC 28605
MLS# 265157Listed by: BLOWING ROCK PROPERTIES, INC


Protect your home and budget from life's surprises with an Assurant Home Warranty, backed by a partner that supports you through every step of homeownership. Explore Plans.
© 2023 - 2026 ERA Franchise Systems LLC. All rights reserved. ERA Franchise Systems LLC fully supports the principles of the Fair Housing Act and the Equal Opportunity Act. ERA, ERA Real Estate powered, and their respective logos are registered service marks of ERA Franchise Systems LLC. Each office is independently owned and operated.