
2 Maple View Lane, Blue Ridge, NC 28605
Local realty services provided by:ERA Live Moore
2 Maple View Lane,Boone, NC 28605
$1,650,000
- 3 Beds
- 3 Baths
- 2,526 sq. ft.
- Single family
- Active
Listed by: susan ayers
Office: clickit realty
MLS#:264174
Source:NC_HCAR
Price summary
- Price:$1,650,000
- Price per sq. ft.:$638.05
About this home
New construction,will be done 2027 ,come and make your decoration and selection of walls colors,plumbing fixtures,lighting fixtures, flooring 10" oak engueneer,counter tops quartz,and much more: 3 beds,3.5 baths,1 carage 10ft wide aluminum and glass door,woodburning fire place,gas generator,16 ft vaulted celings,45 years life metal roof and siding,glass valcony with stainless steel guard rails,2526 heated sq ft,back deck 32x14 composite deck boards, model house open daily 8am to 6pm 475 state view road,boone nc 28607
Contact an agent
Home facts
- Year built:2026
- Subdivision & Development:Maple View
- Listing ID #:264174
- Added:1 day(s) ago
- Updated:September 07, 2026 at 08:49 PM
Rooms and interior
- Bedrooms:3
- Total bathrooms:3
- Full bathrooms:2
- Half bathrooms:1
- Kitchen Description:Cooktop, Dishwasher, Microwave, Range, Refrigerator
- Basement:Yes
- Basement Description:Crawl Space
- Living area:2,526 sq. ft.
Heating and cooling
- Cooling:Central Air
- Heating:Electric, Forced Air
- Central air:Yes
Structure and exterior
- Roof:Metal
- Year built:2026
- Building area:2,526 sq. ft.
- Lot area:0.56 Acres
- Architectural Style:Contemporary
- Construction Materials:Masonry, Stone, Stucco, Wood Frame
- Levels:2 Story
Schools
- High school:Watauga
- Elementary school:Hardin Park
Utilities
- Water:Well
Finances and disclosures
- Price:$1,650,000
- Price per sq. ft.:$638.05
- Tax amount:$819
Features and amenities
- Laundry features:Laundry Main Level
- Amenities:Carbon Monoxide Dectector
Parking
- Parking description:Asphalt, Driveway, Garage, One Car Garage
- Garage:Yes
- Garage spaces:1
New listings near 2 Maple View Lane
- New
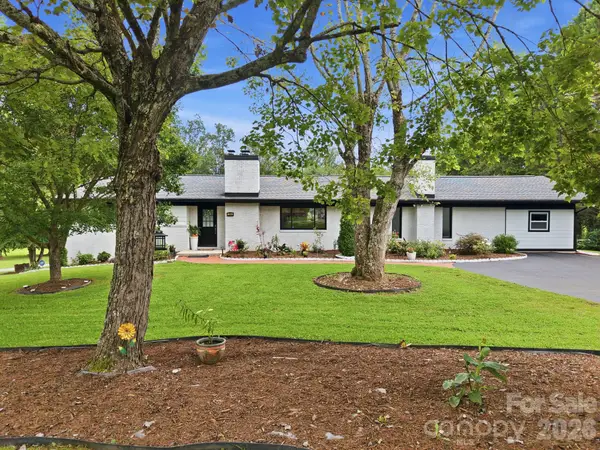 $529,000Active3 beds 4 baths2,017 sq. ft.
364 Pace Road, Hendersonville, NC 28792
MLS# 4421854Listed by: NEXTHOME PARTNERS - New
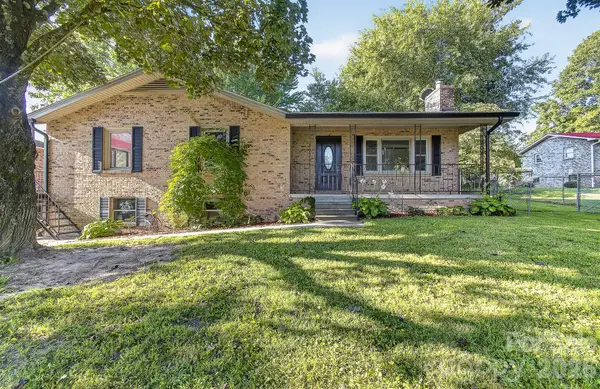 $425,000Active3 beds 2 baths1,357 sq. ft.
1371 Jackson Loop Road, Flat Rock, NC 28731
MLS# 4420119Listed by: KELLER WILLIAMS ELITE REALTY - New
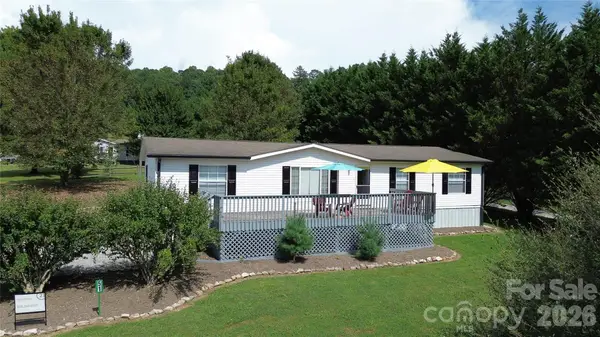 $309,900Active3 beds 2 baths1,456 sq. ft.
51 Little Hungry Road, Hendersonville, NC 28792
MLS# 4421599Listed by: CENTURY 21 CONNECTED 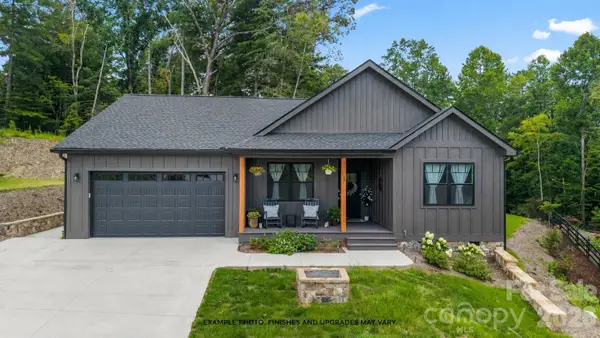 $592,250Active3 beds 2 baths1,674 sq. ft.
Lot 25 TBD Sugarloaf Meadows #25, Hendersonville, NC 28792
MLS# 4415788Listed by: KELLER WILLIAMS MTN PARTNERS, LLC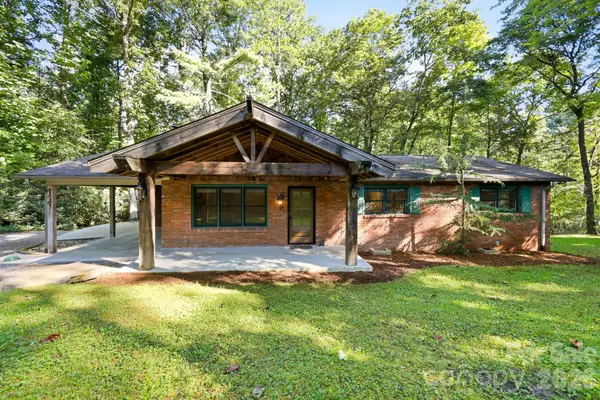 $355,000Pending3 beds 2 baths1,406 sq. ft.
151 Ridgewood Acres Drive, Hendersonville, NC 28792
MLS# 4418419Listed by: KELLER WILLIAMS MTN PARTNERS, LLC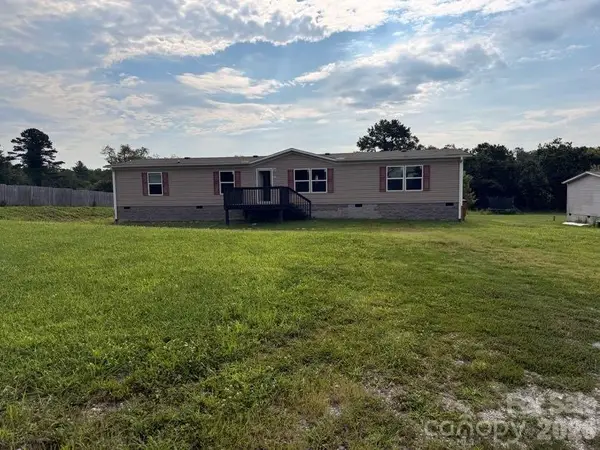 $294,400Active4 beds 2 baths1,904 sq. ft.
37 Mossy Brook Trail, Hendersonville, NC 28792
MLS# 4418383Listed by: COSTELLO REAL ESTATE AND INVESTMENTS LLC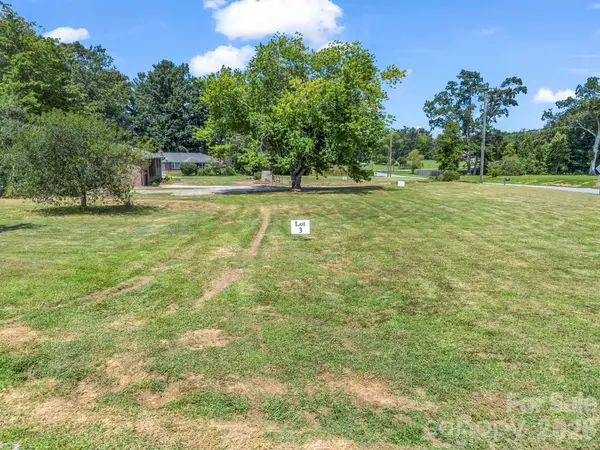 $65,000Active0.27 Acres
0 Orchid Place #3, Flat Rock, NC 28731
MLS# 4413442Listed by: WE SELL WNC, LLC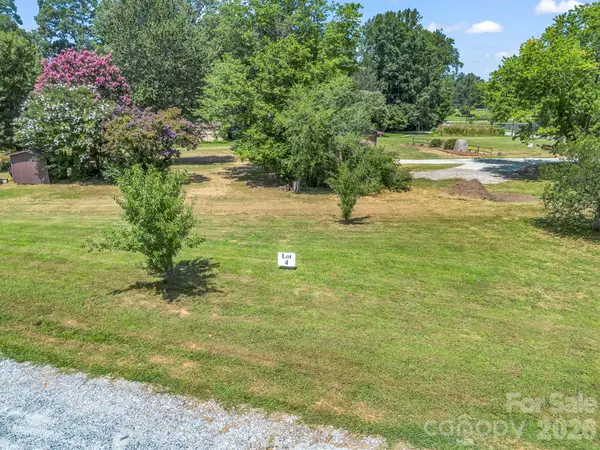 $67,000Active0.27 Acres
0 Verbena Way #4, Flat Rock, NC 28731
MLS# 4413449Listed by: WE SELL WNC, LLC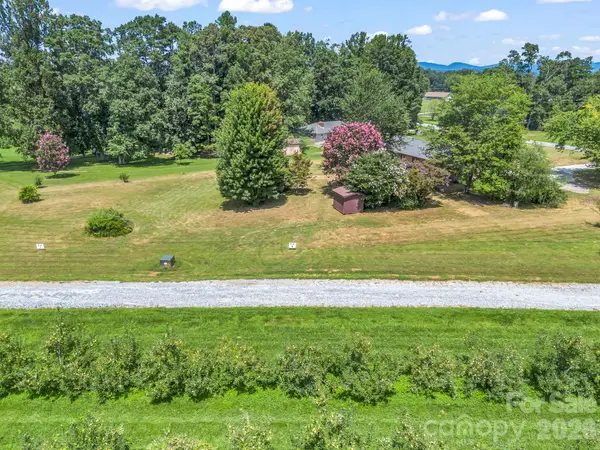 $72,000Pending0.41 Acres
0 Orchid Place #6, Flat Rock, NC 28731
MLS# 4417063Listed by: WE SELL WNC, LLC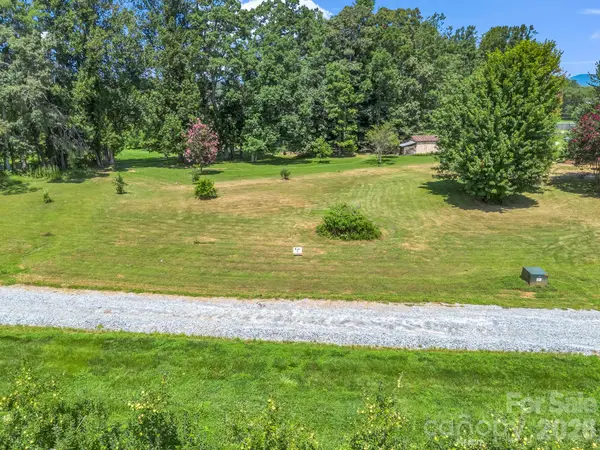 $70,500Active0.29 Acres
0 Orchid Place #7, Flat Rock, NC 28731
MLS# 4417078Listed by: WE SELL WNC, LLC


Protect your home and budget from life's surprises with an Assurant Home Warranty, backed by a partner that supports you through every step of homeownership. Explore Plans.
© 2023 - 2026 ERA Franchise Systems LLC. All rights reserved. ERA Franchise Systems LLC fully supports the principles of the Fair Housing Act and the Equal Opportunity Act. ERA, ERA Real Estate powered, and their respective logos are registered service marks of ERA Franchise Systems LLC. Each office is independently owned and operated.