
1400 Cottage Lane, Boiling Spring Lakes, NC 28461
Local realty services provided by:ERA Wilder Realty
1400 Cottage Lane,Boiling Spring Lakes, NC 28461
$595,000
- 3 Beds
- 3 Baths
- 1,992 sq. ft.
- Single family
- Active
Listed by: timothy l wendt
Office: margaret rudd assoc/sp
MLS#:100595507
Source:NC_CCAR
Price summary
- Price:$595,000
- Price per sq. ft.:$298.69
About this home
MOTIVATED SELLER!!
Lakefront living is returning to Boiling Spring Lakes! Situated on 1.43 wooded acres with approximately 231 feet of lakeshore on the big lake, with a sizable, cleared area big enough to accommodate a large inground pool, verified by 3 pool companies. 1400 Cottage Lane offers a rare opportunity to enjoy space, privacy, and the excitement of the lake's return--all from your own backyard.
Beautiful landscaping and a meticulously maintained fenced yard welcome you home, while inside, a vaulted ceiling and open floor plan create a bright, inviting space designed for comfortable living and entertaining. The spacious kitchen features a large center island, crisp cabinetry, stylish backsplash, and updated lighting, flowing seamlessly into the main living areas.
The home offers three bedrooms, three full baths, a dedicated office, plus a large upstairs bonus room with its own full bath and closet--providing plenty of flexibility for guests, hobbies, a media room, or additional living space.
Step outside to the expansive screened porch and take in the peaceful, wooded surroundings and future lake views. With generous shoreline frontage, there's plenty of opportunity to envision your own dock and a lifestyle filled with mornings by the water, afternoons on the lake, and evenings relaxing at home.
Additional features include an encapsulated crawlspace with dehumidifier, hurricane shutters, security system, Ring doorbell, RO (reverse osmosis) water filtration system, hybrid water heater, home wired for cable & fiber, generator hookup at electrical box, outdoor shower, irrigation system and a screened back porch with adjacent concrete patio. Other notable featured are the garage door opener with auto lighting and battery backup, a finished garage with a utility sink and insulated overhead door.
In addition to the above mentioned there is a suitable parcel (originally lot 38, large enough to build on) which the new owner has the option of selling.
The Boiling Spring Lakes permitting department can provide guidance regarding the permitting process for a future dock system.
A beautiful home, 1.43 acres, approximately 231 feet of lake frontage, and the return of the lake--1400 Cottage Lane is ready for its next chapter....
Contact an agent
Home facts
- Year built:2019
- Subdivision & Development:Not In Subdivision
- Listing ID #:100595507
- Added:47 day(s) ago
- Updated:September 28, 2026 at 12:55 PM
Rooms and interior
- Bedrooms:3
- Total bathrooms:3
- Full bathrooms:3
- Rooms Total:8
- Flooring:Carpet, Tile
- Kitchen Description:Dishwasher, Kitchen Island, Pantry, Refrigerator
- Bedroom Description:Master Downstairs, Walk-In Closet(s)
- Living area:1,992 sq. ft.
Heating and cooling
- Cooling:Heat Pump
- Heating:Electric, Heat Pump, Heating
Structure and exterior
- Roof:Architectural Shingle
- Year built:2019
- Building area:1,992 sq. ft.
- Lot area:1.43 Acres
- Lot Features:Level, Wooded
- Construction Materials:Concrete, Vinyl Siding, Wood Frame
- Exterior Features:Covered, Irrigation System, Outdoor Shower, Patio, Screened, Shutters - Board/Hurricane
- Foundation Description:Brick/Mortar
- Levels:1.5 Story
Schools
- High school:South Brunswick
- Middle school:South Brunswick
- Elementary school:Bolivia
Utilities
- Water:County Water, Water Connected
Finances and disclosures
- Price:$595,000
- Price per sq. ft.:$298.69
Features and amenities
- Appliances:Dishwasher, Dryer, Refrigerator, Washer
- Laundry features:Dryer, Laundry Room, Washer
- Amenities:Blinds/Shades, Ceiling Fan(s), Walk-In Closet(s)
Parking
- Total parking spaces:4
- Parking description:Attached Garage, Concrete, Garage
- Garage:Yes
- Garage spaces:2

New listings near 1400 Cottage Lane
- New
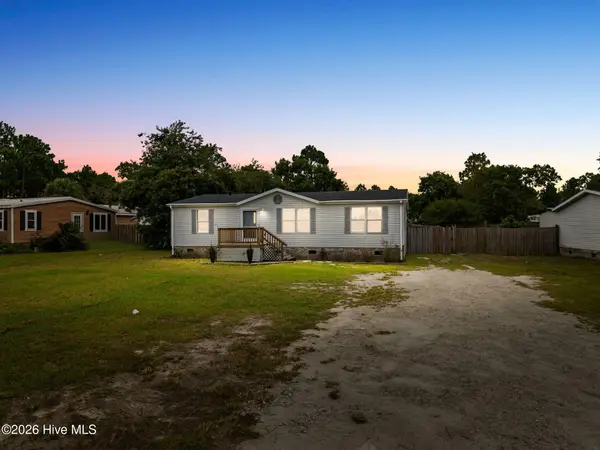 $250,000Active3 beds 2 baths1,200 sq. ft.
1172 Fifty Lakes Drive, Southport, NC 28461
MLS# 100606467Listed by: CENTURY 21 COLLECTIVE - New
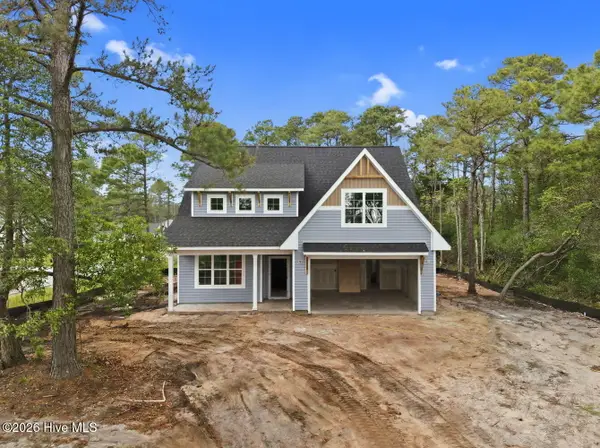 $549,000Active4 beds 3 baths2,889 sq. ft.
101 Catawba Road, Southport, NC 28461
MLS# 100605838Listed by: COASTAL COMMUNITY REAL ESTATE GROUP LLC - New
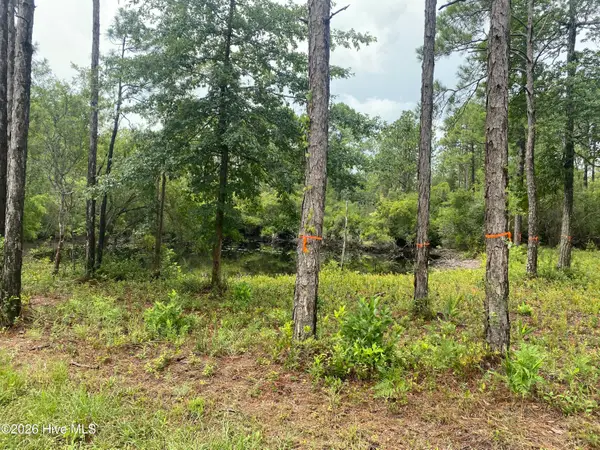 $98,500Active0.96 Acres
120 Dixon Road, Boiling Spring Lakes, NC 28461
MLS# 100605248Listed by: NORTHGROUP REAL ESTATE LLC - New
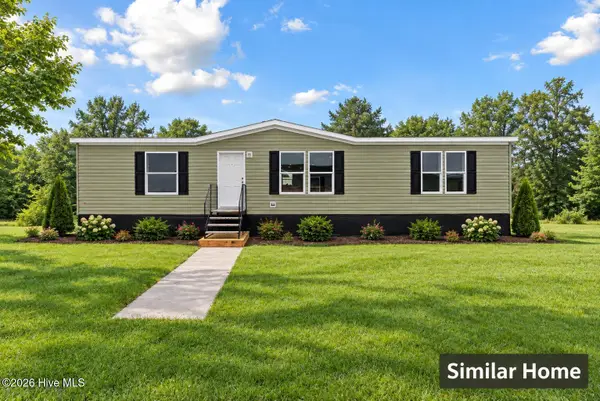 $257,500Active3 beds 2 baths1,577 sq. ft.
927 Mirror Lake Drive, Southport, NC 28461
MLS# 100604905Listed by: REALTY BY HOME BASE - New
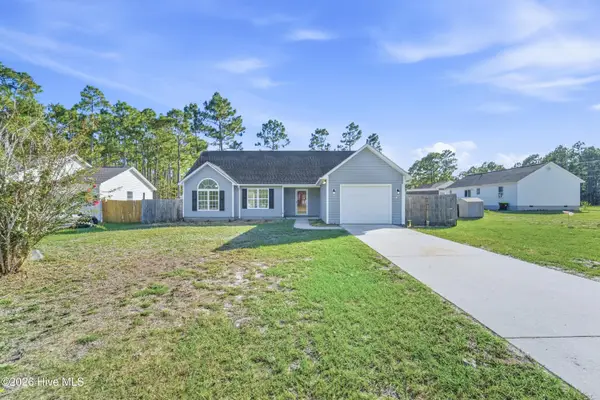 $265,000Active3 beds 2 baths1,278 sq. ft.
20 S Shelby Road, Southport, NC 28461
MLS# 100604849Listed by: CLIFTON PROPERTY INVESTMENT - New
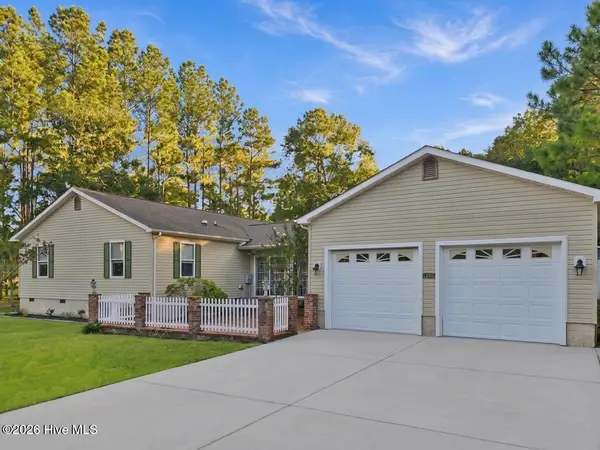 $395,000Active3 beds 2 baths1,756 sq. ft.
1299 N Shore Drive, Southport, NC 28461
MLS# 100604794Listed by: BRUNSWICK COUNTY HOLMES REAL ESTATE - New
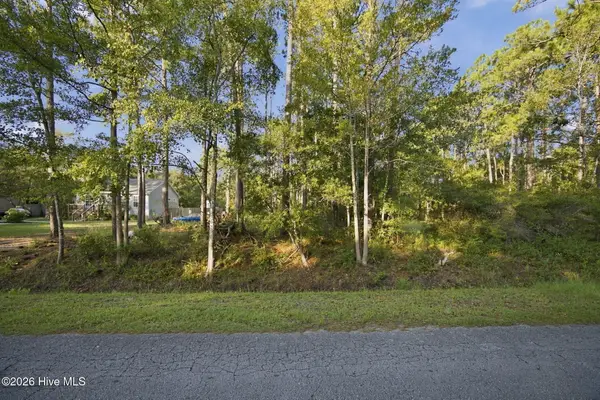 $25,000Active0.24 Acres
1140 Lexington Street, Southport, NC 28461
MLS# 100604651Listed by: RE/MAX EXECUTIVE - New
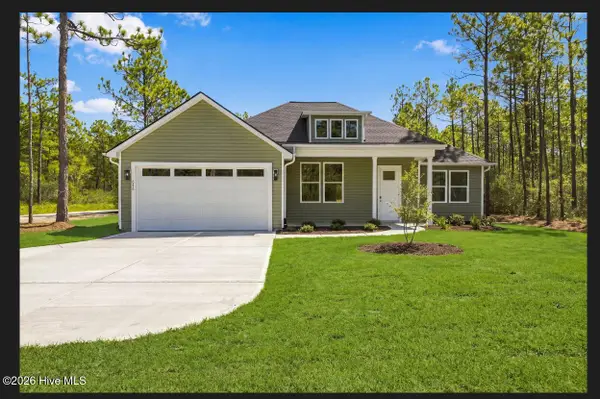 $389,000Active3 beds 2 baths1,780 sq. ft.
646 E Boiling Spring Road, Southport, NC 28461
MLS# 100604527Listed by: DISCOVER NC HOMES - New
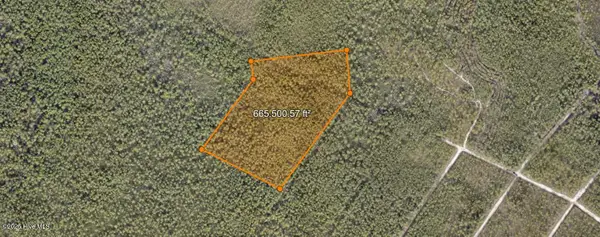 $139,900Active15.41 Acres
14 Not Assigned, Boiling Spring Lakes, NC 28461
MLS# 100604210Listed by: BEACON POINT REALTY, LLC - New
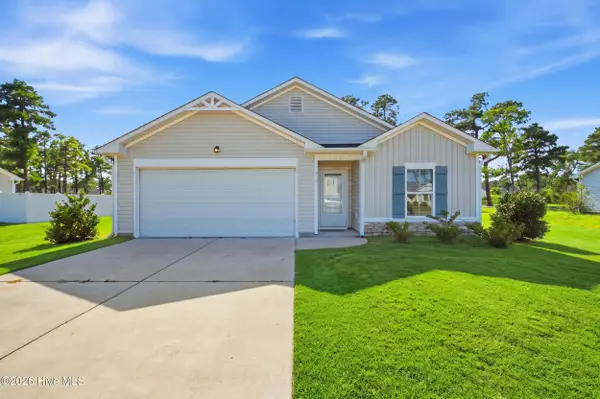 $315,000Active3 beds 2 baths1,596 sq. ft.
910 Pine Needles Road, Southport, NC 28461
MLS# 100604127Listed by: KELLER WILLIAMS INNOVATE-KBT


Protect your home and budget from life's surprises with an Assurant Home Warranty, backed by a partner that supports you through every step of homeownership. Explore Plans.
© 2023 - 2026 ERA Franchise Systems LLC. All rights reserved. ERA Franchise Systems LLC fully supports the principles of the Fair Housing Act and the Equal Opportunity Act. ERA, ERA Real Estate powered, and their respective logos are registered service marks of ERA Franchise Systems LLC. Each office is independently owned and operated.