
861 Parkway Drive #214, Boiling Spring Lakes, NC 28461
Local realty services provided by:ERA Wilder Realty
861 Parkway Drive #214,Boiling Spring Lakes, NC 28461
$298,479
- 3 Beds
- 2 Baths
- 1,410 sq. ft.
- Single family
- Active
Listed by: logan homes team
Office: coldwell banker sea coast advantage
MLS#:100597112
Source:NC_CCAR
Price summary
- Price:$298,479
- Price per sq. ft.:$211.69
About this home
Welcome to the Birch Plan, a new home design coming to The Highlands by Logan Homes! This charming 3-bedroom, 2-bath home offers an inviting open-concept layout designed for comfortable everyday living and easy entertaining. The kitchen features crisp white cabinetry with hardware, granite countertops, and a functional design that flows seamlessly into the main living space. A sliding glass door fills the home with natural light and opens to the back patio, where you can enjoy the spacious nearly half-acre homesite. The Birch offers the perfect blend of simplicity, style, and functionality in a location that puts you close to everything. Enjoy easy access to Oak Island Beach and downtown Southport, while still being conveniently located for trips to Leland and Wilmington. Whether you're looking for a full-time residence, coastal retreat, or low-maintenance home near the beach, the Birch Plan is a wonderful opportunity to enjoy the best of the Brunswick County lifestyle. Up to $20,000 in buyer incentives! Make an appointment today....
Contact an agent
Home facts
- Year built:2026
- Subdivision & Development:Boiling Spring Lakes
- Listing ID #:100597112
- Added:4 day(s) ago
- Updated:August 22, 2026 at 10:35 AM
Rooms and interior
- Bedrooms:3
- Total bathrooms:2
- Full bathrooms:2
- Rooms Total:6
- Bathrooms Description:Walk-in Shower
- Kitchen Description:Dishwasher, Kitchen Island, Pantry, Range
- Bedroom Description:Walk-In Closet(s)
- Living area:1,410 sq. ft.
Heating and cooling
- Cooling:Heat Pump
- Heating:Electric, Heat Pump, Heating
Structure and exterior
- Roof:Architectural Shingle
- Year built:2026
- Building area:1,410 sq. ft.
- Lot area:0.45 Acres
- Lot Features:Wooded
- Construction Materials:Vinyl Siding, Wood Frame
- Exterior Features:Irrigation System, Patio
- Foundation Description:Slab
- Levels:1 Story
Schools
- High school:South Brunswick
- Middle school:South Brunswick
- Elementary school:Bolivia
Utilities
- Water:Water Connected
Finances and disclosures
- Price:$298,479
- Price per sq. ft.:$211.69
Features and amenities
- Appliances:Dishwasher, Range
- Laundry features:Laundry Room, Washer Hookup
- Amenities:Management, Walk-In Closet(s)
Parking
- Total parking spaces:2
- Parking description:Attached Garage, Concrete, Garage, Off Street, Paved
- Garage:Yes
- Garage spaces:2

New listings near 861 Parkway Drive #214
- New
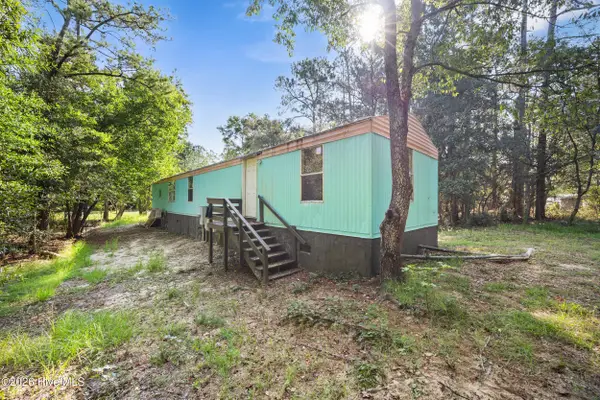 $125,000Active3 beds 2 baths980 sq. ft.
281 Holly Drive, Southport, NC 28461
MLS# 100598305Listed by: MACDONALD REALTY GROUP - New
 $229,900Active3 beds 2 baths1,068 sq. ft.
1099 Woodcrest Road, Southport, NC 28461
MLS# 100596342Listed by: COLDWELL BANKER SEA COAST ADVANTAGE-LELAND - New
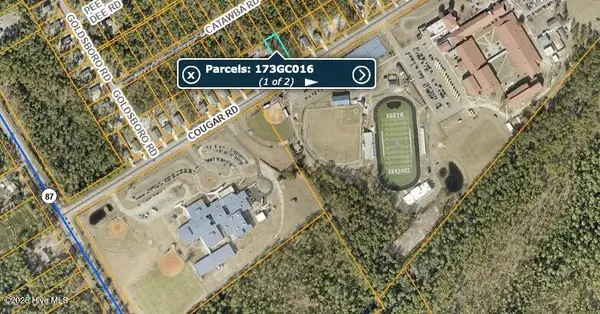 $69,900Active0.36 Acres
211 Cougar Road, Southport, NC 28461
MLS# 100597773Listed by: YMB REALTY - New
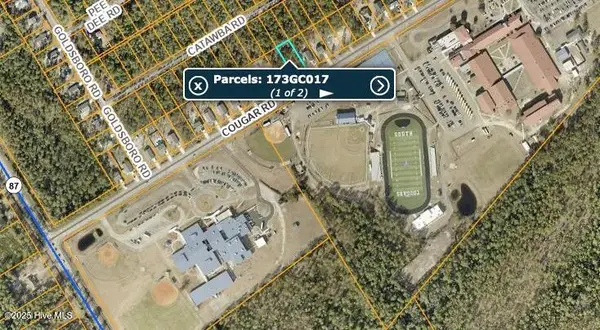 $69,900Active0.36 Acres
221 Cougar Road, Southport, NC 28461
MLS# 100597774Listed by: YMB REALTY - New
 $34,900Active0.24 Acres
Lot 46 Juniper Road, Boiling Spring Lakes, NC 28461
MLS# 100597794Listed by: YMB REALTY - New
 $34,900Active0.24 Acres
Lot 47 Juniper Road, Boiling Spring Lakes, NC 28461
MLS# 100597795Listed by: YMB REALTY - New
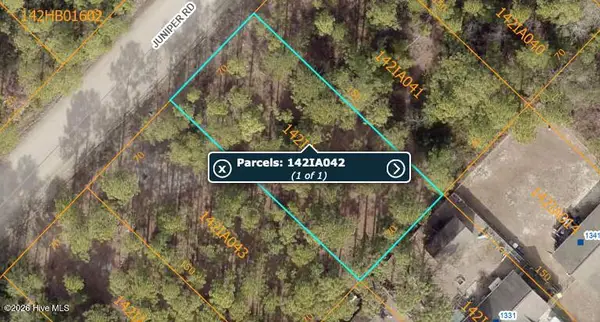 $34,900Active0.24 Acres
Lot 45 Juniper Road, Boiling Spring Lakes, NC 28461
MLS# 100597796Listed by: YMB REALTY - New
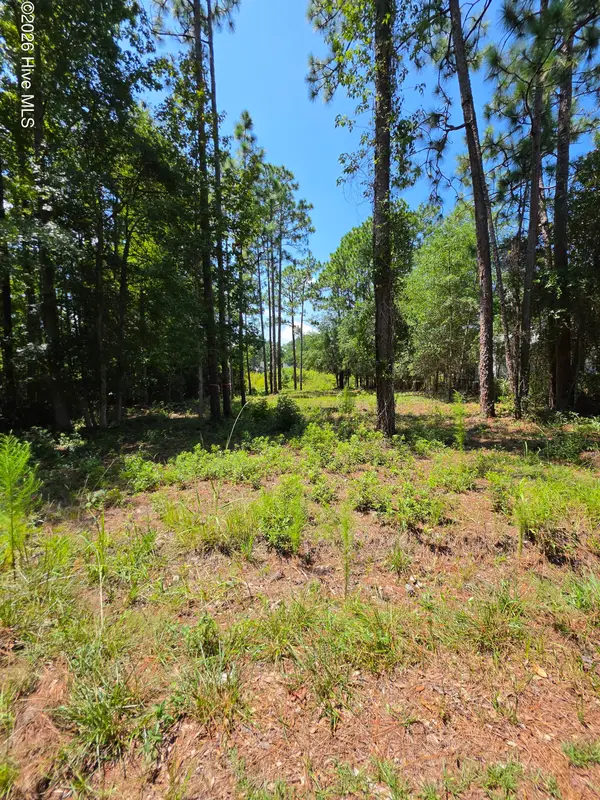 $79,000Active0.31 Acres
44 Pine Shores Drive, Southport, NC 28461
MLS# 100596865Listed by: SOUTHPORT REALTY, INC. - New
 $73,000Active0.46 Acres
98 Fairway Drive, Southport, NC 28461
MLS# 100596097Listed by: KELLER WILLIAMS INNOVATE-OKI


Protect your home and budget from life's surprises with an Assurant Home Warranty, backed by a partner that supports you through every step of homeownership. Explore Plans.
© 2023 - 2026 ERA Franchise Systems LLC. All rights reserved. ERA Franchise Systems LLC fully supports the principles of the Fair Housing Act and the Equal Opportunity Act. ERA, ERA Real Estate powered, and their respective logos are registered service marks of ERA Franchise Systems LLC. Each office is independently owned and operated.