
1134 NE Hoggard Hill Way Ne #100, Bolivia, NC 28422
Local realty services provided by:ERA Strother Real Estate
1134 NE Hoggard Hill Way Ne #100,Bolivia, NC 28422
$349,990
- 4 Beds
- 4 Baths
- 5,310 sq. ft.
- Single family
- Active
Listed by: brad d norris
Office: dream finders realty llc.
MLS#:100612836
Source:NC_CCAR
Price summary
- Price:$349,990
- Price per sq. ft.:$131.82
About this home
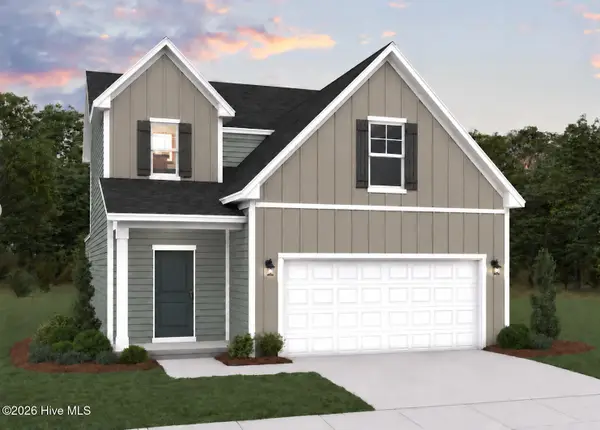
Welcome to the Tucker, a spacious and inviting home where thoughtful design, comfortable living, and coastal Carolina charm come together beautifully! Nestled in Bolivia, North Carolina, this impressive two-story floor plan offers four bedrooms, three full bathrooms, and a convenient half bath—providing plenty of room to live, entertain, and unwind. From the moment you arrive, the welcoming covered front entry sets the tone for the warm and accommodating spaces inside. Step into the foyer and discover a thoughtfully designed main level that opens to the heart of the home. The expansive 16-by-22-foot great room offers an exceptional gathering space, with plenty of room for comfortable furnishings, movie nights, lively conversations, and memorable celebrations. The open kitchen is perfectly positioned beside the great room, making it easy to stay connected while preparing meals or entertaining guests. A generous center island creates a natural place to gather, while the nearby corner pantry offers practical storage for everyday essentials paired with lots of cabinetry! Just beyond the kitchen, the delightful dining room provides a lovely setting for everything from casual breakfasts to festive dinners and special occasions. Extend your living space outdoors onto the inviting covered patio, an ideal spot to enjoy your morning coffee, relax with a good book, or wind down after a beautiful Carolina day. A conveniently located powder room completes the main living area, while the two-car garage provides additional everyday convenience. Upstairs, the spacious primary bedroom offers a peaceful retreat at the end of the day. The generously sized suite is complemented by a private bath featuring dual vanities, a separate shower, a private water closet, and a walk-in closet. Two additional bedrooms and a full bath provide comfortable accommodations, while the fourth bedroom includes a walk-in closet and an adjoining full bath—an appealing arrangement for overnight guests or anyone who appreciates a little extra privacy. A conveniently located upstairs laundry room keeps daily routines close to the bedrooms. Beyond the home, discover the relaxed appeal of life in Bolivia, a charming Brunswick County location where coastal adventures and everyday conveniences come together. Enjoy exploring nearby Southport's waterfront, local shops, and inviting restaurants, or spend sunny afternoons enjoying the sandy shores of Oak Island and Holden Beach. Whether your ideal day includes boating, golfing, beachcombing, or simply soaking up the beauty of coastal North Carolina, the Tucker offers a wonderful place to call home!...
Contact an agent
Home facts
- Year built:2026
- Subdivision & Development:Pleasant Grove
- Listing ID #:100612836
- Added:1 day(s) ago
- Updated:October 28, 2026 at 11:13 AM
Rooms and interior
- Bedrooms:4
- Total bathrooms:4
- Full bathrooms:3
- Half bathrooms:1
- Rooms Total:7
- Dining Description:Eat-in Kitchen
- Bathrooms Description:Walk-in Shower
- Kitchen Description:Continuous Cleaning Oven, Dishwasher, Disposal, Eat-in Kitchen, Ice Maker, Kitchen Island, Pantry, Range
- Bedroom Description:Walk-In Closet(s)
- Living area:5,310 sq. ft.
Heating and cooling
- Cooling:Central Air
- Heating:Electric, Heat Pump, Heating
- Central air:Yes
Structure and exterior
- Roof:Shingle
- Year built:2026
- Building area:5,310 sq. ft.
- Lot area:0.15 Acres
- Lot Features:Interior Lot, Level
- Construction Materials:Vinyl Siding, Wood Frame
- Exterior Features:Covered
- Foundation Description:Slab
- Levels:2 Story
Schools
- High school:South Brunswick
- Middle school:South Brunswick
- Elementary school:Bolivia
Utilities
- Water:County Water, Water Connected
Finances and disclosures
- Price:$349,990
- Price per sq. ft.:$131.82
Features and amenities
- Appliances:Continuous Cleaning Oven, Dishwasher, Disposal, Dryer, Ice Maker, Range, Washer
- Laundry features:Dryer, Laundry Room, Washer
- Amenities:Blinds/Shades, Management, Solid Surface, Street Lights, Walk-In Closet(s)
Parking
- Total parking spaces:4
- Parking description:Attached, Attached Garage, Garage, Garage Door Opener, Gravel, Lighted
- Garage:Yes
- Garage spaces:2

New listings near 1134 NE Hoggard Hill Way Ne #100
- New
 $749,900Active4 beds 4 baths2,532 sq. ft.
1177 Woodbridge Lane Se, Bolivia, NC 28422
MLS# 100612909Listed by: COASTAL COMMUNITY REAL ESTATE GROUP LLC - New
 $324,990Active3 beds 3 baths4,582 sq. ft.
1126 NE Hoggard Hill Way Ne #98, Bolivia, NC 28422
MLS# 100612872Listed by: DREAM FINDERS REALTY LLC - New
 $299,000Active3 beds 2 baths2,858 sq. ft.
1122 NE Hoggard Hill Way #97, Bolivia, NC 28422
MLS# 100612883Listed by: DREAM FINDERS REALTY LLC - New
 $315,000Active2 beds 1 baths1,156 sq. ft.
5480 Rl Lewis Lane Se, Bolivia, NC 28422
MLS# 100612786Listed by: BEYCOME BROKERAGE REALTY LLC - New
 $339,990Active3 beds 4 baths2,516 sq. ft.
118 NE Hoggard Hill Way Ne #96, Bolivia, NC 28422
MLS# 100612796Listed by: DREAM FINDERS REALTY LLC - New
 $650,000Active4 beds 4 baths2,588 sq. ft.
1803 Forbes Bay Lane Se, Bolivia, NC 28422
MLS# 100612759Listed by: COASTAL COMMUNITY REAL ESTATE GROUP LLC - New
 $250,000Active2 beds 1 baths954 sq. ft.
1494 Midway Road Se, Bolivia, NC 28422
MLS# 100612645Listed by: COLDWELL BANKER SEA COAST ADVANTAGE-LELAND - New
 $699,000Active4 beds 4 baths2,525 sq. ft.
725 Breezewood Drive Se, Bolivia, NC 28422
MLS# 100612498Listed by: BERKSHIRE HATHAWAY HOMESERVICES CAROLINA PREMIER PROPERTIES - New
 $279,000Active4 beds 2 baths1,607 sq. ft.
690 Savanac Street Se, Bolivia, NC 28422
MLS# 100611908Listed by: SWANSON REALTY-BRUNSWICK COUNTY


Protect your home and budget from life's surprises with an Assurant Home Warranty, backed by a partner that supports you through every step of homeownership. Explore Plans.
© 2023 - 2026 ERA Franchise Systems LLC. All rights reserved. ERA Franchise Systems LLC fully supports the principles of the Fair Housing Act and the Equal Opportunity Act. ERA, ERA Real Estate powered, and their respective logos are registered service marks of ERA Franchise Systems LLC. Each office is independently owned and operated.