
1197 Sabel Loop Se, Bolivia, NC 28422
Local realty services provided by:ERA Wilder Realty
Listed by: nolan k formalarie
Office: discover nc homes
MLS#:100597678
Source:NC_CCAR
Price summary
- Price:$659,000
- Price per sq. ft.:$228.26
About this home
Set on an exceptional and private 3/4-acre homesite in amenity rich Palmetto Creek, this beautifully maintained 2,887-square-foot home offers one-level living, generously sized rooms, oversized doorway entrances, and an incredible amount of indoor and outdoor space. A welcoming covered front porch, brick and stone exterior, mature landscaping and stamped concrete driveway create a great first impression, while wide-plank hardwood flooring, plantation shutters, coastal-style trim and thoughtful architectural details continue throughout the interior. The great room offers plenty of space with a tray ceiling and fireplace, opening naturally to the kitchen, breakfast area and heated and cooled sunroom. The impressive kitchen features attractive two-tone cabinetry, granite countertops, an oversized induction cooktop with a full-size stainless vent hood, tiled backsplash, double ovens and a large center island with seating and additional cabinet storage. A separate coffee or beverage area adds another convenient workspace, while pull-outs in the base cabinetry and pantry, along with an additional deep pantry, provide excellent kitchen storage. The adjoining breakfast area is surrounded by windows, while the formal dining room provides another generously sized space for family and friend gatherings. Just beyond the main living areas, the heated and cooled sunroom extends the living space and overlooks the expansive backyard. Stamped concrete flooring and direct access to the outdoors make this a comfortable room to enjoy throughout the year. Step outside to a beautiful paver patio with plenty of room for outdoor seating and grilling, complete with a gas hookup for the grill and retractable awning for shade when desired. The private .75-acre homesite provides an incredible amount of open lawn surrounded by mature landscaping, while a deep well supplies the irrigation system without the added expense of municipal water for irrigation. Built with extra-wide doorways throughout, the home reflects an accessibility-minded design. The primary suite is generously sized with a tray ceiling, wide-plank hardwood flooring, plantation shutters, and a large walk-in closet with wood slat shelving. The primary bathroom features a long dual vanity with a dedicated makeup area, an impressive tiled walk-in shower, and a deep linen closet for additional storage. Two additional bedrooms on the main level provide comfortable accommodations for family and friends, with a full guest bathroom featuring a transom window and linen storage. Upstairs, the large bonus room with a full bathroom provides excellent flexibility for additional guest accommodations, a hobby room, or flex space. The oversized laundry room includes a utility sink and plenty of additional storage. The garage is equally functional with a durable liquid granite floor and an adjoining heated and cooled storage room, providing valuable space beyond the main living areas. Additional attic storage adds even more room for items that need to be tucked away. Additional features include a central vacuum system, radiant roof decking which keeps the attic cooler, blown-in insulation, a convenient drop zone, and excellent storage throughout the home. With its exceptional .75-acre homesite, comfortable one-level living and long list of thoughtful features, this home is an ideal fit for the Palmetto Creek lifestyle. The gated, amenity-rich community offers a clubhouse, resort-style swimming pool, fitness center, tennis courts, putting green, walking and biking trails, kayak and canoe launch, and scenic boardwalks. With impressive amenities and a convenient location near Southport and the beaches of Oak Island and Holden Beach, Palmetto Creek offers an exceptional coastal Carolina lifestyle....
Contact an agent
Home facts
- Year built:2014
- Subdivision & Development:Palmetto Creek
- Listing ID #:100597678
- Added:1 day(s) ago
- Updated:August 20, 2026 at 06:56 PM
Rooms and interior
- Bedrooms:4
- Total bathrooms:3
- Full bathrooms:3
- Rooms Total:9
- Flooring:Carpet, Tile, Wood
- Dining Description:Eat-in Kitchen
- Bathrooms Description:Walk-in Shower
- Kitchen Description:Dishwasher, Eat-in Kitchen, Kitchen Island, Pantry, Refrigerator
- Bedroom Description:Walk-In Closet(s)
- Living area:2,887 sq. ft.
Heating and cooling
- Cooling:Central Air, Heat Pump
- Heating:Electric, Heat Pump, Heating
- Central air:Yes
Structure and exterior
- Roof:Architectural Shingle
- Year built:2014
- Building area:2,887 sq. ft.
- Lot area:0.71 Acres
- Construction Materials:Brick, Composition, Wood Frame
- Exterior Features:Covered, Patio
- Foundation Description:Slab
- Levels:1.5 Story
Schools
- High school:South Brunswick
- Middle school:Cedar Grove
- Elementary school:Virginia Williamson
Utilities
- Sewer:Sewer Connected
Finances and disclosures
- Price:$659,000
- Price per sq. ft.:$228.26
Features and amenities
- Appliances:Dishwasher, Refrigerator
- Laundry features:Laundry Room
- Amenities:Blinds/Shades, Ceiling Fan(s), Clubhouse, Community Pool, Fitness Center, Gated, Pickleball, Playground, Security, Solid Surface, Street Lights, Tennis Court(s), Trail(s), Tray Ceiling(s), Walk-In Closet(s)
- Pool features:Community Pool
Parking
- Total parking spaces:2
- Parking description:Attached Garage, Concrete, Garage, Garage Door Opener
- Garage:Yes
- Garage spaces:2

New listings near 1197 Sabel Loop Se
- New
 $149,000Active0.63 Acres
499 Hearthside Drive Se, Bolivia, NC 28422
MLS# 100597697Listed by: DISCOVER NC HOMES - New
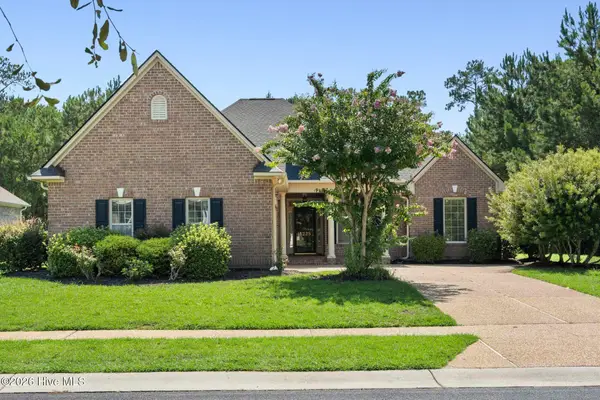 $425,000Active3 beds 2 baths2,118 sq. ft.
1225 Palatka Place Se, Bolivia, NC 28422
MLS# 100597576Listed by: COLDWELL BANKER SEA COAST ADVANTAGE - New
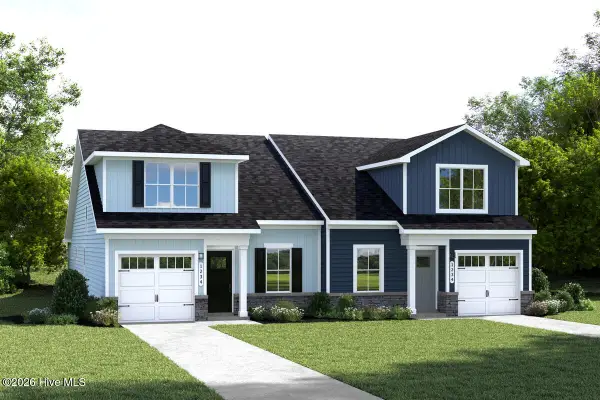 $249,995Active3 beds 2 baths1,452 sq. ft.
603 Savinwood Trail Ne, Bolivia, NC 28422
MLS# 100597641Listed by: NEXTHOME CAPE FEAR - New
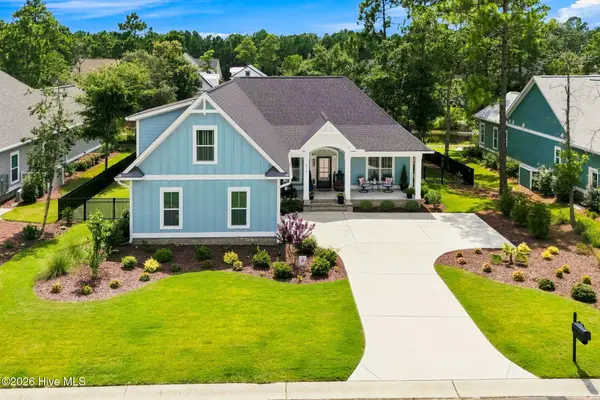 $735,000Active4 beds 4 baths2,589 sq. ft.
476 Arlington Drive Se, Bolivia, NC 28422
MLS# 100597546Listed by: EXP REALTY - New
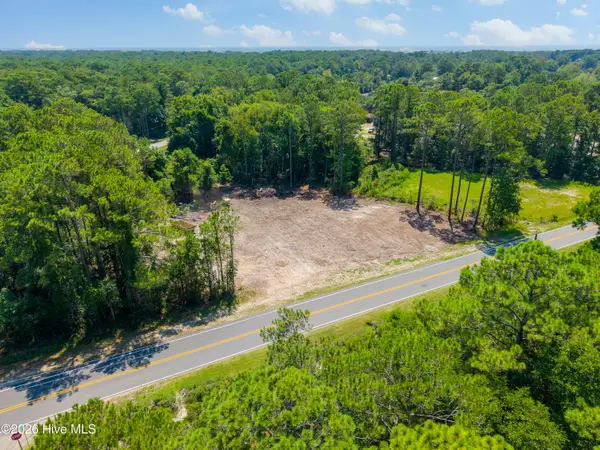 $85,000Active0.4 Acres
3640 Sunset Harbor Road Se, Bolivia, NC 28422
MLS# 100597567Listed by: EXP REALTY - New
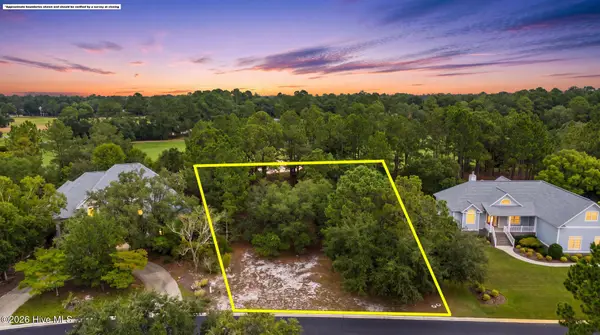 $198,000Active0.42 Acres
1838 Quail Point Se, Bolivia, NC 28422
MLS# 100597096Listed by: COLDWELL BANKER SEA COAST ADVANTAGE - New
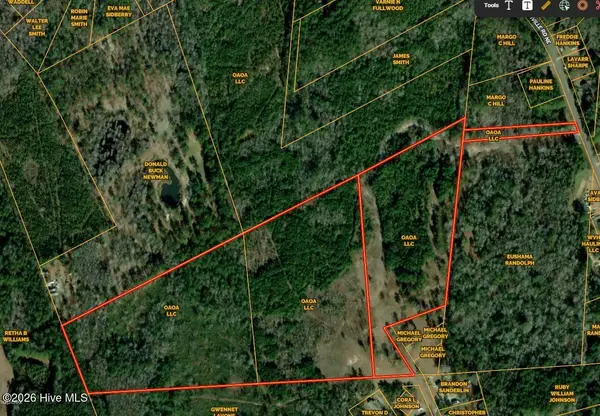 $1,300,000Active71 Acres
369 Randolphville Road Ne, Bolivia, NC 28422
MLS# 100597074Listed by: RE/MAX ESSENTIAL - New
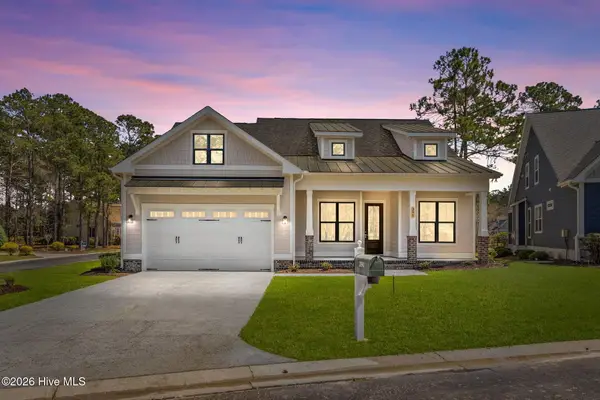 $514,900Active4 beds 3 baths2,092 sq. ft.
391 Blossom Tree Lane Se, Bolivia, NC 28422
MLS# 100596792Listed by: KELLER WILLIAMS INNOVATE-WILMINGTON - New
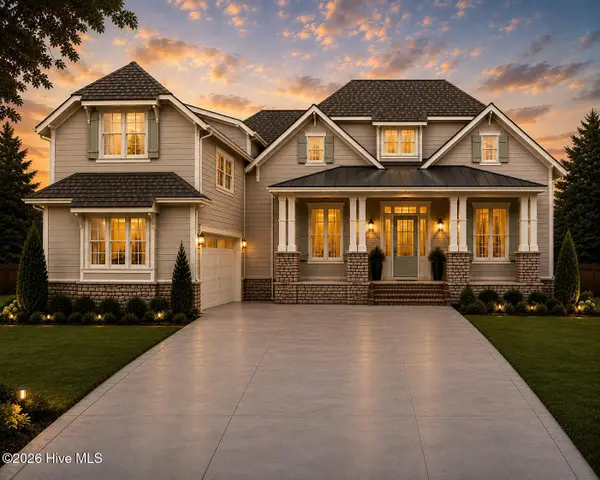 $715,000Active4 beds 4 baths2,524 sq. ft.
729 Breezewood Drive Se, Bolivia, NC 28422
MLS# 100596796Listed by: BERKSHIRE HATHAWAY HOMESERVICES CAROLINA PREMIER PROPERTIES


Protect your home and budget from life's surprises with an Assurant Home Warranty, backed by a partner that supports you through every step of homeownership. Explore Plans.
© 2023 - 2026 ERA Franchise Systems LLC. All rights reserved. ERA Franchise Systems LLC fully supports the principles of the Fair Housing Act and the Equal Opportunity Act. ERA, ERA Real Estate powered, and their respective logos are registered service marks of ERA Franchise Systems LLC. Each office is independently owned and operated.