
1342 Cadbury Castle Drive Se, Bolivia, NC 28422
Local realty services provided by:ERA Strother Real Estate
1342 Cadbury Castle Drive Se,Bolivia, NC 28422
$315,000
- 3 Beds
- 2 Baths
- 1,618 sq. ft.
- Single family
- Active
Listed by: helen j wils
Office: corcoran hm properties
MLS#:100607731
Source:NC_CCAR
Price summary
- Price:$315,000
- Price per sq. ft.:$194.68
About this home
Welcome to 1342 Cadbury Castle Drive, a well positioned home in Avalon in Bolivia, NC. This popular Aria floor plan is a favorite for its functional layout and thoughtful use of space, offering 3 bedrooms, 2 bathrooms, and 1,618 square feet with everything you need and nothing you don't.
Set on a large corner lot in one of Avalon's quieter locations, the home offers a little more breathing room and privacy while still giving you the convenience of neighborhood living. Inside, an attractive backsplash, shiplapped island, and coastal color palette create a light, fresh feel throughout the home. The Aria floor plan creates an easy flow between the main living spaces, with comfortable bedrooms and a layout that works just as well for everyday life as it does for having guests.
The home is ready for its next owner, whether you're looking for a first home, a coastal getaway, a simpler place to land, or a move to Brunswick County with room to grow.
This home is located in the non amenities section of Avalon, where the HOA is just $42 per month, making it an especially appealing option for buyers who want the benefits of an established neighborhood without paying for amenities they may not use.
And then there is the location. Bolivia puts you in the middle of Brunswick County, with Southport and Oak Island to the north, Shallotte and the southern Brunswick County beaches to the south, and Wilmington within easy reach. You can spend the morning at the beach, head into Southport for lunch, make a Wilmington appointment, or stay home and enjoy the quiet of your own corner of Avalon.
If you're searching for a well laid out 3 bedroom home in Avalon with a large corner lot, low HOA, coastal finishes, and a central Brunswick County location, 1342 Cadbury Castle Drive is ready for its next chapter.
Photos including furniture have been virtually staged....
Contact an agent
Home facts
- Year built:2022
- Subdivision & Development:Avalon
- Listing ID #:100607731
- Added:1 day(s) ago
- Updated:October 02, 2026 at 06:59 PM
Rooms and interior
- Bedrooms:3
- Total bathrooms:2
- Full bathrooms:2
- Rooms Total:7
- Flooring:Carpet
- Dining Description:Eat-in Kitchen
- Kitchen Description:Dishwasher, Disposal, Eat-in Kitchen, Kitchen Island
- Bedroom Description:Master Downstairs, Walk-In Closet(s)
- Living area:1,618 sq. ft.
Heating and cooling
- Cooling:Central Air
- Heating:Electric, Heat Pump, Heating
- Central air:Yes
Structure and exterior
- Roof:Shingle
- Year built:2022
- Building area:1,618 sq. ft.
- Lot area:0.24 Acres
- Lot Features:Corner Lot
- Construction Materials:Vinyl Siding, Wood Frame
- Exterior Features:Covered, Patio
- Foundation Description:Slab
- Levels:1 Story
Schools
- High school:South Brunswick
- Middle school:Cedar Grove
- Elementary school:Virginia Williamson
Utilities
- Sewer:Sewer Connected
Finances and disclosures
- Price:$315,000
- Price per sq. ft.:$194.68
Features and amenities
- Appliances:Dishwasher, Disposal
- Laundry features:Laundry Room
- Amenities:Blinds/Shades, Walk-In Closet(s)
Parking
- Total parking spaces:2
- Parking description:Attached Garage, Concrete, Garage
- Garage:Yes
- Garage spaces:2

New listings near 1342 Cadbury Castle Drive Se
- New
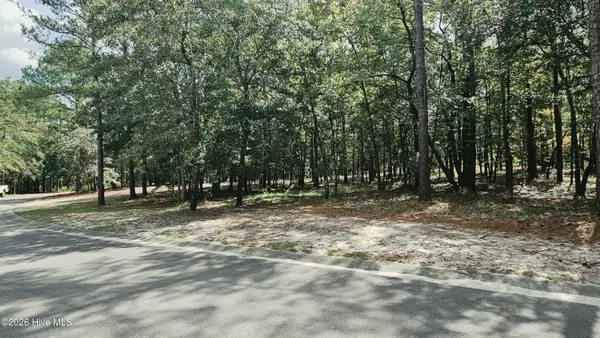 $27,500Active0.37 Acres
2907 Cartagena Pass Se, Bolivia, NC 28422
MLS# 100607824Listed by: ART SKIPPER REALTY INC. - New
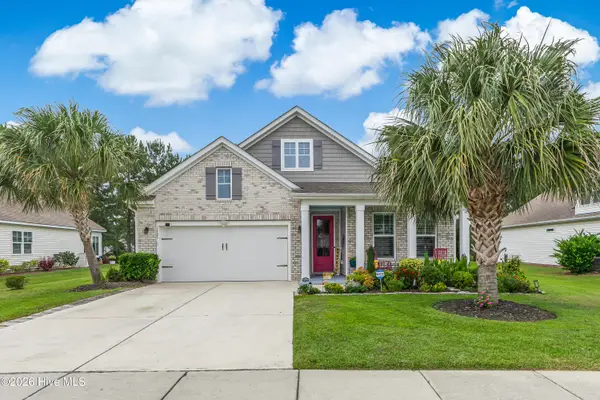 $395,000Active4 beds 3 baths2,671 sq. ft.
1925 Bards Drive Se, Bolivia, NC 28422
MLS# 100607734Listed by: CORCORAN HM PROPERTIES - New
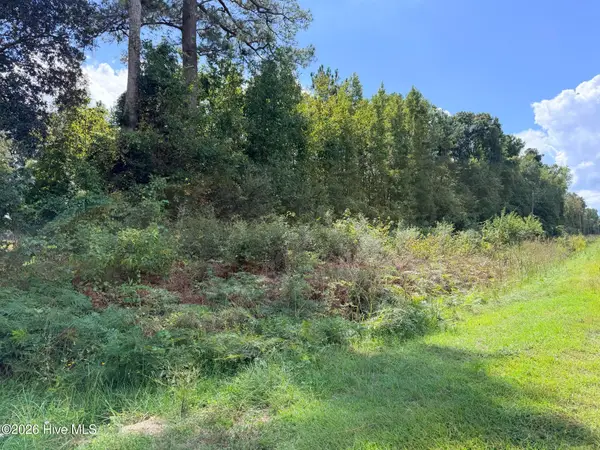 $79,000Active0.92 Acres
L-1 Corner Galloway & Randolphvill Road Ne, Bolivia, NC 28422
MLS# 100607742Listed by: RE/MAX SOUTHERN COAST - New
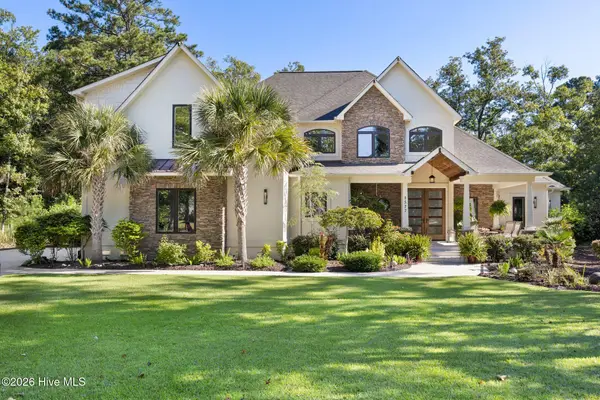 $994,900Active3 beds 3 baths3,304 sq. ft.
1577 Golden Marsh Court Se, Bolivia, NC 28422
MLS# 100607622Listed by: COLDWELL BANKER SEA COAST ADVANTAGE 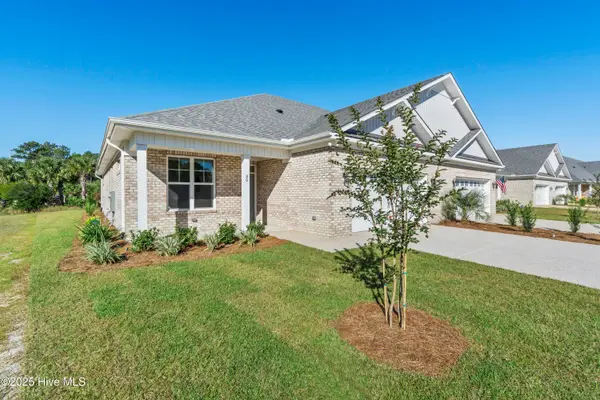 $409,900Pending3 beds 2 baths1,982 sq. ft.
1242 Formosa Drive Se # 80, Bolivia, NC 28422
MLS# 100607391Listed by: COLDWELL BANKER SEA COAST ADVANTAGE- $409,900Pending3 beds 2 baths1,982 sq. ft.
1242 Formosa Drive Se # 80, Bolivia, NC 28422
MLS# 100607391Listed by: COLDWELL BANKER SEA COAST ADVANTAGE - $409,900Pending3 beds 2 baths1,982 sq. ft.
1242 Formosa Drive Se # 80, Bolivia, NC 28422
MLS# 100607391Listed by: COLDWELL BANKER SEA COAST ADVANTAGE - $409,900Pending3 beds 2 baths1,982 sq. ft.
1242 Formosa Drive Se # 80, Bolivia, NC 28422
MLS# 100607391Listed by: COLDWELL BANKER SEA COAST ADVANTAGE - $409,900Pending3 beds 2 baths1,982 sq. ft.
1242 Formosa Drive Se # 80, Bolivia, NC 28422
MLS# 100607391Listed by: COLDWELL BANKER SEA COAST ADVANTAGE


Protect your home and budget from life's surprises with an Assurant Home Warranty, backed by a partner that supports you through every step of homeownership. Explore Plans.
© 2023 - 2026 ERA Franchise Systems LLC. All rights reserved. ERA Franchise Systems LLC fully supports the principles of the Fair Housing Act and the Equal Opportunity Act. ERA, ERA Real Estate powered, and their respective logos are registered service marks of ERA Franchise Systems LLC. Each office is independently owned and operated.