
1774 Culdees Lane Se, Bolivia, NC 28422
Local realty services provided by:ERA Wilder Realty
1774 Culdees Lane Se,Bolivia, NC 28422
$330,000
- 4 Beds
- 2 Baths
- 1,777 sq. ft.
- Single family
- Active
Upcoming open houses
- Sun, Aug 2311:00 am - 12:00 pm
Listed by: kim e cotton
Office: re/max southern coast
MLS#:100597924
Source:NC_CCAR
Price summary
- Price:$330,000
- Price per sq. ft.:$185.71
About this home
Picture this: It's a summer morning. Coffee in hand, you step onto the covered back porch, listen to the birds, and enjoy a few quiet minutes before the day gets going. With a .24-acre homesite, there's room outside to garden, play with the dog, fire up the grill, or simply enjoy having more outdoor space than many of today's newer homes offer.
Inside, 1,777 square feet gives you plenty of room to spread out. This one-story, 4-bedroom, 2-bath home features an open-concept design with a split-bedroom floor plan that puts the owner's suite on one side of the home and three spacious secondary bedrooms on the other.
The kitchen keeps everyone connected, with a large granite island that creates a natural place to gather, grab a quick bite, or catch up while dinner is being made. Plenty of counter space gives you room to prepare your favorite meals, while the walk-in pantry provides storage for everything from everyday staples to those small appliances you don't need taking up valuable counter space. The refrigerator conveys with the home.
The spacious living area offers plenty of room to relax, entertain, and spend time together without feeling crowded. Natural light pours in through the windows, keeping the space bright and inviting, while the open layout connects the living, dining, and kitchen areas.
At the end of the day, retreat to an owner's suite with room for a king-size bed, dressers, and additional furniture while still leaving plenty of space to move around. Two large closets, a double vanity, and step-in shower add to the functionality of the suite. Three additional bedrooms provide flexibility for bedrooms, guests, a home office, hobbies, or whatever fits your lifestyle.
Storage is another standout, with generous closets, a walk-in pantry, and pull-down attic access in the two-car garage. Architectural shingles and a covered back porch round out the home's practical features.
Living in Avalon brings even more beyond your front door. Sidewalks and streetlights wind through the community, while amenities include a zero-entry pool, fitness room, pavilion, pickleball and bocce courts, tot lot, dog park, and a kayak launch on the community's 15-acre lake.
With four bedrooms, a functional one-story layout, abundant storage, a .24-acre homesite, and a long list of community amenities, this home offers the space to settle in and make it completely your own.
And here's something worth asking about: this home may qualify for a Community Opportunity Mortgage offering up to 100% financing with no PMI, a $15,000 forgivable loan toward down payment and closing costs, and the possibility of closing with as little as $500. Financing programs and buyer eligibility are subject to lender guidelines and qualification....
Contact an agent
Home facts
- Year built:2024
- Subdivision & Development:Avalon
- Listing ID #:100597924
- Added:1 day(s) ago
- Updated:August 22, 2026 at 10:52 AM
Rooms and interior
- Bedrooms:4
- Total bathrooms:2
- Full bathrooms:2
- Rooms Total:7
- Flooring:Carpet, Vinyl
- Bathrooms Description:Walk-in Shower
- Kitchen Description:Dishwasher, Disposal, Kitchen Island, Pantry, Refrigerator
- Bedroom Description:Master Downstairs, Walk-In Closet(s)
- Living area:1,777 sq. ft.
Heating and cooling
- Cooling:Central Air, Zoned
- Heating:Electric, Heat Pump, Heating
- Central air:Yes
Structure and exterior
- Roof:Architectural Shingle
- Year built:2024
- Building area:1,777 sq. ft.
- Lot area:0.24 Acres
- Construction Materials:Vinyl Siding, Wood Frame
- Exterior Features:Covered, Patio
- Foundation Description:Slab
- Levels:1 Story
Schools
- High school:South Brunswick
- Middle school:Cedar Grove
- Elementary school:Virginia Williamson
Finances and disclosures
- Price:$330,000
- Price per sq. ft.:$185.71
Features and amenities
- Appliances:Dishwasher, Disposal, Refrigerator
- Laundry features:Laundry Room, Washer Hookup
- Amenities:Community Pool, Dog Park, Management, Pickleball, Picnic Area, Playground, Street Lights, Walk-In Closet(s)
- Pool features:Community Pool
Parking
- Total parking spaces:2
- Parking description:Attached, Attached Garage, Concrete, Paved
- Garage:Yes
- Garage spaces:2

New listings near 1774 Culdees Lane Se
- New
 $145,000Active2 beds 2 baths924 sq. ft.
3452 Marlin Drive Se, Bolivia, NC 28422
MLS# 100598173Listed by: WAVE BEACH REALTY, LLC - New
 $599,900Active3 beds 3 baths2,443 sq. ft.
751 Hollybriar Loop Road Se #99, Bolivia, NC 28422
MLS# 100597882Listed by: TLS REALTY LLC - Open Sat, 11am to 2pmNew
 $659,900Active3 beds 2 baths2,011 sq. ft.
579 Hearthside Drive Se, Bolivia, NC 28422
MLS# 100597180Listed by: HOWARD HANNA ALLEN TATE|HORIZON REALTY GROUP - New
 $50,000Active0.97 Acres
Lot 153 Harbor Drive Se, Bolivia, NC 28422
MLS# 100597233Listed by: COLDWELL BANKER SEA COAST ADVANTAGE-CB - New
 $50,000Active0.14 Acres
Lot 191 Beachview Drive Se, Bolivia, NC 28422
MLS# 100597238Listed by: COLDWELL BANKER SEA COAST ADVANTAGE-CB - New
 $1,500,000Active10.5 Acres
2529 Mary Frances Court Ne, Bolivia, NC 28422
MLS# 100597226Listed by: RE/MAX ESSENTIAL - New
 $50,000Active0.14 Acres
Lot 154 Harbor Drive Se, Bolivia, NC 28422
MLS# 100597236Listed by: COLDWELL BANKER SEA COAST ADVANTAGE-CB - New
 $50,000Active0.14 Acres
Lot 190 Beachview Drive Se, Bolivia, NC 28422
MLS# 100597237Listed by: COLDWELL BANKER SEA COAST ADVANTAGE-CB - New
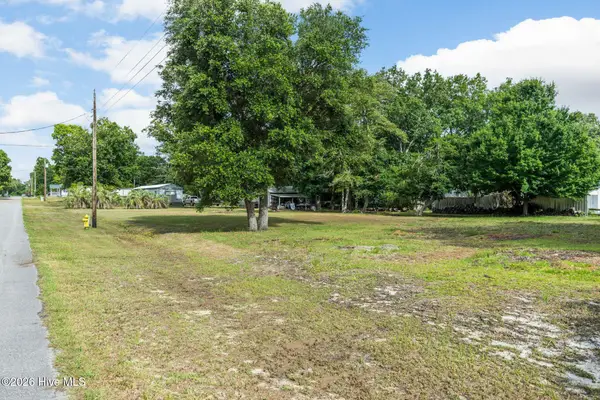 $50,000Active0.14 Acres
Lot 194 Beachview Drive Se, Bolivia, NC 28422
MLS# 100597240Listed by: COLDWELL BANKER SEA COAST ADVANTAGE-CB


Protect your home and budget from life's surprises with an Assurant Home Warranty, backed by a partner that supports you through every step of homeownership. Explore Plans.
© 2023 - 2026 ERA Franchise Systems LLC. All rights reserved. ERA Franchise Systems LLC fully supports the principles of the Fair Housing Act and the Equal Opportunity Act. ERA, ERA Real Estate powered, and their respective logos are registered service marks of ERA Franchise Systems LLC. Each office is independently owned and operated.