
419 Autumn Chase Se, Bolivia, NC 28422
Local realty services provided by:ERA Strother Real Estate
419 Autumn Chase Se,Bolivia, NC 28422
$585,700
- 3 Beds
- 3 Baths
- 2,683 sq. ft.
- Single family
- Active
Listed by: tracy swanson
Office: swanson realty-brunswick county
MLS#:100616720
Source:NC_CCAR
Price summary
- Price:$585,700
- Price per sq. ft.:$230.32
About this home
A private backyard, a screened deck, and a hot tub make it easy to unwind at this all-brick Winding River Plantation home. Tucked away with a fenced backyard that backs to a natural area, this 4-bedroom, 2½-bath home gives you room to spread out and enjoy the outdoors.
Inside, the freshly painted downstairs features a living room with a direct-vent propane stove that adds the charm of a wood-burning stove. Major updates include a 2023 FORTIFIED roof, two HVAC systems replaced in 2019, and kitchen appliances plus a washer and dryer replaced in 2022. The spacious two-car garage offers plenty of storage and pull-down stairs for attic access.
Winding River Plantation is built around a 27-hole Fred Couples signature golf course. Spend the morning on the tennis or pickleball courts, take a walk on the trails, or join one of the many social clubs, from automobiles to Zumba. Enjoy the community pool and clubhouse, head to Holden Beach for the beach clubhouse, pool, and parking, or spend time at the day marina. End the day grilling with friends or watching the sunset from the Lockwood Folly River marina, which has its own clubhouse....
Contact an agent
Home facts
- Year built:2003
- Subdivision & Development:Winding River Plantation
- Listing ID #:100616720
- Added:4 day(s) ago
- Updated:November 21, 2026 at 11:46 AM
Rooms and interior
- Bedrooms:3
- Total bathrooms:3
- Full bathrooms:2
- Half bathrooms:1
- Rooms Total:10
- Flooring:Carpet, Tile, Wood
- Dining Description:Eat-in Kitchen
- Bathrooms Description:Walk-in Shower
- Kitchen Description:Dishwasher, Eat-in Kitchen, Kitchen Island, Refrigerator
- Bedroom Description:Walk-In Closet(s)
- Living area:2,683 sq. ft.
Heating and cooling
- Cooling:Central Air, Heat Pump
- Heating:Electric, Heat Pump, Heating, Propane
- Central air:Yes
Structure and exterior
- Roof:Shingle
- Year built:2003
- Building area:2,683 sq. ft.
- Lot area:0.28 Acres
- Construction Materials:Brick, Wood Frame
- Exterior Features:Covered, Deck, Irrigation System, Screened
- Foundation Description:Crawl Space
- Levels:2 Story
Schools
- High school:South Brunswick
- Middle school:Cedar Grove
- Elementary school:Virginia Williamson
Utilities
- Water:County Water, Water Connected
- Sewer:Sewer Connected
Finances and disclosures
- Price:$585,700
- Price per sq. ft.:$230.32
Features and amenities
- Appliances:Dishwasher, Dryer, Refrigerator, Washer
- Laundry features:Dryer, Laundry Room, Washer
- Amenities:Barbecue, Beach Access, Beach Rights, Boat Dock, Cabana, Ceiling Fan(s), Clubhouse, Comm Garden, Community Pool, Fitness Center, Gated, Golf Course, Management, Marina, Meeting Room, Pickleball, RV/Boat Storage, Restaurant, Security, Street Lights, Trail(s), Walk-In Closet(s)
- Pool features:Community Pool
Parking
- Total parking spaces:2
- Parking description:Attached Garage
- Garage:Yes
- Garage spaces:2

New listings near 419 Autumn Chase Se
- New
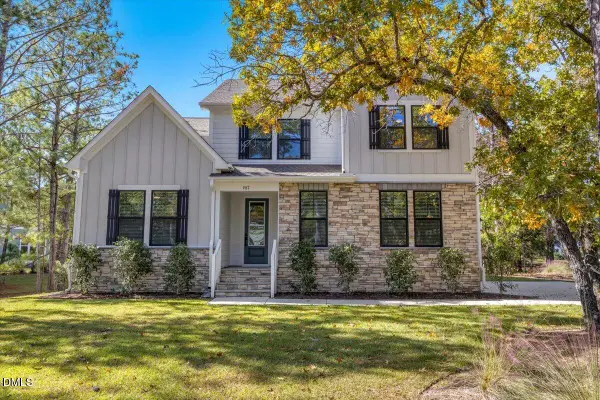 Listed by ERA$480,900Active4 beds 3 baths2,261 sq. ft.
987 Ashbury Drive, Bolivia, NC 28422
MLS# 10204415Listed by: ERA LIVE MOORE - New
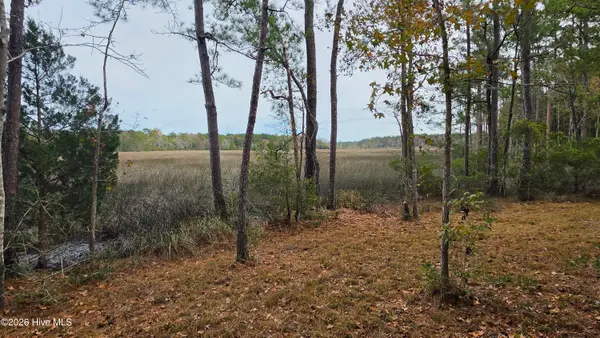 $69,900Active0.43 Acres
3016 Gallego Point Se, Bolivia, NC 28422
MLS# 100617649Listed by: ART SKIPPER REALTY INC. - New
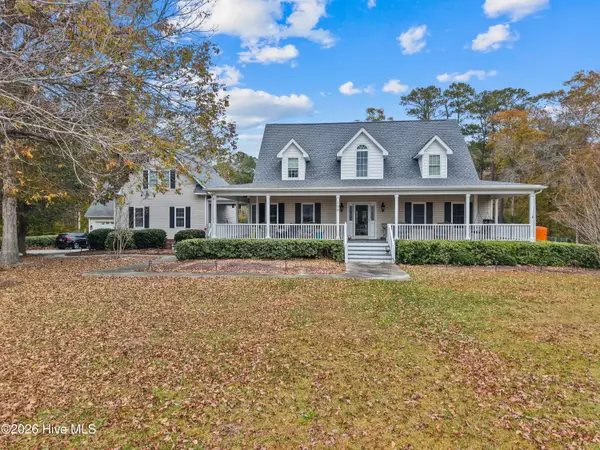 $990,000Active3 beds 3 baths2,779 sq. ft.
100 Benton Road Se, Bolivia, NC 28422
MLS# 100617552Listed by: BLUE CHIP REAL ESTATE - New
 $29,900Active0.43 Acres
2921 Verrazano Lane Se, Bolivia, NC 28422
MLS# 100617484Listed by: BERKSHIRE HATHAWAY HOMESERVICES CAROLINA PREMIER PROPERTIES - New
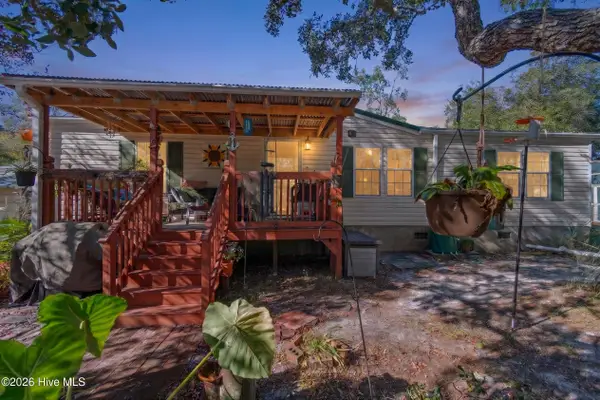 $223,000Active2 beds 2 baths1,563 sq. ft.
682 Darby Street Se, Bolivia, NC 28422
MLS# 100617400Listed by: KELLER WILLIAMS INNOVATE-OKI - New
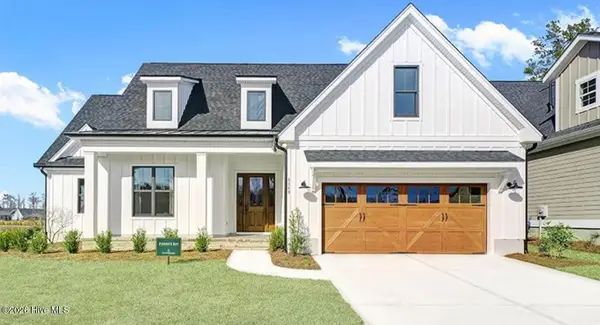 $683,500Active4 beds 3 baths2,612 sq. ft.
1568 Brushwood Court Se, Bolivia, NC 28422
MLS# 100617271Listed by: EXP REALTY - New
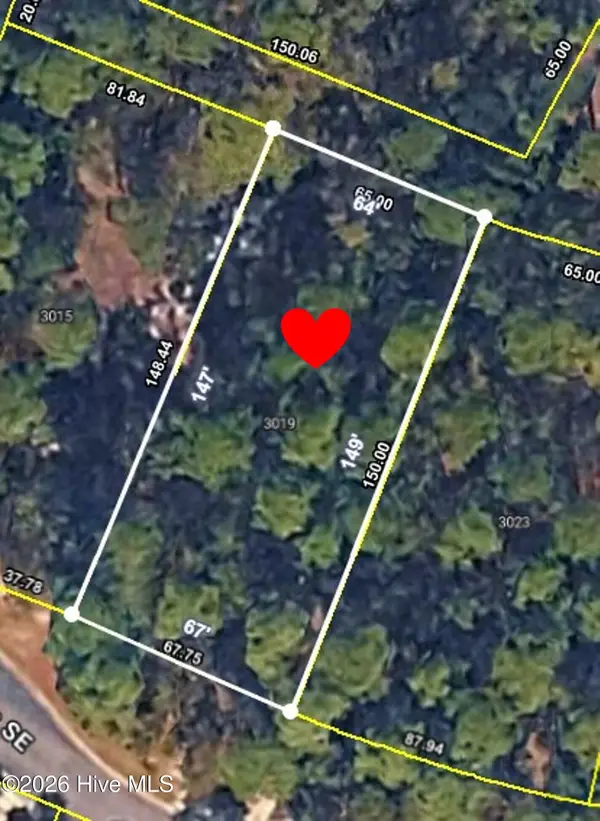 $32,900Active0.22 Acres
3019 Flora Lane Se, Bolivia, NC 28422
MLS# 100617221Listed by: OCEAN RIDGE PLANTATION REAL ESTATE SALES - New
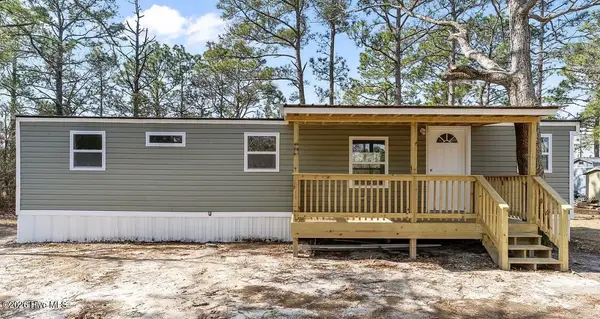 $129,000Active2 beds 1 baths600 sq. ft.
1073 Knotts Landing Place Se, Bolivia, NC 28422
MLS# 100616813Listed by: LAC REAL ESTATE LLC - New
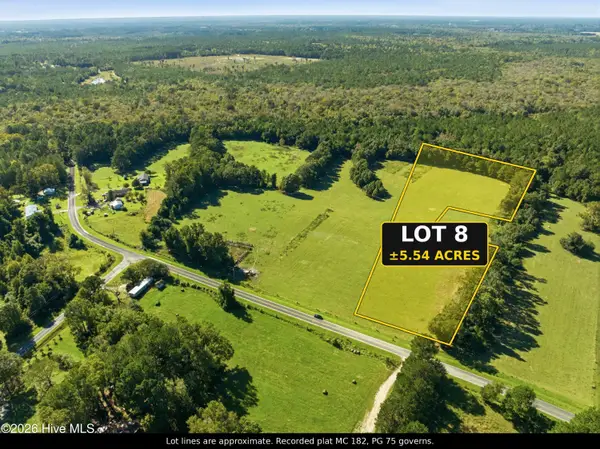 $169,900Active5.54 Acres
Lot 8 Albright Road Se, Bolivia, NC 28422
MLS# 100616699Listed by: CENTURY 21 PALMS REALTY


Protect your home and budget from life's surprises with an Assurant Home Warranty, backed by a partner that supports you through every step of homeownership. Explore Plans.
© 2023 - 2026 ERA Franchise Systems LLC. All rights reserved. ERA Franchise Systems LLC fully supports the principles of the Fair Housing Act and the Equal Opportunity Act. ERA, ERA Real Estate powered, and their respective logos are registered service marks of ERA Franchise Systems LLC. Each office is independently owned and operated.