
579 Hearthside Drive Se, Bolivia, NC 28422
Local realty services provided by:ERA Wilder Realty
Upcoming open houses
- Sat, Aug 2211:00 am - 02:00 pm
Listed by: ginny hackney, robin s hackney
Office: howard hanna allen tate|horizon realty group
MLS#:100597180
Source:NC_CCAR
Price summary
- Price:$659,900
- Price per sq. ft.:$328.15
About this home
Welcome to WATERFRONT living at its finest, where stunning, unobstructed water views create an unforgettable backdrop from the moment you arrive. The Augusta plan built by award winning Horizon Homes of Wilmington. This home features 3 BR, 2 BA split bedroom design on the 1st floor with screened in covered porch on the back. The chef's kitchen is complete with an oversized pantry, an oven and an electric cooktop. 9' ceilings, fireplace, crown molding throughout, 7 -1/4'' baseboards, hardwood floors, zero entry tiled shower, & oversized walk-in closet in owner's suite are just a few of the upgraded features in the home. The over-sized-finished garage is fully insulated with belt driven, Wifi, insulated garage door. With emphasis on Smart Home, Energy Efficiency, our homes have radiant barrier roof decking, Low-E windows & doors, & 15 SEER Heating & Air Conditioning with Wifi Programable thermostats. RiverSea provides an array of amenities designed for both relaxation and recreation. Residents can enjoy an outdoor pool, tennis and pickleball courts, a fitness center, and picturesque walking trails. Conveniently situated just 15 minutes from Holden Beach and within easy reach of Shallotte, Southport, Oak Island, and Wilmington, this location offers the ideal blend of coastal living and modern convenience....
Contact an agent
Home facts
- Year built:2025
- Subdivision & Development:Riversea Plantation
- Listing ID #:100597180
- Added:1 day(s) ago
- Updated:August 22, 2026 at 04:39 PM
Rooms and interior
- Bedrooms:3
- Total bathrooms:2
- Full bathrooms:2
- Rooms Total:7
- Bathrooms Description:Walk-in Shower
- Kitchen Description:Dishwasher, Disposal, Ice Maker, Kitchen Island, Pantry, Range, Refrigerator
- Bedroom Description:Walk-In Closet(s)
- Living area:2,011 sq. ft.
Heating and cooling
- Cooling:Central Air, Heat Pump, Zoned
- Heating:Electric, Heat Pump, Heating, Zoned
- Central air:Yes
Structure and exterior
- Roof:Architectural Shingle
- Year built:2025
- Building area:2,011 sq. ft.
- Lot area:0.42 Acres
- Lot Features:Wooded
- Construction Materials:Brick, Wood Frame
- Exterior Features:Covered, Irrigation System, Screened
- Foundation Description:Slab
- Levels:1 Story
Schools
- High school:South Brunswick
- Middle school:Cedar Grove
- Elementary school:Virginia Williamson
Utilities
- Water:County Water, Water Connected
- Sewer:Sewer Connected
Finances and disclosures
- Price:$659,900
- Price per sq. ft.:$328.15
Features and amenities
- Appliances:Dishwasher, Disposal, Dryer, Ice Maker, Range, Refrigerator, Washer
- Laundry features:Dryer, Laundry Room, Washer
- Amenities:Blinds/Shades, Boat Dock, Bookcases, Ceiling Fan(s), Clubhouse, Fitness Center, Gated, Indoor Pool, Management, Storage, Street Lights, Taxes, Tennis Court(s), Tray Ceiling(s), Walk-In Closet(s)
- Pool features:Indoor Pool
- Smart home:Yes
Parking
- Total parking spaces:2
- Parking description:Attached Garage, Concrete, Garage, Garage Door Opener, On Site, Paved
- Garage:Yes
- Garage spaces:2

New listings near 579 Hearthside Drive Se
- New
 $145,000Active2 beds 2 baths924 sq. ft.
3452 Marlin Drive Se, Bolivia, NC 28422
MLS# 100598173Listed by: WAVE BEACH REALTY, LLC - Open Sun, 11am to 12pmNew
 $330,000Active4 beds 2 baths1,777 sq. ft.
1774 Culdees Lane Se, Bolivia, NC 28422
MLS# 100597924Listed by: RE/MAX SOUTHERN COAST - New
 $599,900Active3 beds 3 baths2,443 sq. ft.
751 Hollybriar Loop Road Se #99, Bolivia, NC 28422
MLS# 100597882Listed by: TLS REALTY LLC - New
 $50,000Active0.97 Acres
Lot 153 Harbor Drive Se, Bolivia, NC 28422
MLS# 100597233Listed by: COLDWELL BANKER SEA COAST ADVANTAGE-CB - New
 $50,000Active0.14 Acres
Lot 191 Beachview Drive Se, Bolivia, NC 28422
MLS# 100597238Listed by: COLDWELL BANKER SEA COAST ADVANTAGE-CB - New
 $1,500,000Active10.5 Acres
2529 Mary Frances Court Ne, Bolivia, NC 28422
MLS# 100597226Listed by: RE/MAX ESSENTIAL - New
 $50,000Active0.14 Acres
Lot 154 Harbor Drive Se, Bolivia, NC 28422
MLS# 100597236Listed by: COLDWELL BANKER SEA COAST ADVANTAGE-CB - New
 $50,000Active0.14 Acres
Lot 190 Beachview Drive Se, Bolivia, NC 28422
MLS# 100597237Listed by: COLDWELL BANKER SEA COAST ADVANTAGE-CB - New
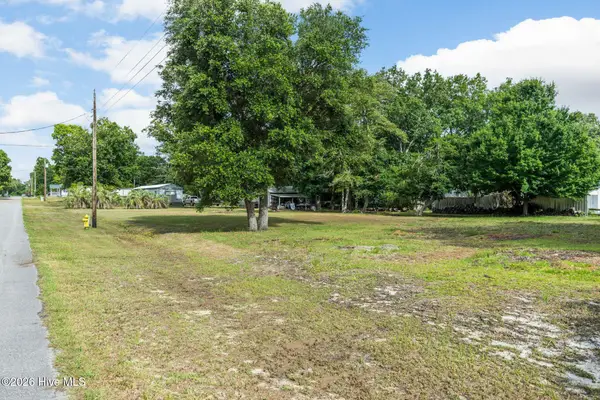 $50,000Active0.14 Acres
Lot 194 Beachview Drive Se, Bolivia, NC 28422
MLS# 100597240Listed by: COLDWELL BANKER SEA COAST ADVANTAGE-CB


Protect your home and budget from life's surprises with an Assurant Home Warranty, backed by a partner that supports you through every step of homeownership. Explore Plans.
© 2023 - 2026 ERA Franchise Systems LLC. All rights reserved. ERA Franchise Systems LLC fully supports the principles of the Fair Housing Act and the Equal Opportunity Act. ERA, ERA Real Estate powered, and their respective logos are registered service marks of ERA Franchise Systems LLC. Each office is independently owned and operated.