
729 Breezewood Drive Se, Bolivia, NC 28422
Local realty services provided by:ERA Wilder Realty
729 Breezewood Drive Se,Bolivia, NC 28422
$715,000
- 4 Beds
- 4 Baths
- 2,524 sq. ft.
- Single family
- Active
Listed by: zack bryant team, zack bryant
Office: berkshire hathaway homeservices carolina premier properties
MLS#:100596796
Source:NC_CCAR
Price summary
- Price:$715,000
- Price per sq. ft.:$283.28
About this home
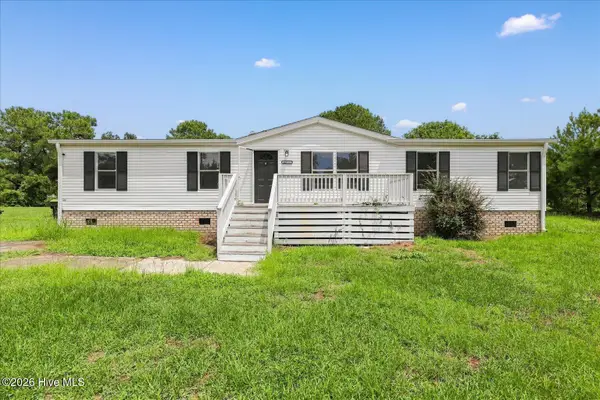
Listing photos of same model and floorplan in different location.
A brand-new design is coming to RiverSea, and the first one ever built could be yours! Construction is beginning soon on this thoughtfully designed build by Airlie Homes, offering an exciting opportunity to own the very first build of this new floor plan in one of the area's most desirable amenity-rich communities.
A large covered front porch sets the tone of this home, welcoming you into a floor plan that combines beautiful gathering spaces with plenty of room to retreat. Designed for comfortable, elevated coastal living, the home offers 3 bedrooms and 2.5 baths on the main level, PLUS a finished bonus room/4th bedroom upstairs with its own full bath.
At the heart of the home, an open kitchen flows into the breakfast nook and spacious family room, with direct access to the rear screened porch for easy indoor-outdoor living. A walk-in pantry provides generous storage, while the formal dining room adds a dedicated space for holidays, dinner parties and special occasions.
The split-bedroom layout creates privacy for everyone. The spacious primary suite occupies its own side of the home and includes a separate sitting room, creating a private retreat within the home. Bedrooms 2 and 3 are tucked away on the opposite side, while the finished upstairs space with a full bath offers tremendous flexibility as a 4th bedroom, guest suite, home office or bonus room.
Outside, the home's timeless architecture blends warm neutrals, stone accents, creamy trim and soft Sea Salt details for a sophisticated coastal look that feels right at home in RiverSea, where you're close enough to enjoy the beaches and laid-back lifestyle of coastal Brunswick County, while coming home to an established neighborhood with beautiful surroundings, abundant amenities and a true sense of community....
Contact an agent
Home facts
- Year built:2026
- Subdivision & Development:Riversea Plantation
- Listing ID #:100596796
- Added:1 day(s) ago
- Updated:August 18, 2026 at 08:57 PM
Rooms and interior
- Bedrooms:4
- Total bathrooms:4
- Full bathrooms:3
- Half bathrooms:1
- Rooms Total:9
- Flooring:Carpet, Tile, Wood
- Bathrooms Description:Walk-in Shower
- Kitchen Description:Kitchen Island, Pantry
- Bedroom Description:Master Downstairs, Walk-In Closet(s)
- Living area:2,524 sq. ft.
Heating and cooling
- Cooling:Central Air, Heat Pump
- Heating:Electric, Forced Air, Heat Pump, Heating
- Central air:Yes
Structure and exterior
- Roof:Architectural Shingle
- Year built:2026
- Building area:2,524 sq. ft.
- Lot area:0.34 Acres
- Lot Features:Open Lot
- Construction Materials:Fiber Cement, Wood Frame
- Exterior Features:Covered, Porch
- Foundation Description:Raised, Slab
- Levels:1.5 Story
Schools
- High school:South Brunswick
- Middle school:Cedar Grove
- Elementary school:Virginia Williamson
Utilities
- Water:Water Connected
- Sewer:Sewer Connected
Finances and disclosures
- Price:$715,000
- Price per sq. ft.:$283.28
Features and amenities
- Laundry features:Laundry Room, Washer Hookup
- Amenities:Barbecue, Ceiling Fan(s), Clubhouse, Community Pool, Fitness Center, Gated, Management, Park, Party Room, Pickleball, Picnic Area, Street Lights, Tennis Court(s), Trail(s), Tray Ceiling(s), Vaulted Ceiling(s), Walk-In Closet(s)
- Pool features:Community Pool
Parking
- Total parking spaces:2
- Parking description:Attached Garage, Concrete, Off Street, On Site
- Garage:Yes
- Garage spaces:2

New listings near 729 Breezewood Drive Se
- New
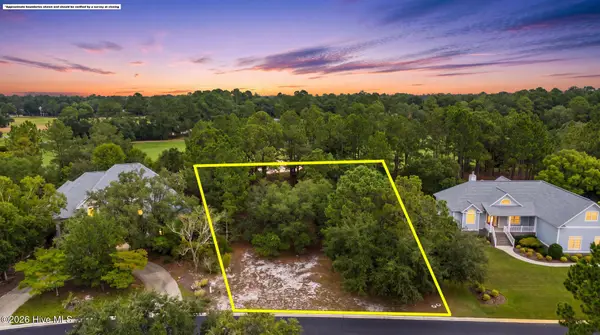 $198,000Active0.42 Acres
1838 Quail Point Se, Bolivia, NC 28422
MLS# 100597096Listed by: COLDWELL BANKER SEA COAST ADVANTAGE - New
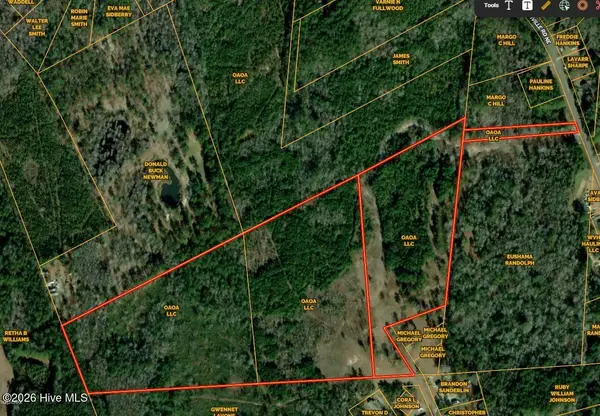 $1,300,000Active71 Acres
369 Randolphville Road Ne, Bolivia, NC 28422
MLS# 100597074Listed by: RE/MAX ESSENTIAL - New
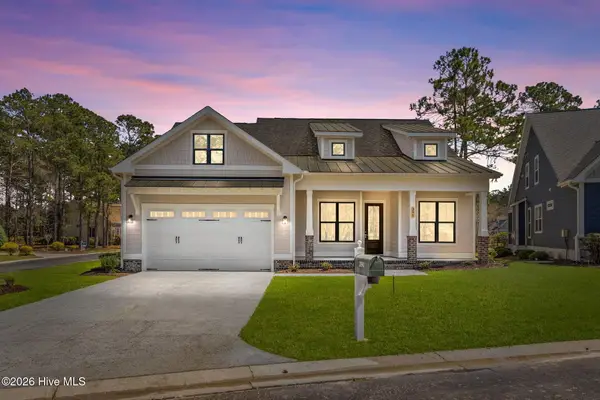 $514,900Active4 beds 3 baths2,092 sq. ft.
391 Blossom Tree Lane Se, Bolivia, NC 28422
MLS# 100596792Listed by: KELLER WILLIAMS INNOVATE-WILMINGTON - New
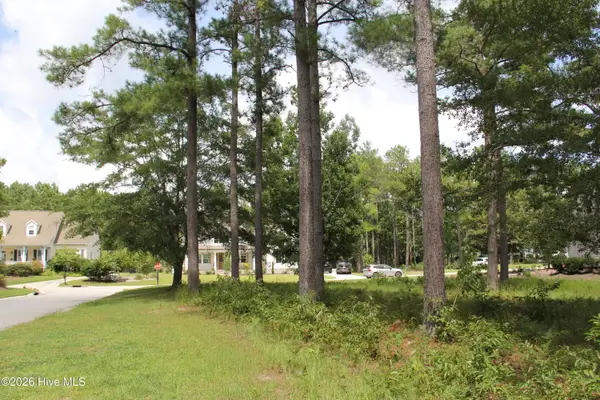 $70,000Active0.91 Acres
653 Ashbury Drive Se, Bolivia, NC 28422
MLS# 100596956Listed by: COLDWELL BANKER SEA COAST ADVANTAGE - New
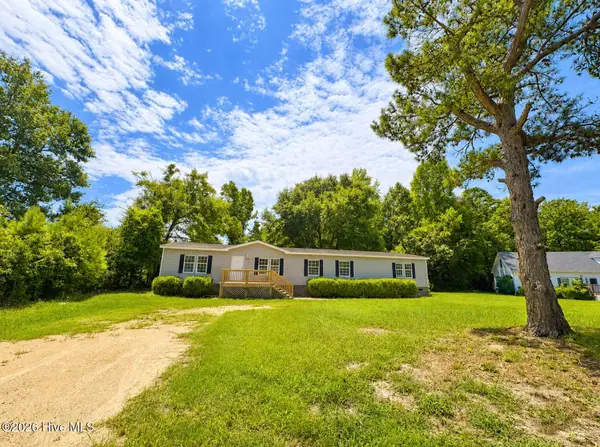 $235,000Active3 beds 2 baths2,062 sq. ft.
485 Wineview Court Se, Bolivia, NC 28422
MLS# 100596358Listed by: BEYCOME BROKERAGE REALTY LLC - New
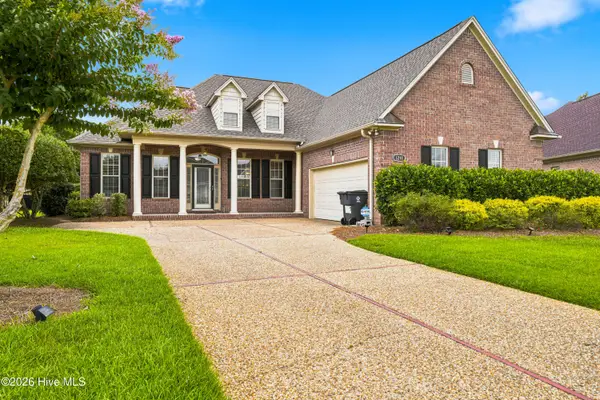 $449,000Active3 beds 2 baths2,173 sq. ft.
1211 Palatka Place Se, Bolivia, NC 28422
MLS# 100596627Listed by: DISCOVER NC HOMES - New
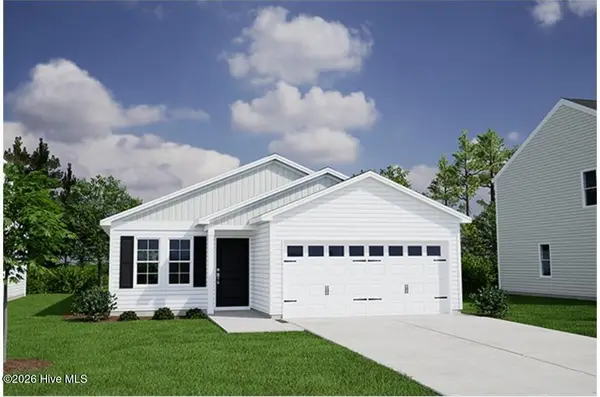 $299,007Active3 beds 2 baths1,548 sq. ft.
426 Galloping Foal Way Se, Bolivia, NC 28422
MLS# 100596604Listed by: MUNGO HOMES - New
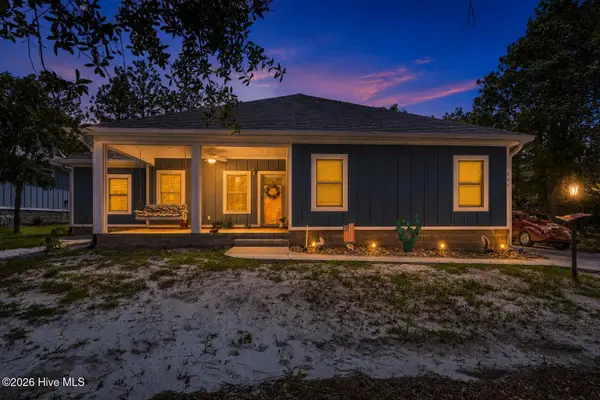 $395,000Active3 beds 2 baths1,454 sq. ft.
799 Folly Drive Se, Bolivia, NC 28422
MLS# 100596591Listed by: KELLER WILLIAMS INNOVATE-OKI - New
 $239,900Active3 beds 2 baths1,501 sq. ft.
420 Royal Way Se, Bolivia, NC 28422
MLS# 100596492Listed by: REAL BROKER LLC


Protect your home and budget from life's surprises with an Assurant Home Warranty, backed by a partner that supports you through every step of homeownership. Explore Plans.
© 2023 - 2026 ERA Franchise Systems LLC. All rights reserved. ERA Franchise Systems LLC fully supports the principles of the Fair Housing Act and the Equal Opportunity Act. ERA, ERA Real Estate powered, and their respective logos are registered service marks of ERA Franchise Systems LLC. Each office is independently owned and operated.