
1056 Old Hampton Road, Boone, NC 28607
Local realty services provided by:ERA Live Moore
1056 Old Hampton Road,Boone, NC 28607
$565,000
- 3 Beds
- 2 Baths
- 1,754 sq. ft.
- Single family
- Active
Listed by: daniel kanagy
Office: nestlewood realty
MLS#:264523
Source:NC_HCAR
Price summary
- Price:$565,000
- Price per sq. ft.:$322.12
About this home
Cozy Boone retreat with incredible views of Howard’s Knob and complete privacy! Welcome to 1056 Old Hampton Road, a charming 3-bedroom, 2-bath home offering approximately 1,754 square feet on 0.53 acres. Tucked away in a peaceful setting, this property offers a rare combination of comfort, mountain views, and complete privacy on all sides.
Inside, you'll find a cozy atmosphere that makes this home an inviting place to relax and enjoy the beauty of the High Country. Whether you're looking for a full-time residence, weekend getaway, or mountain retreat, the comfortable layout offers plenty of opportunity to make the space your own.
One of the property's standout features is the amazing view of Howard’s Knob. Step outside onto the new deck and enjoy your morning coffee, entertain guests, or simply take in the surrounding scenery. The hot tub creates the perfect spot to unwind and enjoy the peaceful mountain setting throughout the year.
The property also features an attached carport addition, providing convenient covered parking and additional functionality. With complete privacy on all sides, you'll enjoy a peaceful and secluded setting while remaining conveniently located near Boone, local restaurants, shopping, outdoor recreation, and the Blue Ridge Parkway, providing easy access to some of the most scenic landscapes and recreational opportunities in the High Country.
At $565,000, 1056 Old Hampton Road offers an opportunity to enjoy the privacy, views, and relaxed mountain lifestyle that make Boone such a desirable place to call home.
Don't miss the opportunity to experience this property in person. Schedule your showing today and come see the incredible Howard’s Knob views, explore the complete privacy, and discover the cozy mountain setting of 1056 Old Hampton Road....
Contact an agent
Home facts
- Year built:2005
- Subdivision & Development:None
- Listing ID #:264523
- Added:1 day(s) ago
- Updated:October 01, 2026 at 07:59 PM
Rooms and interior
- Bedrooms:3
- Total bathrooms:2
- Full bathrooms:2
- Kitchen Description:Electric Cooktop
- Basement:Yes
- Basement Description:Crawl Space
- Living area:1,754 sq. ft.
Heating and cooling
- Heating:Fireplaces, Forced Air, Propane
Structure and exterior
- Roof:Asphalt, Shingle
- Year built:2005
- Building area:1,754 sq. ft.
- Lot area:0.53 Acres
- Levels:2 Story
Schools
- High school:Watauga
- Elementary school:Parkway
Utilities
- Water:Private, Well
- Sewer:Septic Available, Septic Tank
Finances and disclosures
- Price:$565,000
- Price per sq. ft.:$322.12
- Tax amount:$1,630
Features and amenities
- Laundry features:Laundry Main Level
Parking
- Parking description:Carport
New listings near 1056 Old Hampton Road
- New
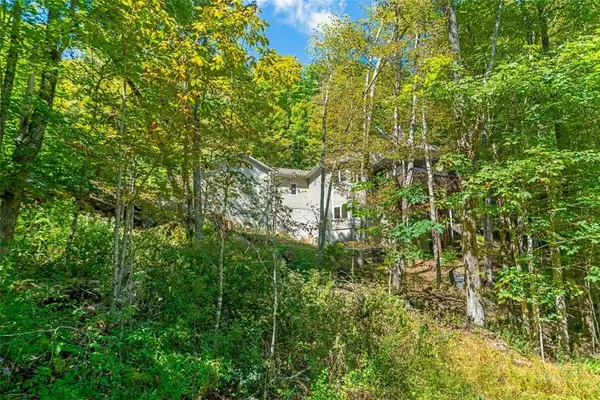 $949,900Active3 beds 4 baths2,988 sq. ft.
5321 Howards Creek Road, Boone, NC 28607
MLS# 264327Listed by: FOSCOE REALTY & DEVELOPMENT - New
 $259,900Active2 beds 2 baths768 sq. ft.
229 E King Street #32, Boone, NC 28607
MLS# 264642Listed by: KELLER WILLIAMS HIGH COUNTRY - New
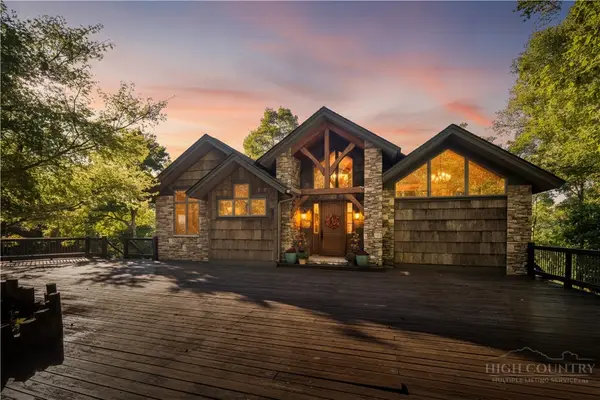 $1,395,000Active2 beds 3 baths3,555 sq. ft.
240 Topside Drive, Boone, NC 28607
MLS# 264565Listed by: APPALACHIAN PROPERTIES - New
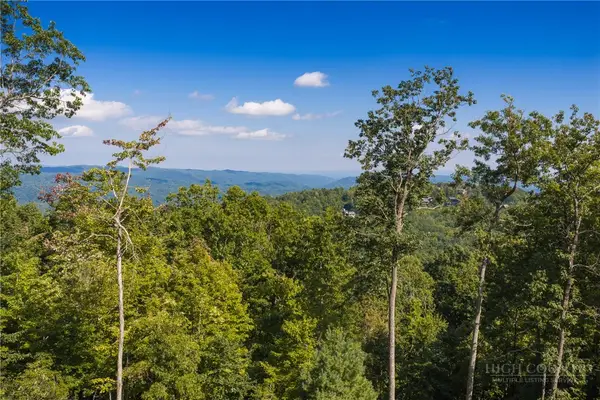 $299,000Active2.89 Acres
368 Reynolds Parkway, Boone, NC 28607
MLS# 264397Listed by: BLUE RIDGE MOUNTAIN CLUB REAL ESTATE - New
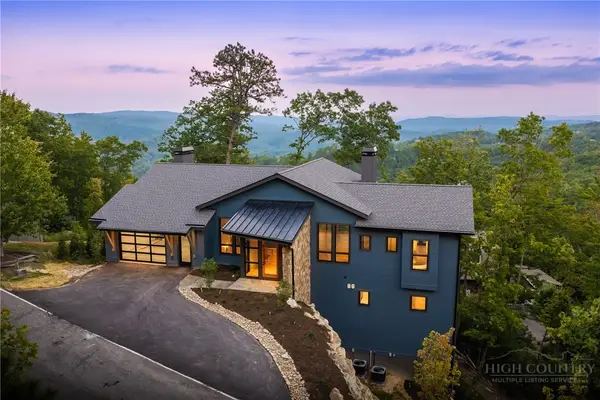 $2,489,200Active4 beds 5 baths3,306 sq. ft.
1181 Goldenrod Road, Boone, NC 28607
MLS# 264394Listed by: BLUE RIDGE MOUNTAIN CLUB REAL ESTATE - New
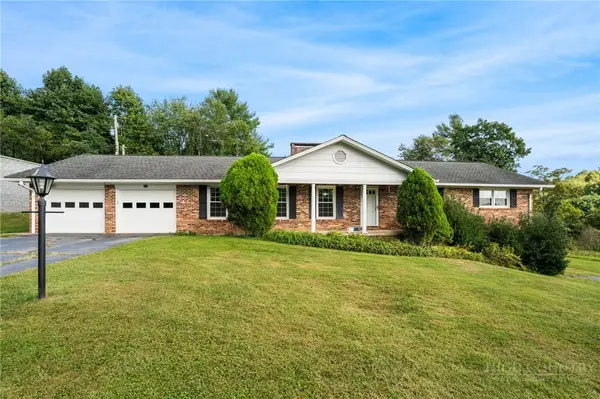 $850,000Active4 beds 3 baths3,522 sq. ft.
212 Whispering Pines Road, Boone, NC 28607
MLS# 264382Listed by: HOWARD HANNA ALLEN TATE REAL ESTATE BLOWING ROCK - New
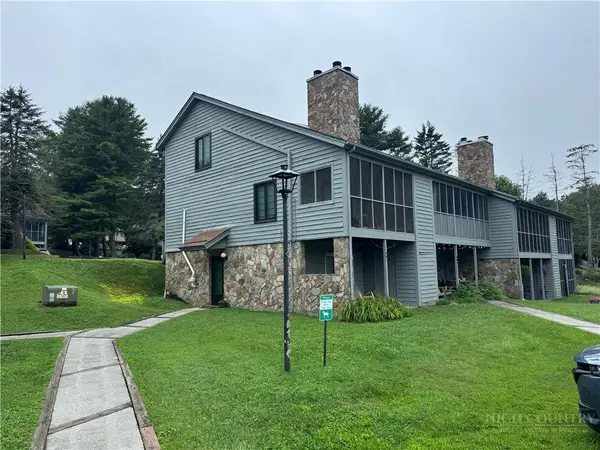 $190,000Active-- beds 1 baths448 sq. ft.
491 Kellwood Dr Ext Drive #491, Boone, NC 28607
MLS# 264566Listed by: KELLER WILLIAMS HIGH COUNTRY - New
 $810,000Active2 beds 2 baths1,020 sq. ft.
232/246 Copper Springs Drive, Boone, NC 28607
MLS# 264372Listed by: EXP REALTY LLC - New
 $2,000,000Active4 beds 6 baths4,023 sq. ft.
1190 Grandview Drive Extension, Boone, NC 28607
MLS# 264324Listed by: CLIENT FIRST OF THE HIGH COUNTRY


Protect your home and budget from life's surprises with an Assurant Home Warranty, backed by a partner that supports you through every step of homeownership. Explore Plans.
© 2023 - 2026 ERA Franchise Systems LLC. All rights reserved. ERA Franchise Systems LLC fully supports the principles of the Fair Housing Act and the Equal Opportunity Act. ERA, ERA Real Estate powered, and their respective logos are registered service marks of ERA Franchise Systems LLC. Each office is independently owned and operated.