
240 Topside Drive, Boone, NC 28607
Local realty services provided by:ERA Live Moore
240 Topside Drive,Boone, NC 28607
$1,395,000
- 2 Beds
- 3 Baths
- 3,555 sq. ft.
- Single family
- Active
Listed by: shyllene faison, jim pitts
Office: appalachian properties
MLS#:264565
Source:NC_HCAR
Price summary
- Price:$1,395,000
- Price per sq. ft.:$392.41
- Monthly HOA dues:$52.08
About this home
Layered, long-range mountain views and exceptional craftsmanship, combined with room for the entire family, define this inviting retreat just minutes from Boone and Blowing Rock. Rich wood, natural stone, and bark accents establish its mountain character, while soaring cathedral ceilings, exposed beams, and expansive windows create a bright interior connected to the surrounding landscape. Two bedrooms on the main level and a lower level with multiple bonus and sleeping areas make perfect space for generational living. Formal and spacious foyer. The great room’s dramatic stone fireplace anchors an open gathering space flowing into the dining area and beautifully appointed chef's kitchen: Distinctive granite countertops, one of a kind custom wood cabinetry, two dishwashers, two wall ovens, Wolf gas cooktop with 6 burns + skillet, Subzero refrigerator, dream storage, and a generous island make everyday meals and entertaining equally enjoyable. A rustic stone wine bar and tasting room add a memorable setting for evenings with friends.
Offering approximately 3,555 square feet, with two full bedrooms and three full baths, the home balances welcoming shared spaces with comfortable, intimate retreats. The primary suite features a stone fireplace and a beautifully finished bath with a freestanding soaking tub and radiant electric floor heat. The lower-level bonus room has an adjacent, attached bunk room, which provides additional sleeping quarters for visiting relatives or friend couples with children. It even has a secret loft for kids' play, games, and movies! A spacious lower-level den with another stone fireplace, study/office area, and additional flex space provides room for recreation, work, and guests. Covered outdoor living, a screened porch, and extensive exotic Ipe decking invite morning coffee, leisurely meals, and quiet evenings overlooking the mountains.
Thoughtful features include a whole-house generator, automated window shades, zoned heat pumps, and walk-in crawl-space storage. Crystal Mountain is a comfortable neighborhood setting perched in one of the most convenient locations in the High Country. This is the opportunity you've been waiting for - a distinctive custom mountain home where fine materials, mountain scenery, and spaces for gathering create a retreat to enjoy in every season....
Contact an agent
Home facts
- Year built:2008
- Subdivision & Development:Crystal Mountain
- Listing ID #:264565
- Added:1 day(s) ago
- Updated:October 01, 2026 at 05:24 PM
Rooms and interior
- Bedrooms:2
- Total bathrooms:3
- Full bathrooms:3
- Kitchen Description:Dishwasher, Disposal, Gas cooktop, Microwave, Refrigerator
- Basement:Yes
- Basement Description:Crawl Space
- Living area:3,555 sq. ft.
Heating and cooling
- Cooling:Central Air
- Heating:Ductless, Electric, Fireplaces, Heat - Radiant Floor, Heat Pump, Zoned
- Central air:Yes
Structure and exterior
- Roof:Architectural, Shingle
- Year built:2008
- Building area:3,555 sq. ft.
- Lot area:0.42 Acres
- Architectural Style:Mountain
- Construction Materials:Stone, Stucco, Wood Frame
- Exterior Features:Covered, Screened
- Levels:2 Story
Schools
- High school:Watauga
- Elementary school:Blowing Rock
Finances and disclosures
- Price:$1,395,000
- Price per sq. ft.:$392.41
- Tax amount:$1,484
Features and amenities
- Laundry features:Dryer, Washer
- Amenities:Vaulted Ceilings, Window Treatment(s)
Parking
- Parking description:Driveway
New listings near 240 Topside Drive
- New
 $565,000Active3 beds 2 baths1,754 sq. ft.
1056 Old Hampton Road, Boone, NC 28607
MLS# 264523Listed by: NESTLEWOOD REALTY - New
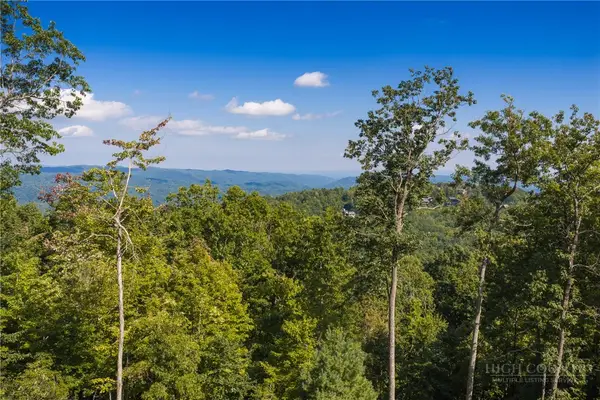 $299,000Active2.89 Acres
368 Reynolds Parkway, Boone, NC 28607
MLS# 264397Listed by: BLUE RIDGE MOUNTAIN CLUB REAL ESTATE - New
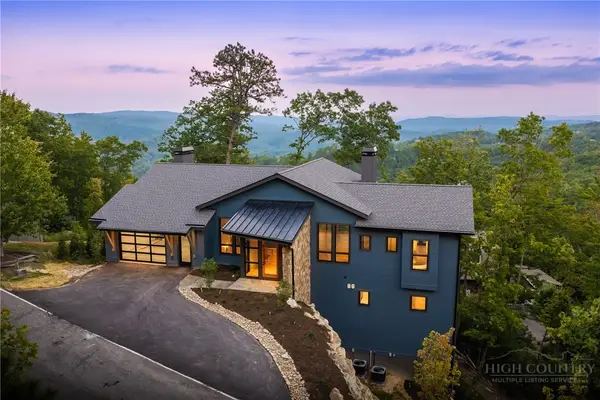 $2,489,200Active4 beds 5 baths3,306 sq. ft.
1181 Goldenrod Road, Boone, NC 28607
MLS# 264394Listed by: BLUE RIDGE MOUNTAIN CLUB REAL ESTATE - New
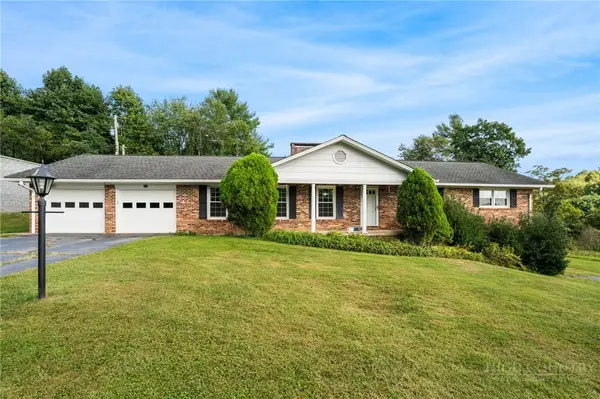 $850,000Active4 beds 3 baths3,522 sq. ft.
212 Whispering Pines Road, Boone, NC 28607
MLS# 264382Listed by: HOWARD HANNA ALLEN TATE REAL ESTATE BLOWING ROCK - New
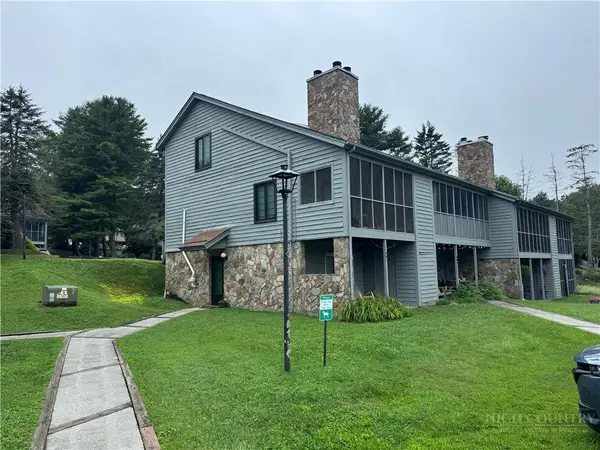 $190,000Active-- beds 1 baths448 sq. ft.
491 Kellwood Dr Ext Drive #491, Boone, NC 28607
MLS# 264566Listed by: KELLER WILLIAMS HIGH COUNTRY - New
 $810,000Active2 beds 2 baths1,020 sq. ft.
232/246 Copper Springs Drive, Boone, NC 28607
MLS# 264372Listed by: EXP REALTY LLC - New
 $2,000,000Active4 beds 6 baths4,023 sq. ft.
1190 Grandview Drive Extension, Boone, NC 28607
MLS# 264324Listed by: CLIENT FIRST OF THE HIGH COUNTRY - New
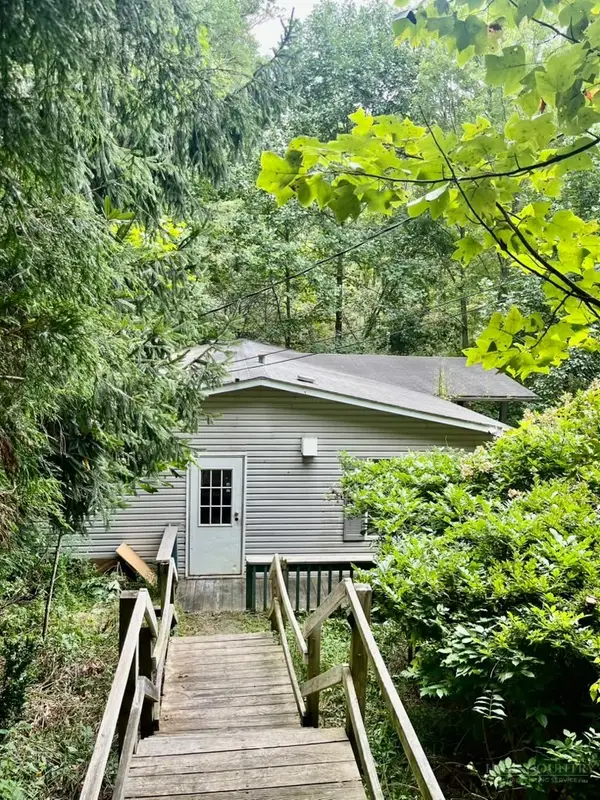 $249,000Active3 beds 2 baths1,248 sq. ft.
2294 Shulls Mill, Boone, NC 28607
MLS# 264489Listed by: DALTON WADE INC - New
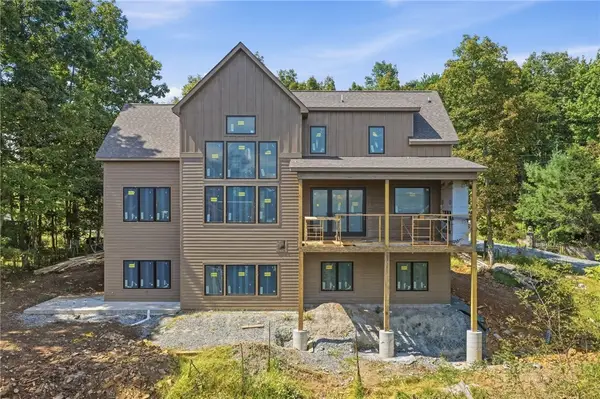 $1,795,000Active6 beds 6 baths4,156 sq. ft.
148 Sunny Chestnut Forest, Boone, NC 28607
MLS# 264392Listed by: KELLER WILLIAMS HIGH COUNTRY


Protect your home and budget from life's surprises with an Assurant Home Warranty, backed by a partner that supports you through every step of homeownership. Explore Plans.
© 2023 - 2026 ERA Franchise Systems LLC. All rights reserved. ERA Franchise Systems LLC fully supports the principles of the Fair Housing Act and the Equal Opportunity Act. ERA, ERA Real Estate powered, and their respective logos are registered service marks of ERA Franchise Systems LLC. Each office is independently owned and operated.