
340 Blairmont Drive, Boone, NC 28607
Local realty services provided by:ERA Live Moore
340 Blairmont Drive,Boone, NC 28607
$825,000
- 5 Beds
- 4 Baths
- 3,891 sq. ft.
- Single family
- Active
Listed by: drew taylor
Office: blowing rock real estate, llc.
MLS#:263812
Source:NC_HCAR
Price summary
- Price:$825,000
- Price per sq. ft.:$203.65
About this home
What a find, come see a wonderful, spacious home in a desired location.
This 5 bedroom 4 bathroom home in gorgeous Blairmont boasts a great yard, one level living and amenities all within minutes. The Greenway Trail, Watauga Hospital , Boone Golf Club, shopping, Blue Ridge Parkway are all accessible in a short drive. This home has so many opportunities for gatherings, from the cozy den with fireplace, brick patio with beautiful yard , combo living -dining room with big bay window. Do you like storage? This home has 21 closets for all your kitchen items, linens and holiday extras. Property has a bedroom and bath near the front of the home that could be mother in law suite with a separate entrance. The basement has a large game room area with a bar .The exterior has been thoughtfully landscaped and cared for. Bring your imagination and see the possibilities of this lovely home . During Hurricane Helene, an outside basement drain clogged and water entered the basement.
Contact an agent
Home facts
- Year built:1967
- Subdivision & Development:Blairmont
- Listing ID #:263812
- Added:47 day(s) ago
- Updated:October 04, 2026 at 03:48 PM
Rooms and interior
- Bedrooms:5
- Total bathrooms:4
- Full bathrooms:4
- Kitchen Description:Dishwasher, Electric Range, Microwave, Refrigerator
- Basement:Yes
- Basement Description:Crawl Space
- Living area:3,891 sq. ft.
Heating and cooling
- Heating:Baseboard, Electric
Structure and exterior
- Roof:Asphalt, Shingle
- Year built:1967
- Building area:3,891 sq. ft.
- Lot area:0.51 Acres
- Architectural Style:Ranch
- Construction Materials:Brick, Wood Frame
- Exterior Features:Open
- Levels:1 Story
Schools
- High school:Watauga
- Elementary school:Hardin Park
Utilities
- Water:Public
- Sewer:Public Sewer
Finances and disclosures
- Price:$825,000
- Price per sq. ft.:$203.65
- Tax amount:$3,455
Features and amenities
- Laundry features:Dryer, Laundry Main Level, Washer
- Amenities:Double Pane Window(s), Vaulted Ceilings
Parking
- Parking description:Garage, Paved, Shared Driveway, Two Car Garage
- Garage:Yes
- Garage spaces:2
New listings near 340 Blairmont Drive
- New
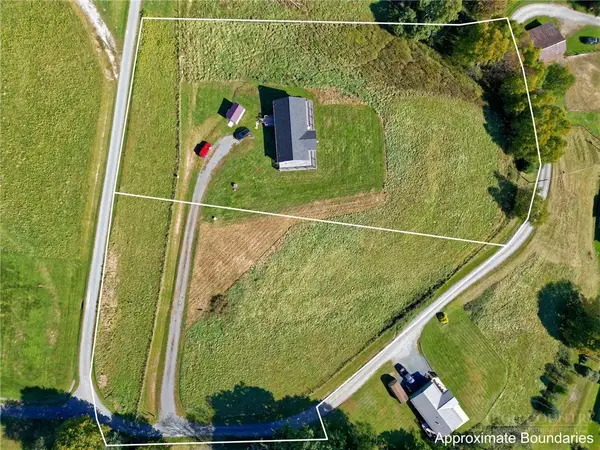 $100,000Active1.79 Acres
TBD Jones Miller Drive, Boone, NC 28607
MLS# 264628Listed by: KELLER WILLIAMS HIGH COUNTRY - New
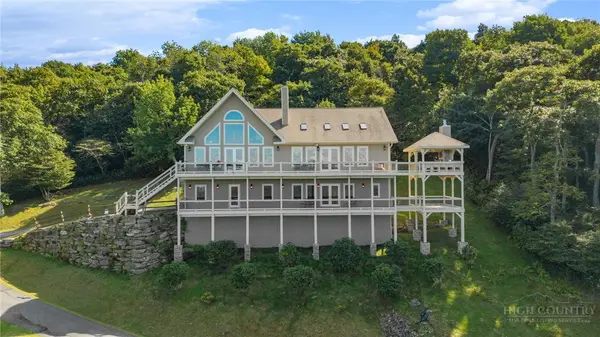 $2,499,000Active3 beds 4 baths4,331 sq. ft.
459 Boone Ridge Lane, Boone, NC 28607
MLS# 264302Listed by: REALTY ONE GROUP RESULTS-BOONE - New
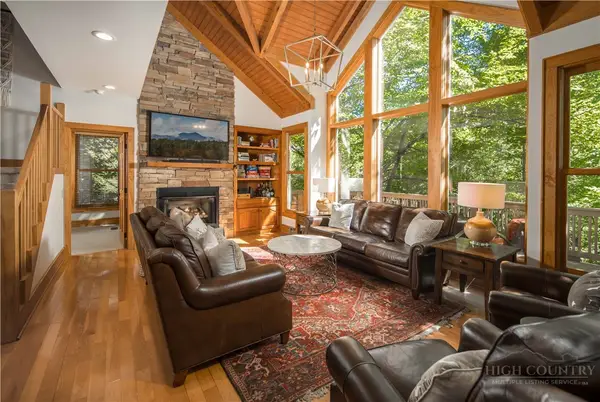 $847,500Active4 beds 4 baths2,218 sq. ft.
141 Settlers Rest #B, Boone, NC 28607
MLS# 264545Listed by: PREMIER SOTHEBY'S INT'L REALTY - New
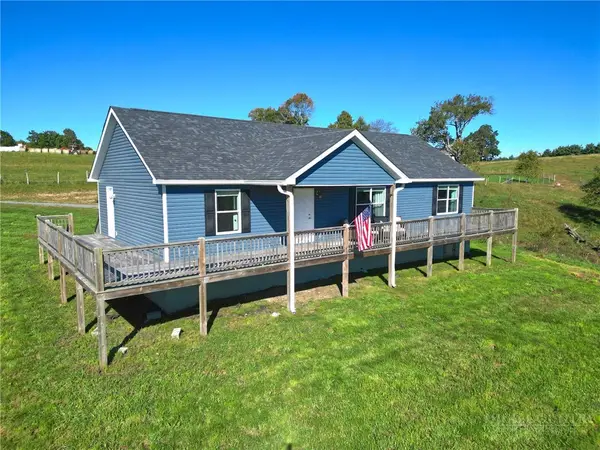 $499,000Active3 beds 2 baths1,512 sq. ft.
298 Jones Miller, Boone, NC 28607
MLS# 264626Listed by: KELLER WILLIAMS HIGH COUNTRY - New
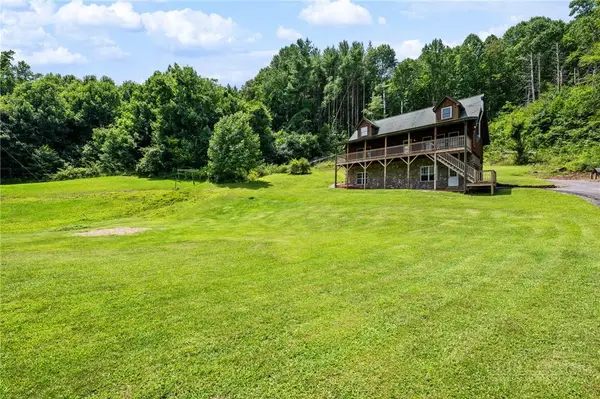 $625,000Active2 beds 3 baths1,972 sq. ft.
2717 Meat Camp Road, Boone, NC 28607
MLS# 264660Listed by: KELLER WILLIAMS HIGH COUNTRY - New
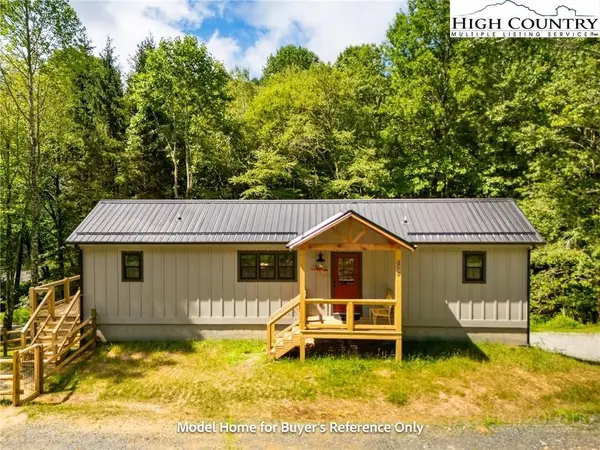 $349,900Active2 beds 2 baths804 sq. ft.
490 Laurelwood Lane, Boone, NC 28607
MLS# 264620Listed by: BOONE REAL ESTATE - New
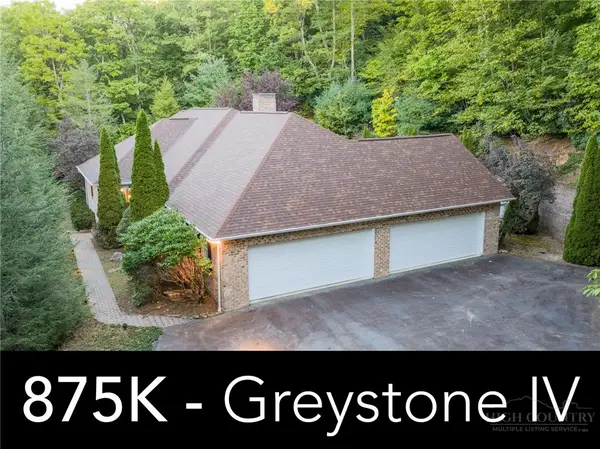 $875,000Active4 beds 4 baths3,260 sq. ft.
560 Greystone Drive, Boone, NC 28607
MLS# 264611Listed by: DE CAMARA PROPERTIES - New
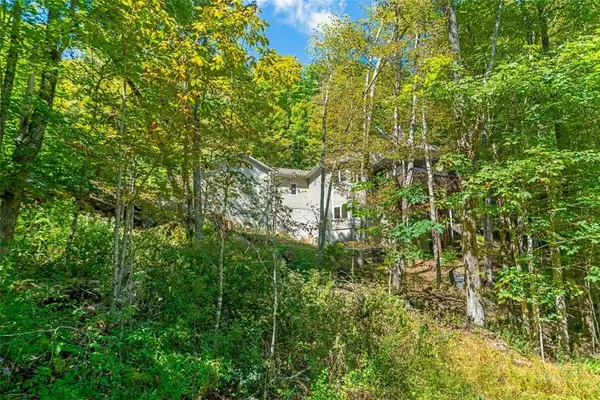 $949,900Active3 beds 4 baths2,988 sq. ft.
5321 Howards Creek Road, Boone, NC 28607
MLS# 264327Listed by: FOSCOE REALTY & DEVELOPMENT - New
 $259,900Active2 beds 2 baths768 sq. ft.
229 E King Street #32, Boone, NC 28607
MLS# 264642Listed by: KELLER WILLIAMS HIGH COUNTRY - New
 $565,000Active3 beds 2 baths1,754 sq. ft.
1056 Old Hampton Road, Boone, NC 28607
MLS# 264523Listed by: NESTLEWOOD REALTY


Protect your home and budget from life's surprises with an Assurant Home Warranty, backed by a partner that supports you through every step of homeownership. Explore Plans.
© 2023 - 2026 ERA Franchise Systems LLC. All rights reserved. ERA Franchise Systems LLC fully supports the principles of the Fair Housing Act and the Equal Opportunity Act. ERA, ERA Real Estate powered, and their respective logos are registered service marks of ERA Franchise Systems LLC. Each office is independently owned and operated.