
353 Calico Court, Boone, NC 28607
Local realty services provided by:ERA Live Moore
353 Calico Court,Boone, NC 28607
$1,174,000
- 4 Beds
- 5 Baths
- 2,717 sq. ft.
- Single family
- Active
Listed by: scott macintosh, cody hawkins
Office: howard hanna allen tate realtors boone
MLS#:263694
Source:NC_HCAR
Price summary
- Price:$1,174,000
- Price per sq. ft.:$432.09
- Monthly HOA dues:$835.67
About this home
Introducing an exquisite new construction in the prestigious Blue Ridge Mountain Club, nestled within the Meadows. This stunning residence features three levels of sophisticated living, designed with an open-concept layout that harmoniously blends the kitchen, living, and dining areas—perfect for modern living and entertaining. The kitchen is a chef's delight, equipped with top-notch appliances, a wine cooler, and high-end finishes that reflect the utmost quality. The upper level is dedicated to relaxation, featuring a primary suite with its own private balcony, ideal for sipping morning coffee or unwinding in the evening. Additionally, this level includes two spacious en suite bedrooms, providing comfort and privacy for family and friends. The lower level serves as a versatile space, complete with a welcoming family room, ample storage, and an additional bedroom, making it perfect for guests. Step outside to enjoy two expansive outdoor decks, covered and open, complete with a cozy fireplace, perfect for enjoying the breathtaking mountain views. Residents of the Blue Ridge Mountain Club are invited to indulge in an unparalleled lifestyle, surrounded by a wealth of exceptional amenities, including hiking trails, UTV trails, mountain streams, swimming holes, wellness spa, pickle ball courts, etc. Don't miss the opportunity to own this magnificent home, where luxury meets the beauty of nature in the heart of the High Country. Experience upscale living at its finest!...
Contact an agent
Home facts
- Year built:2024
- Subdivision & Development:Blue Ridge Mountain Club
- Listing ID #:263694
- Added:55 day(s) ago
- Updated:October 04, 2026 at 03:49 PM
Rooms and interior
- Bedrooms:4
- Total bathrooms:5
- Full bathrooms:4
- Half bathrooms:1
- Kitchen Description:Dishwasher, Disposal, Microwave, Refrigerator
- Basement:Yes
- Basement Description:Crawl Space
- Living area:2,717 sq. ft.
Heating and cooling
- Cooling:Central Air
- Heating:Electric, Forced Air, Heat Pump, Propane
- Central air:Yes
Structure and exterior
- Roof:Asphalt, Shingle
- Year built:2024
- Building area:2,717 sq. ft.
- Lot area:0.18 Acres
- Architectural Style:Contemporary, Mountain
- Construction Materials:Wood Frame
- Exterior Features:Covered, Open
- Levels:2 Story
Schools
- High school:Watauga
- Elementary school:Parkway
Finances and disclosures
- Price:$1,174,000
- Price per sq. ft.:$432.09
- Tax amount:$3,888
Features and amenities
- Laundry features:Dryer, Washer
- Amenities:Double Pane Window(s)
- Pool features:Pool
Parking
- Parking description:Attached, Concrete, Driveway, Garage, One Car Garage
- Garage:Yes
- Garage spaces:1
New listings near 353 Calico Court
- New
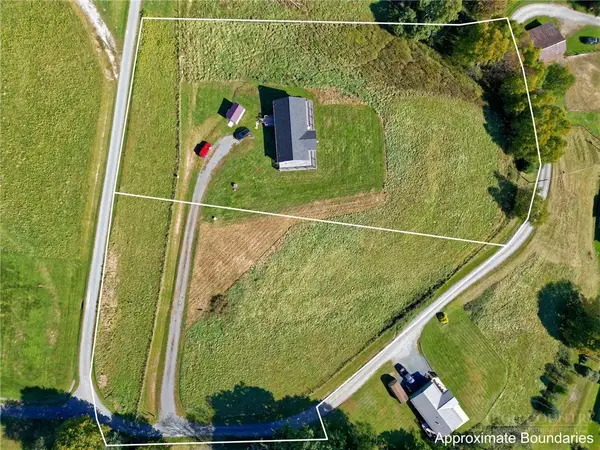 $100,000Active1.79 Acres
TBD Jones Miller Drive, Boone, NC 28607
MLS# 264628Listed by: KELLER WILLIAMS HIGH COUNTRY - New
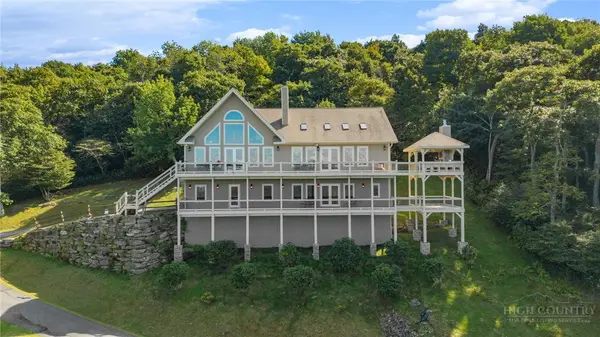 $2,499,000Active3 beds 4 baths4,331 sq. ft.
459 Boone Ridge Lane, Boone, NC 28607
MLS# 264302Listed by: REALTY ONE GROUP RESULTS-BOONE - New
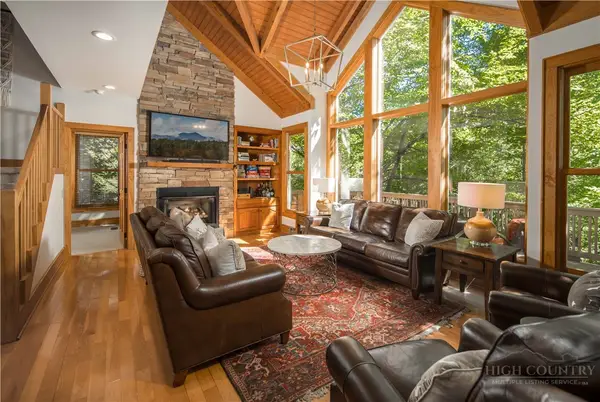 $847,500Active4 beds 4 baths2,218 sq. ft.
141 Settlers Rest #B, Boone, NC 28607
MLS# 264545Listed by: PREMIER SOTHEBY'S INT'L REALTY - New
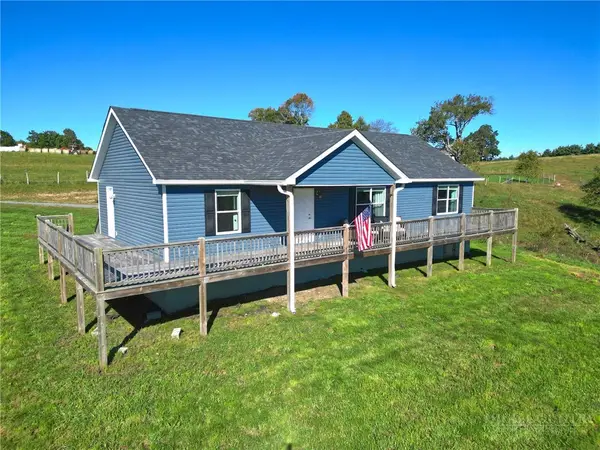 $499,000Active3 beds 2 baths1,512 sq. ft.
298 Jones Miller, Boone, NC 28607
MLS# 264626Listed by: KELLER WILLIAMS HIGH COUNTRY - New
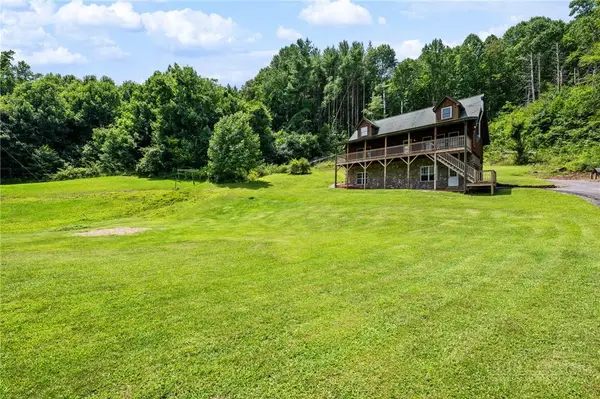 $625,000Active2 beds 3 baths1,972 sq. ft.
2717 Meat Camp Road, Boone, NC 28607
MLS# 264660Listed by: KELLER WILLIAMS HIGH COUNTRY - New
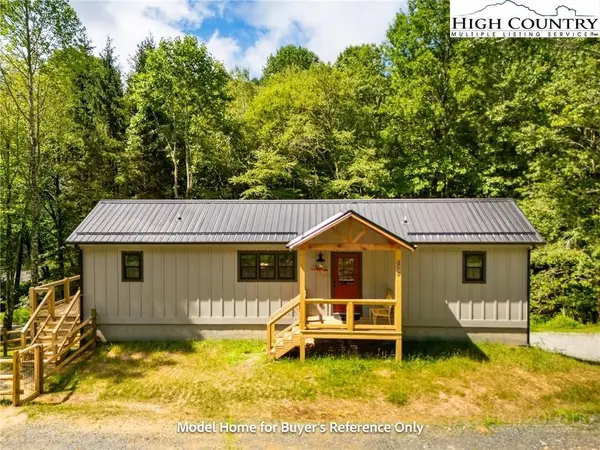 $349,900Active2 beds 2 baths804 sq. ft.
490 Laurelwood Lane, Boone, NC 28607
MLS# 264620Listed by: BOONE REAL ESTATE - New
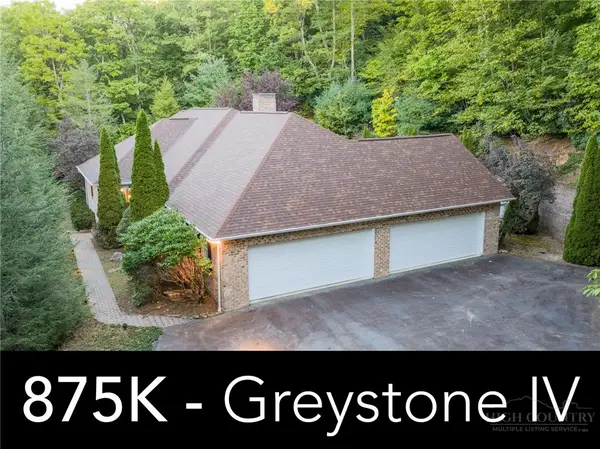 $875,000Active4 beds 4 baths3,260 sq. ft.
560 Greystone Drive, Boone, NC 28607
MLS# 264611Listed by: DE CAMARA PROPERTIES - New
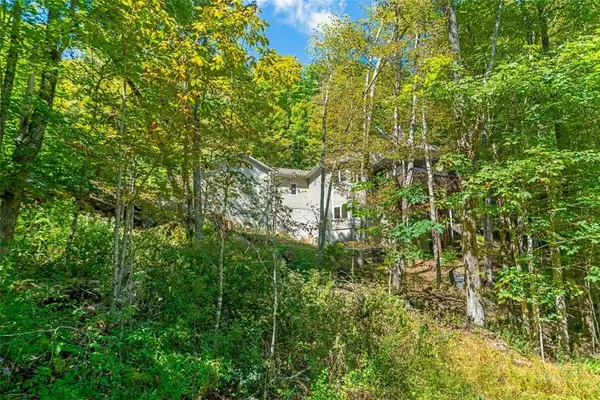 $949,900Active3 beds 4 baths2,988 sq. ft.
5321 Howards Creek Road, Boone, NC 28607
MLS# 264327Listed by: FOSCOE REALTY & DEVELOPMENT - New
 $259,900Active2 beds 2 baths768 sq. ft.
229 E King Street #32, Boone, NC 28607
MLS# 264642Listed by: KELLER WILLIAMS HIGH COUNTRY - New
 $565,000Active3 beds 2 baths1,754 sq. ft.
1056 Old Hampton Road, Boone, NC 28607
MLS# 264523Listed by: NESTLEWOOD REALTY


Protect your home and budget from life's surprises with an Assurant Home Warranty, backed by a partner that supports you through every step of homeownership. Explore Plans.
© 2023 - 2026 ERA Franchise Systems LLC. All rights reserved. ERA Franchise Systems LLC fully supports the principles of the Fair Housing Act and the Equal Opportunity Act. ERA, ERA Real Estate powered, and their respective logos are registered service marks of ERA Franchise Systems LLC. Each office is independently owned and operated.