
404 Old Bristol Road, Boone, NC 28607
Local realty services provided by:ERA Live Moore
404 Old Bristol Road,Boone, NC 28607
$3,490,000
- 6 Beds
- 7 Baths
- 3,783 sq. ft.
- Single family
- Active
Listed by: melissa hilton, jordan jackson
Office: ivester jackson christie's
MLS#:264604
Source:NC_HCAR
Price summary
- Price:$3,490,000
- Price per sq. ft.:$922.55
About this home
A remarkable historic Boone estate where more than 150 years of character, natural beauty and thoughtful modern improvements come together on approximately 11.3 acres across three parcels, just minutes from downtown Boone, Appalachian State University and Kidd Brewer Stadium. Built in 1875 and currently home to the Lovill House Inn, the main house offers six bedrooms, each with an en-suite bath, plus one half bath, gracious living and dining spaces, a large kitchen and expansive covered porch. A separate two-bedroom, one-bath guest cabin includes a full kitchen, living area with fireplace and gas logs, outdoor decks and a screened porch. The property also includes caretaker’s quarters and a restored historic event barn accommodating approximately 50 guests.
Lovill House holds a unique place in Boone history. In 1903, Captain Edward Francis Lovill, B.B. Dougherty and William Lovill gathered in what is now the Bristol Room to draft the legislative charter that helped establish the institution that became Appalachian State University.
Historic details include original hardwood floors, fireplaces and wormy chestnut millwork, complemented by newer HVAC, upgraded electrical and plumbing, Rockwool insulation, low-VOC finishes, approximately 30 kW of solar generation, Tesla battery storage and EV charging. Recognition includes the 2026 TripAdvisor Travelers’ Choice Award, KAYAK Top-Rated Property recognition, NC GreenTravel’s highest rating certification and sustainability honors from NCSEA and Explore Boone.
Mature landscaping, firepits, trails, a creek and large spring-fed waterfall create a serene mountain setting only minutes from downtown Boone. A rare opportunity for a single-family residence, multigenerational retreat, guest property or continued hospitality use, subject to applicable zoning and approvals....
Contact an agent
Home facts
- Year built:1860
- Subdivision & Development:None
- Listing ID #:264604
- Added:1 day(s) ago
- Updated:October 05, 2026 at 03:47 PM
Rooms and interior
- Bedrooms:6
- Total bathrooms:7
- Full bathrooms:6
- Half bathrooms:1
- Kitchen Description:Dishwasher, Disposal, Electric Range, Refrigerator
- Basement:Yes
- Basement Description:Crawl Space
- Living area:3,783 sq. ft.
Heating and cooling
- Cooling:Heat Pump
- Heating:Electric, Heat Pump, Solar, Zoned
Structure and exterior
- Roof:Metal
- Year built:1860
- Building area:3,783 sq. ft.
- Lot area:11.3 Acres
- Lot Features:Waterfall
- Architectural Style:Farmhouse, Victorian
- Construction Materials:Wood Frame
- Exterior Features:Covered, Storage
- Levels:2 Story
Schools
- High school:Watauga
- Elementary school:Hardin Park
Utilities
- Water:Public
- Sewer:Public Sewer
Finances and disclosures
- Price:$3,490,000
- Price per sq. ft.:$922.55
- Tax amount:$10,926
Features and amenities
- Laundry features:Dryer, Laundry Main Level, Washer
- Amenities:Carbon Monoxide Dectector, Furnished, Security System, Window Treatment(s)
Parking
- Parking description:Asphalt, Concrete, Driveway
New listings near 404 Old Bristol Road
- New
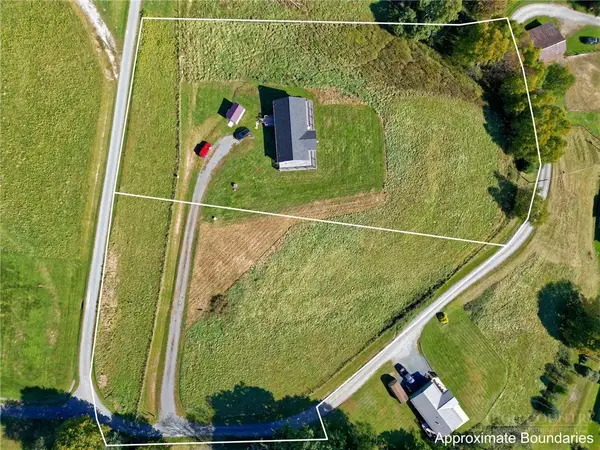 $100,000Active1.79 Acres
TBD Jones Miller Drive, Boone, NC 28607
MLS# 264628Listed by: KELLER WILLIAMS HIGH COUNTRY - New
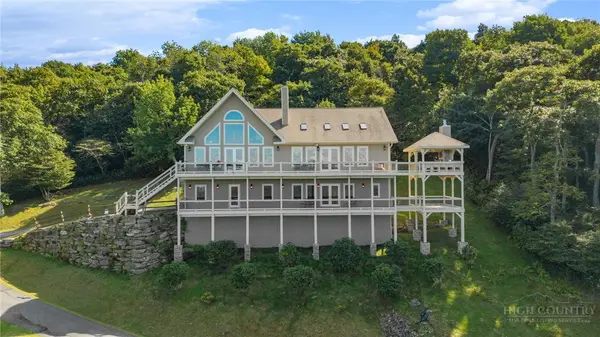 $2,499,000Active3 beds 4 baths4,331 sq. ft.
459 Boone Ridge Lane, Boone, NC 28607
MLS# 264302Listed by: REALTY ONE GROUP RESULTS-BOONE - New
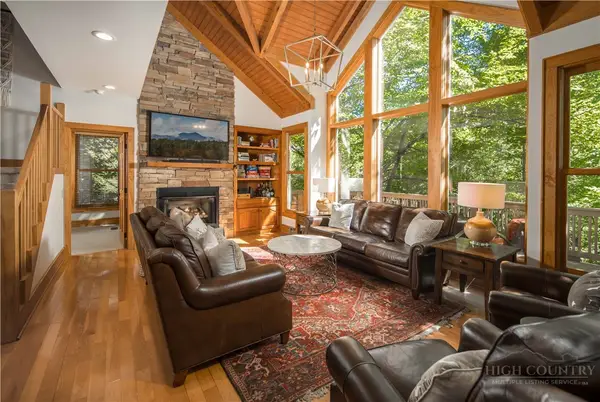 $847,500Active4 beds 4 baths2,218 sq. ft.
141 Settlers Rest #B, Boone, NC 28607
MLS# 264545Listed by: PREMIER SOTHEBY'S INT'L REALTY - New
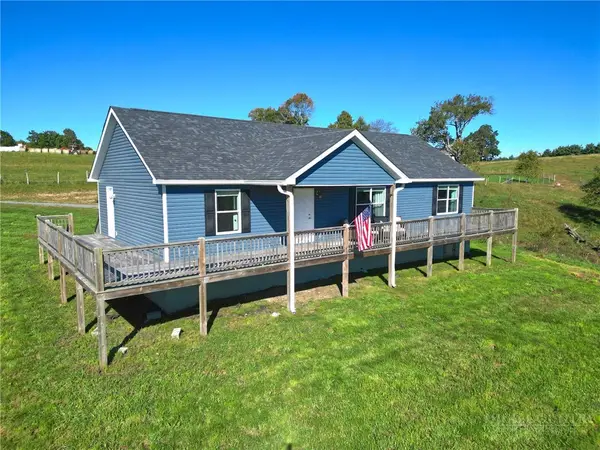 $499,000Active3 beds 2 baths1,512 sq. ft.
298 Jones Miller, Boone, NC 28607
MLS# 264626Listed by: KELLER WILLIAMS HIGH COUNTRY - New
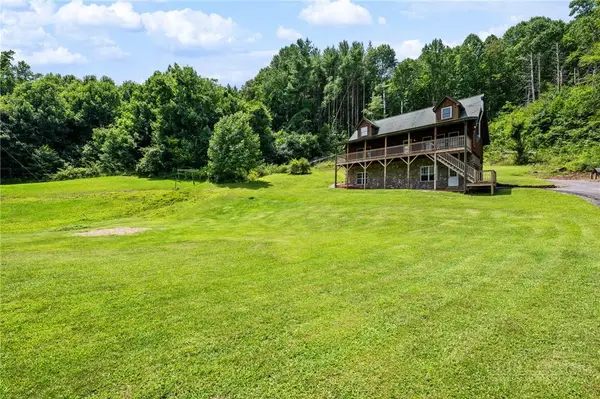 $625,000Active2 beds 3 baths1,972 sq. ft.
2717 Meat Camp Road, Boone, NC 28607
MLS# 264660Listed by: KELLER WILLIAMS HIGH COUNTRY - New
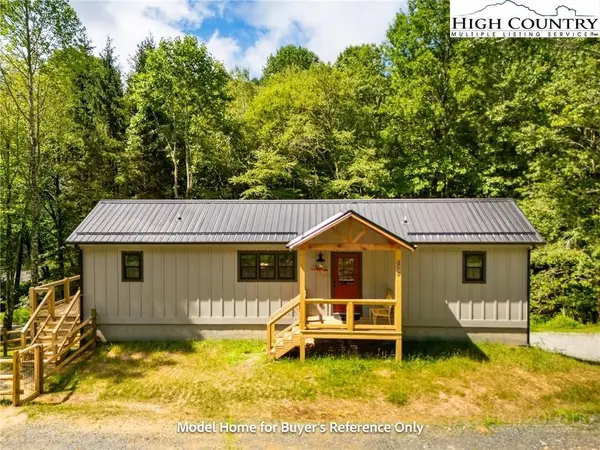 $349,900Active2 beds 2 baths804 sq. ft.
490 Laurelwood Lane, Boone, NC 28607
MLS# 264620Listed by: BOONE REAL ESTATE - New
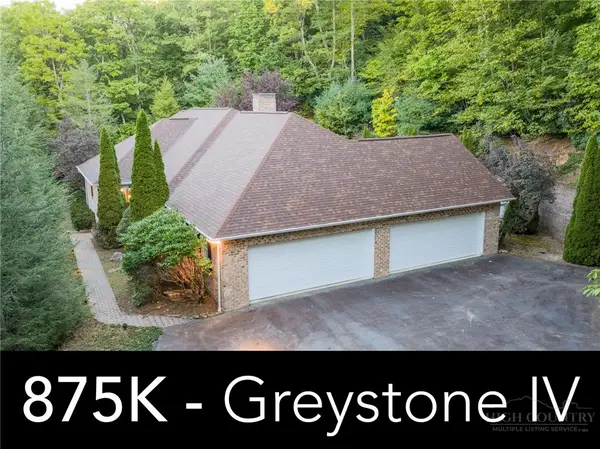 $875,000Active4 beds 4 baths3,260 sq. ft.
560 Greystone Drive, Boone, NC 28607
MLS# 264611Listed by: DE CAMARA PROPERTIES - New
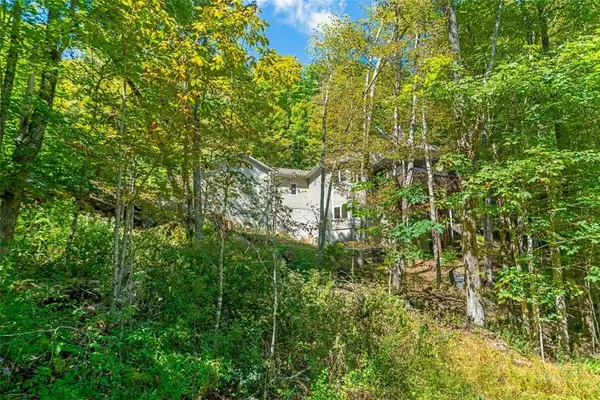 $949,900Active3 beds 4 baths2,988 sq. ft.
5321 Howards Creek Road, Boone, NC 28607
MLS# 264327Listed by: FOSCOE REALTY & DEVELOPMENT - New
 $259,900Active2 beds 2 baths768 sq. ft.
229 E King Street #32, Boone, NC 28607
MLS# 264642Listed by: KELLER WILLIAMS HIGH COUNTRY


Protect your home and budget from life's surprises with an Assurant Home Warranty, backed by a partner that supports you through every step of homeownership. Explore Plans.
© 2023 - 2026 ERA Franchise Systems LLC. All rights reserved. ERA Franchise Systems LLC fully supports the principles of the Fair Housing Act and the Equal Opportunity Act. ERA, ERA Real Estate powered, and their respective logos are registered service marks of ERA Franchise Systems LLC. Each office is independently owned and operated.