
459 Boone Ridge Lane, Boone, NC 28607
Local realty services provided by:ERA Live Moore
459 Boone Ridge Lane,Boone, NC 28607
$2,499,000
- 3 Beds
- 4 Baths
- 4,331 sq. ft.
- Single family
- Active
Listed by: jes horner
Office: realty one group results-boone
MLS#:264302
Source:NC_HCAR
Price summary
- Price:$2,499,000
- Price per sq. ft.:$577
- Monthly HOA dues:$83.33
About this home
One of the best views in the High Country! Just seven minutes from downtown Boone, this exceptional custom home offers spectacular long-range views stretching to Tennessee and Virginia. The 4,331-square-foot residence features nearly 1,000 square feet of outdoor decking— great for entertaining or simply enjoying the surrounding mountain scenery. Inside, the great room impresses with soaring wood-clad cathedral ceilings, substantial exposed beams and a dramatic stone fireplace. The open-concept kitchen and dining area features custom cabinetry, stainless steel appliances, granite countertops and an oversized island with seating for five. The spacious primary suite is a true retreat, with its own stone fireplace and soaring ceiling, while the primary bath offers a rain shower and large jetted tub. Two additional bedrooms and two full bathrooms are located on the lower level, each with terrific views. All three bedrooms are en suite, and an oversized attached three-car garage provides abundant parking and storage....
Contact an agent
Home facts
- Year built:2010
- Subdivision & Development:Boone Ridge
- Listing ID #:264302
- Added:1 day(s) ago
- Updated:October 03, 2026 at 04:40 PM
Rooms and interior
- Bedrooms:3
- Total bathrooms:4
- Full bathrooms:3
- Half bathrooms:1
- Kitchen Description:Dishwasher, Electric Range, Microwave, Refrigerator
- Basement:Yes
- Basement Description:Exterior Entry
- Living area:4,331 sq. ft.
Heating and cooling
- Cooling:Heat Pump
- Heating:Fireplaces, Forced Air, Propane
Structure and exterior
- Roof:Architectural, Shingle
- Year built:2010
- Building area:4,331 sq. ft.
- Lot area:1.81 Acres
- Architectural Style:Craftsman
- Construction Materials:Stone, Wood Frame
- Exterior Features:Storage
- Levels:3 Story
Schools
- High school:Watauga
- Elementary school:Green Valley
Finances and disclosures
- Price:$2,499,000
- Price per sq. ft.:$577
- Tax amount:$3,417
Features and amenities
- Laundry features:Dryer, Washer
- Amenities:Attic, Cathedral Ceilings, Central Vacuum, Double Hung Windows, Elevator, Skylights, Vaulted Ceilings, Wood Frames
Parking
- Parking description:Asphalt, Attached, Driveway, Garage
- Garage:Yes
New listings near 459 Boone Ridge Lane
- New
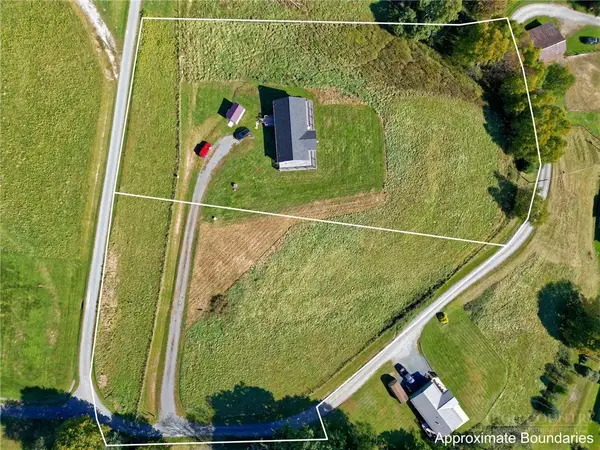 $100,000Active1.79 Acres
TBD Jones Miller Drive, Boone, NC 28607
MLS# 264628Listed by: KELLER WILLIAMS HIGH COUNTRY - New
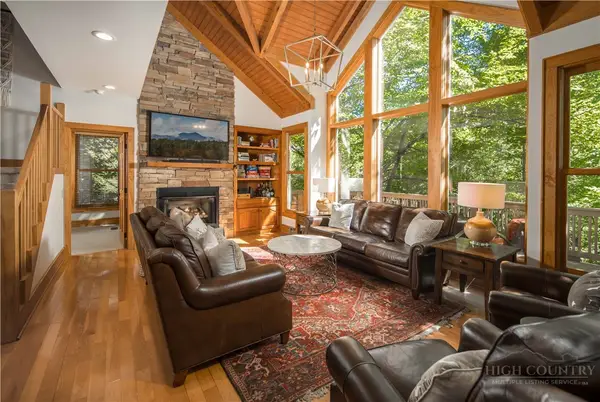 $847,500Active4 beds 4 baths2,218 sq. ft.
141 Settlers Rest #B, Boone, NC 28607
MLS# 264545Listed by: PREMIER SOTHEBY'S INT'L REALTY - New
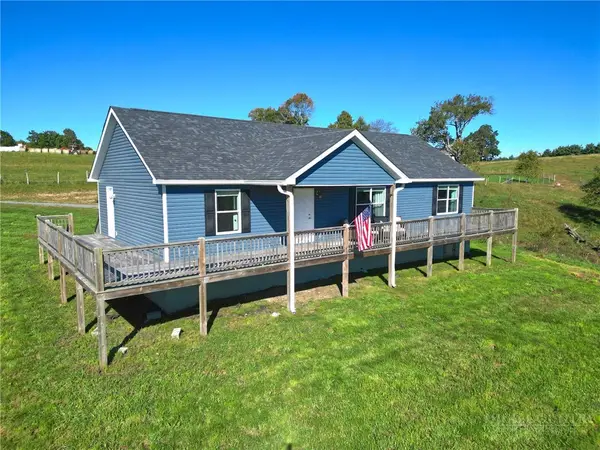 $499,000Active3 beds 2 baths1,512 sq. ft.
298 Jones Miller, Boone, NC 28607
MLS# 264626Listed by: KELLER WILLIAMS HIGH COUNTRY - New
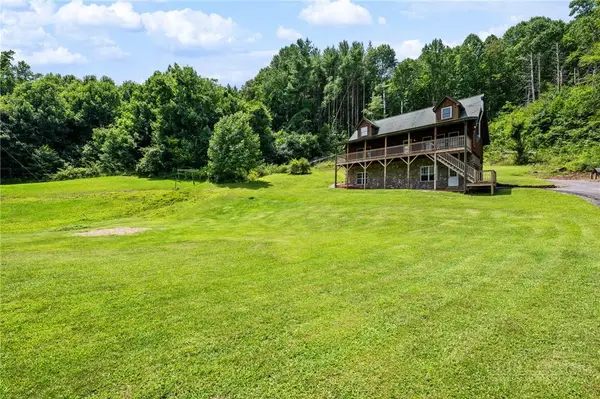 $625,000Active2 beds 3 baths1,972 sq. ft.
2717 Meat Camp Road, Boone, NC 28607
MLS# 264660Listed by: KELLER WILLIAMS HIGH COUNTRY - New
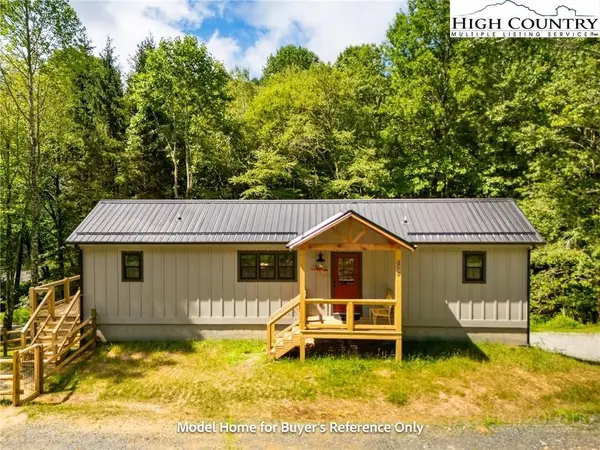 $349,900Active2 beds 2 baths804 sq. ft.
490 Laurelwood Lane, Boone, NC 28607
MLS# 264620Listed by: BOONE REAL ESTATE - New
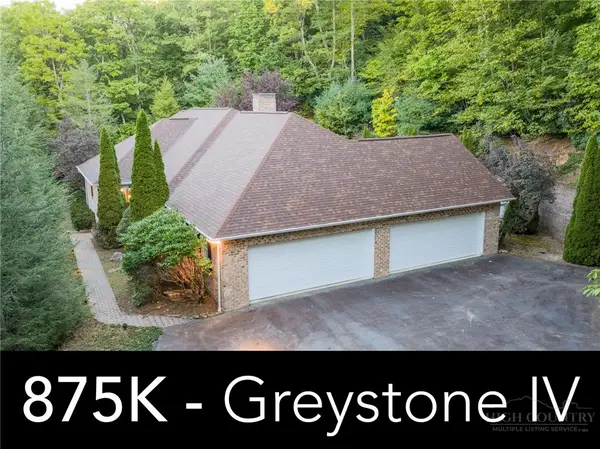 $875,000Active4 beds 4 baths3,260 sq. ft.
560 Greystone Drive, Boone, NC 28607
MLS# 264611Listed by: DE CAMARA PROPERTIES - New
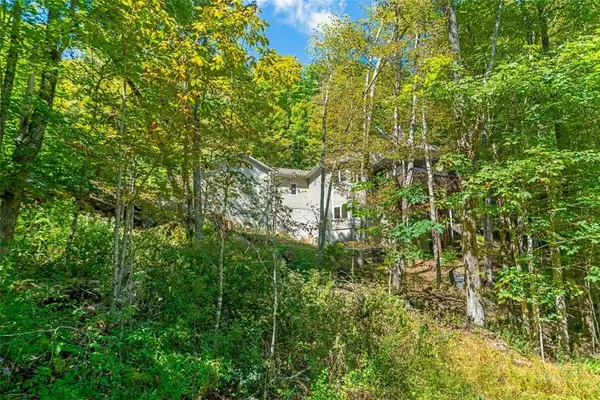 $949,900Active3 beds 4 baths2,988 sq. ft.
5321 Howards Creek Road, Boone, NC 28607
MLS# 264327Listed by: FOSCOE REALTY & DEVELOPMENT - New
 $259,900Active2 beds 2 baths768 sq. ft.
229 E King Street #32, Boone, NC 28607
MLS# 264642Listed by: KELLER WILLIAMS HIGH COUNTRY - New
 $565,000Active3 beds 2 baths1,754 sq. ft.
1056 Old Hampton Road, Boone, NC 28607
MLS# 264523Listed by: NESTLEWOOD REALTY


Protect your home and budget from life's surprises with an Assurant Home Warranty, backed by a partner that supports you through every step of homeownership. Explore Plans.
© 2023 - 2026 ERA Franchise Systems LLC. All rights reserved. ERA Franchise Systems LLC fully supports the principles of the Fair Housing Act and the Equal Opportunity Act. ERA, ERA Real Estate powered, and their respective logos are registered service marks of ERA Franchise Systems LLC. Each office is independently owned and operated.