
491 Kellwood Dr Ext Drive #491, Boone, NC 28607
Local realty services provided by:ERA Live Moore
491 Kellwood Dr Ext Drive #491,Boone, NC 28607
$190,000
- - Beds
- 1 Baths
- 448 sq. ft.
- Condominium
- Active
Listed by: tony floyd
Office: keller williams high country
MLS#:264566
Source:NC_HCAR
Price summary
- Price:$190,000
- Price per sq. ft.:$424.11
- Monthly HOA dues:$150
About this home
Smart design meets mountain charm in this low-maintenance Boone condo! Low-maintenance property near App State with excellent high-yield rental potential!
Features a space-saving built-in Murphy bed that tucks away for maximum daytime living, a cozy fireplace, and a walk-out patio to enjoy the fresh mountain air. Ultra-efficient design keeps utility and maintenance costs low. Located just minutes from the App State campus, dining, shopping, and AppalCART routes. Move-in or rent-out ready!
Contact an agent
Home facts
- Year built:1986
- Subdivision & Development:Village On The Green
- Listing ID #:264566
- Added:2 day(s) ago
- Updated:October 01, 2026 at 04:40 PM
Rooms and interior
- Total bathrooms:1
- Full bathrooms:1
- Kitchen Description:Electric Range, Microwave, Microwave Hood Fan, Refrigerator
- Living area:448 sq. ft.
Heating and cooling
- Heating:Baseboard, Electric
Structure and exterior
- Roof:Asphalt, Shingle
- Year built:1986
- Building area:448 sq. ft.
- Construction Materials:Frame
- Foundation Description:Slab
- Levels:1 Story
Schools
- High school:Watauga
- Elementary school:Hardin Park
Utilities
- Water:Public
- Sewer:Public Sewer
Finances and disclosures
- Price:$190,000
- Price per sq. ft.:$424.11
- Tax amount:$1,022
Features and amenities
- Laundry features:Dryer, Laundry Main Level, Washer
- Amenities:Furnished
Parking
- Parking description:Asphalt, Driveway, No Garage
New listings near 491 Kellwood Dr Ext Drive #491
- New
 $565,000Active3 beds 2 baths1,754 sq. ft.
1056 Old Hampton Road, Boone, NC 28607
MLS# 264523Listed by: NESTLEWOOD REALTY - New
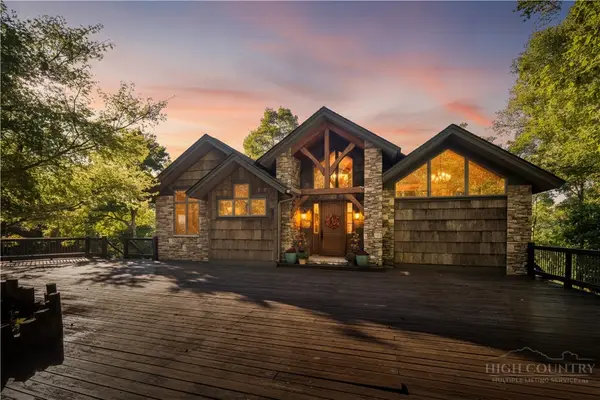 $1,395,000Active2 beds 3 baths3,555 sq. ft.
240 Topside Drive, Boone, NC 28607
MLS# 264565Listed by: APPALACHIAN PROPERTIES - New
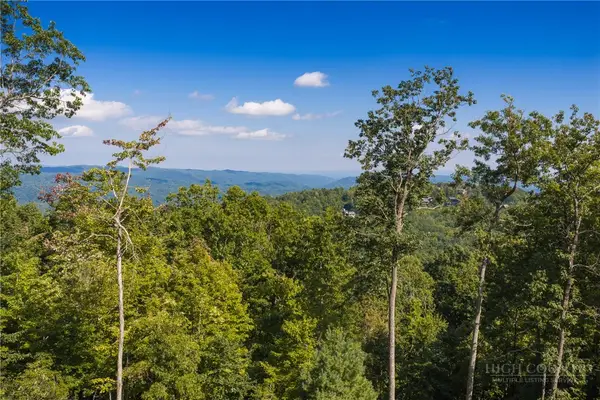 $299,000Active2.89 Acres
368 Reynolds Parkway, Boone, NC 28607
MLS# 264397Listed by: BLUE RIDGE MOUNTAIN CLUB REAL ESTATE - New
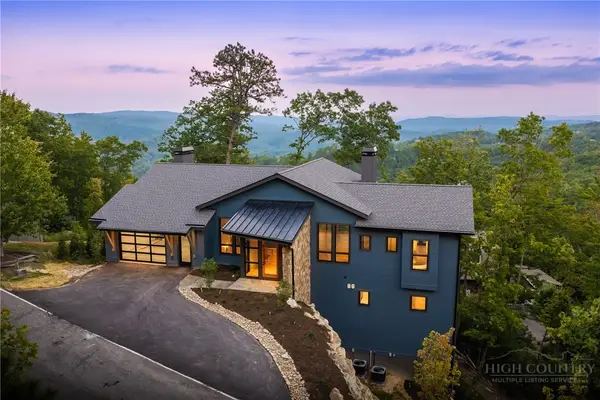 $2,489,200Active4 beds 5 baths3,306 sq. ft.
1181 Goldenrod Road, Boone, NC 28607
MLS# 264394Listed by: BLUE RIDGE MOUNTAIN CLUB REAL ESTATE - New
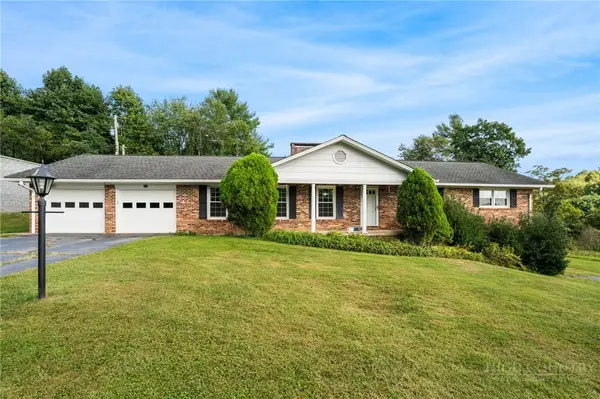 $850,000Active4 beds 3 baths3,522 sq. ft.
212 Whispering Pines Road, Boone, NC 28607
MLS# 264382Listed by: HOWARD HANNA ALLEN TATE REAL ESTATE BLOWING ROCK - New
 $810,000Active2 beds 2 baths1,020 sq. ft.
232/246 Copper Springs Drive, Boone, NC 28607
MLS# 264372Listed by: EXP REALTY LLC - New
 $2,000,000Active4 beds 6 baths4,023 sq. ft.
1190 Grandview Drive Extension, Boone, NC 28607
MLS# 264324Listed by: CLIENT FIRST OF THE HIGH COUNTRY - New
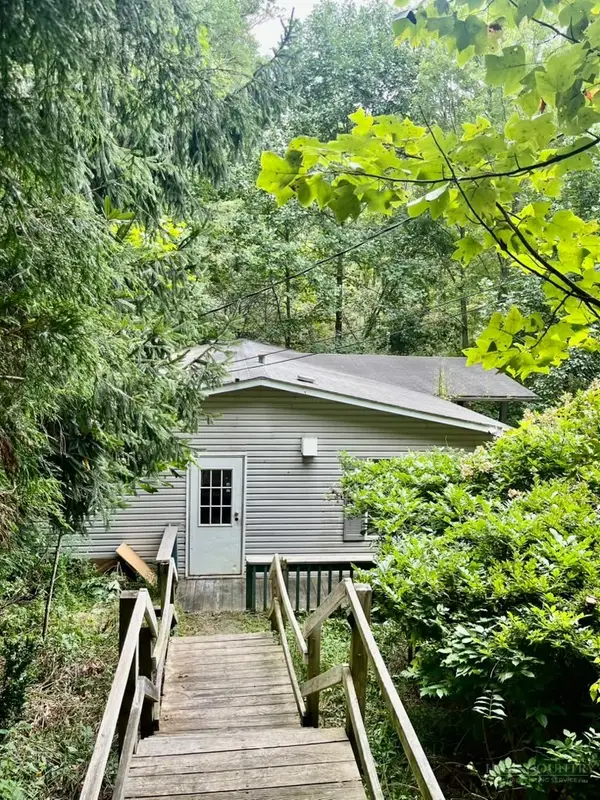 $249,000Active3 beds 2 baths1,248 sq. ft.
2294 Shulls Mill, Boone, NC 28607
MLS# 264489Listed by: DALTON WADE INC - New
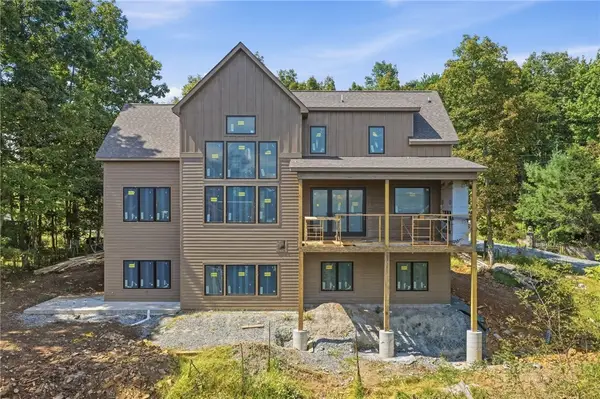 $1,795,000Active6 beds 6 baths4,156 sq. ft.
148 Sunny Chestnut Forest, Boone, NC 28607
MLS# 264392Listed by: KELLER WILLIAMS HIGH COUNTRY


Protect your home and budget from life's surprises with an Assurant Home Warranty, backed by a partner that supports you through every step of homeownership. Explore Plans.
© 2023 - 2026 ERA Franchise Systems LLC. All rights reserved. ERA Franchise Systems LLC fully supports the principles of the Fair Housing Act and the Equal Opportunity Act. ERA, ERA Real Estate powered, and their respective logos are registered service marks of ERA Franchise Systems LLC. Each office is independently owned and operated.