
560 Greystone Drive, Boone, NC 28607
Local realty services provided by:ERA Live Moore
560 Greystone Drive,Boone, NC 28607
$875,000
- 4 Beds
- 4 Baths
- 3,260 sq. ft.
- Single family
- Active
Listed by: matt de camara
Office: de camara properties
MLS#:264611
Source:NC_HCAR
Price summary
- Price:$875,000
- Price per sq. ft.:$268.4
- Monthly HOA dues:$187.5
About this home
One level living at it's finest! Private one-level living in highly sought-after Greystone IV, a quiet, gated community close to Boone, Blowing Rock, and the Blue Ridge Parkway. Two lots combine to create 3.37 wooded acres, offering exceptional privacy and a peaceful setting. This brick home features 4 bedrooms, 3.5 baths, and 3,260 square feet with spacious gathering areas and inviting outdoor spaces. Brand new architectural shingle roof in September, 2026. Hardwood floors flow through the main living areas, where a brick fireplace and built-in cabinetry anchor the living room. French doors open to a sunroom with brick flooring and windows overlooking the surrounding greenery. The kitchen offers abundant cabinetry, a center island, double wall ovens, and an adjoining breakfast area, complemented by a separate dining room. A covered front porch, paver walkways, and an expansive patio provide room to relax and entertain amid mature landscaping. An oversized attached 4 car garage and generous paved parking offer ample space for vehicles, storage, and hobbies. All bedrooms and laundry are on the main level, bringing everyday convenience to this private mountain retreat. Come take a look at this well built home before it's sold!...
Contact an agent
Home facts
- Year built:2001
- Subdivision & Development:Greystone IV
- Listing ID #:264611
- Added:1 day(s) ago
- Updated:October 01, 2026 at 10:02 PM
Rooms and interior
- Bedrooms:4
- Total bathrooms:4
- Full bathrooms:3
- Half bathrooms:1
- Kitchen Description:Dishwasher, Electric Range, Microwave, Microwave Hood Fan, Refrigerator
- Basement:Yes
- Basement Description:Crawl Space
- Living area:3,260 sq. ft.
Heating and cooling
- Cooling:Central Air
- Heating:Electric, Fireplaces, Forced Air, Heat Pump, Propane
- Central air:Yes
Structure and exterior
- Roof:Architectural, Shingle
- Year built:2001
- Building area:3,260 sq. ft.
- Lot area:3.37 Acres
- Architectural Style:Mountain
- Construction Materials:Brick, Masonry
- Exterior Features:Covered, Open, Patio
- Levels:1 Story
Schools
- High school:Watauga
- Elementary school:Blowing Rock
Utilities
- Sewer:Septic Available, Septic Tank
Finances and disclosures
- Price:$875,000
- Price per sq. ft.:$268.4
- Tax amount:$2,749
Features and amenities
- Laundry features:Dryer, Laundry Main Level, Washer
Parking
- Parking description:Attached, Driveway, Garage, Oversized, Paved, Private
- Garage:Yes
New listings near 560 Greystone Drive
- New
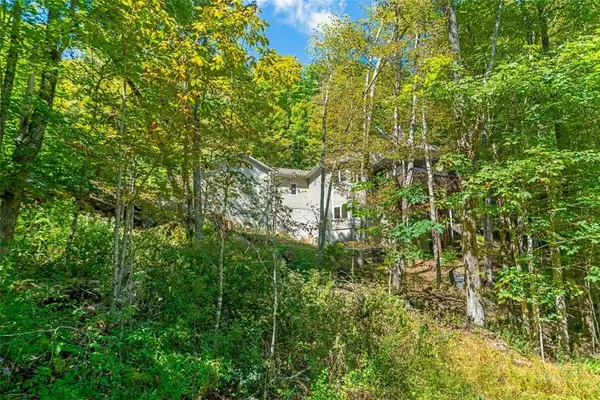 $949,900Active3 beds 4 baths2,988 sq. ft.
5321 Howards Creek Road, Boone, NC 28607
MLS# 264327Listed by: FOSCOE REALTY & DEVELOPMENT - New
 $259,900Active2 beds 2 baths768 sq. ft.
229 E King Street #32, Boone, NC 28607
MLS# 264642Listed by: KELLER WILLIAMS HIGH COUNTRY - New
 $565,000Active3 beds 2 baths1,754 sq. ft.
1056 Old Hampton Road, Boone, NC 28607
MLS# 264523Listed by: NESTLEWOOD REALTY - New
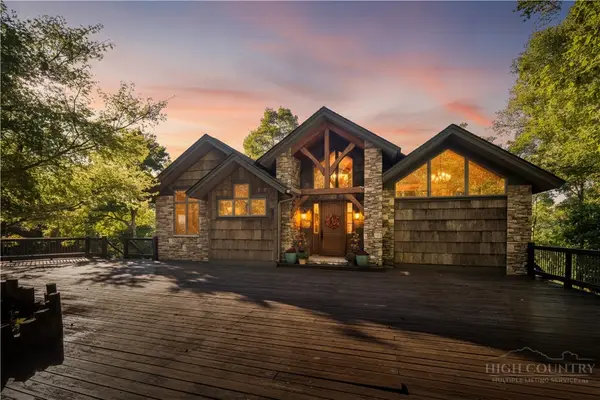 $1,395,000Active2 beds 3 baths3,555 sq. ft.
240 Topside Drive, Boone, NC 28607
MLS# 264565Listed by: APPALACHIAN PROPERTIES - New
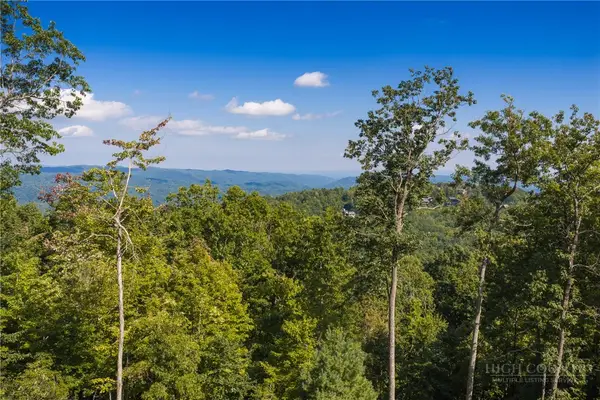 $299,000Active2.89 Acres
368 Reynolds Parkway, Boone, NC 28607
MLS# 264397Listed by: BLUE RIDGE MOUNTAIN CLUB REAL ESTATE - New
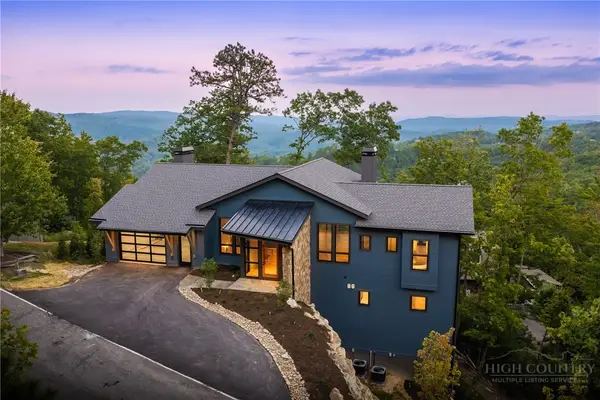 $2,489,200Active4 beds 5 baths3,306 sq. ft.
1181 Goldenrod Road, Boone, NC 28607
MLS# 264394Listed by: BLUE RIDGE MOUNTAIN CLUB REAL ESTATE - New
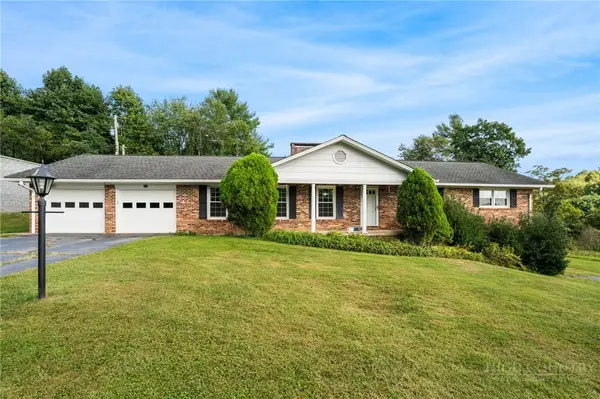 $850,000Active4 beds 3 baths3,522 sq. ft.
212 Whispering Pines Road, Boone, NC 28607
MLS# 264382Listed by: HOWARD HANNA ALLEN TATE REAL ESTATE BLOWING ROCK - New
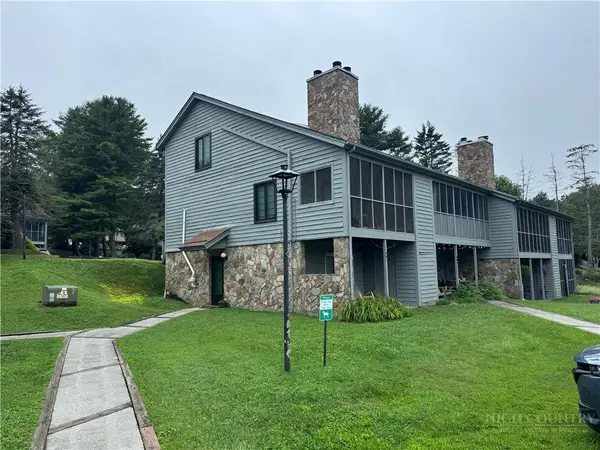 $190,000Active-- beds 1 baths448 sq. ft.
491 Kellwood Dr Ext Drive #491, Boone, NC 28607
MLS# 264566Listed by: KELLER WILLIAMS HIGH COUNTRY - New
 $810,000Active2 beds 2 baths1,020 sq. ft.
232/246 Copper Springs Drive, Boone, NC 28607
MLS# 264372Listed by: EXP REALTY LLC


Protect your home and budget from life's surprises with an Assurant Home Warranty, backed by a partner that supports you through every step of homeownership. Explore Plans.
© 2023 - 2026 ERA Franchise Systems LLC. All rights reserved. ERA Franchise Systems LLC fully supports the principles of the Fair Housing Act and the Equal Opportunity Act. ERA, ERA Real Estate powered, and their respective logos are registered service marks of ERA Franchise Systems LLC. Each office is independently owned and operated.